7,286 Results

EDIT SEARCH FILTERS
Clear All FiltersTraditional
Sort By:  

7,286 RESULTS

SEARCH FILTERS

    Plan Type
    Square Feet
    Bedrooms
    Bathrooms
    Stories
    Garage (Vehicle Spaces)
    Architectural Styles

    Outdoor Living

    Bedroom Options
    Kitchen & Dining
    Laundry Location
    Additional Rooms

    Garage Type

    Garage Features
    Other Features
    Foundation Type

    Plan Width
    Plan Depth
    Framing Type
    Media Filters
SEARCHING...


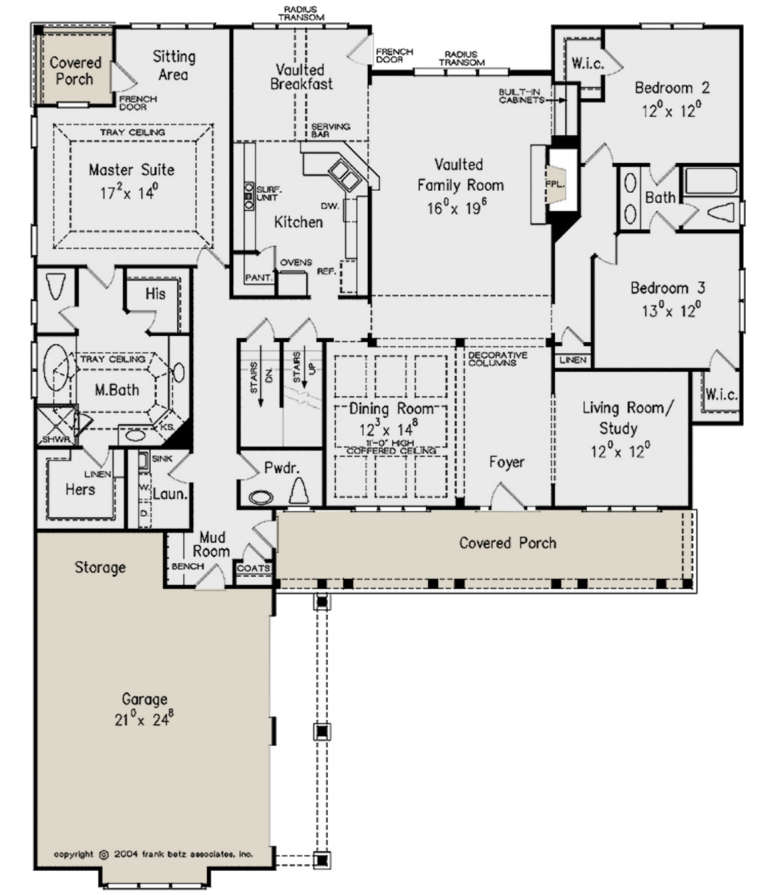

House Plan House Plan #26879 Front Elevation

PLAN #2865-00080

Starting at

$2,925
Sq Ft 4,284
Beds 5
Baths 5
½ Baths 1
Cars 3
Stories 1
Width 109' 4"
Depth 96' 10"



House Plan House Plan #26935 Front Elevation

PLAN #2865-00132

Starting at

$1,925
Sq Ft 2,898
Beds 5
Baths 4
½ Baths 1
Cars 2
Stories 2
Width 69' 8"
Depth 57' 4"

House Plan House Plan #26676 Front Elevation

PLAN #2865-00048

Starting at

$2,425
Sq Ft 3,478
Beds 4
Baths 4
½ Baths 0
Cars 3
Stories 1
Width 81' 6"
Depth 73' 8"



House Plan House Plan #26019 Front Elevation

PLAN #9279-00041

Starting at

$945
Sq Ft 2,648
Beds 4
Baths 2
½ Baths 1
Cars 3
Stories 1
Width 87' 2"
Depth 60' 4"


House Plan House Plan #25658 Front Elevation

PLAN #402-01704

Starting at

$1,255
Sq Ft 1,676
Beds 3
Baths 2
½ Baths 0
Cars 3
Stories 1
Width 50'
Depth 58'
House Plan House Plan #24740 Front Elevation

PLAN #3571-00008

Starting at

$1,149
Sq Ft 2,017
Beds 3
Baths 3
½ Baths 0
Cars 2
Stories 1
Width 59' 6"
Depth 60'
House Plan House Plan #24459 Front Elevation

PLAN #048-00274

Starting at

$1,000
Sq Ft 1,565
Beds 3
Baths 2
½ Baths 0
Cars 0
Stories 1
Width 54'
Depth 48'
House Plan House Plan #24108 Front Elevation

PLAN #8594-00427

Starting at

$2,515
Sq Ft 2,730
Beds 4
Baths 3
½ Baths 1
Cars 2
Stories 2
Width 57'
Depth 51' 6"
House Plan House Plan #23683 Front Elevation

PLAN #8594-00356

Starting at

$2,515
Sq Ft 2,548
Beds 3-4
Baths 2
½ Baths 1
Cars 2
Stories 1
Width 63'
Depth 67' 6"
House Plan House Plan #23570 Front Elevation

PLAN #8594-00334

Starting at

$1,570
Sq Ft 1,549
Beds 3
Baths 2
½ Baths 0
Cars 2
Stories 1
Width 52' 4"
Depth 49'
House Plan House Plan #23565 Front Elevation

PLAN #8594-00329

Starting at

$2,305
Sq Ft 2,656
Beds 3-4
Baths 2
½ Baths 1
Cars 2
Stories 1
Width 63'
Depth 76' 6"
House Plan House Plan #23529 Front Elevation

PLAN #402-01584

Starting at

$1,255
Sq Ft 1,595
Beds 2
Baths 2
½ Baths 0
Cars 2
Stories 1
Width 52' 8"
Depth 56'
House Plan House Plan #23010 Front Elevation

PLAN #8594-00303

Starting at

$1,885
Sq Ft 2,050
Beds 4
Baths 3
½ Baths 0
Cars 2
Stories 1
Width 60'
Depth 56'
House Plan House Plan #21911 Front Elevation

PLAN #699-00220

Starting at

$1,695
Sq Ft 3,183
Beds 3-4
Baths 3
½ Baths 1
Cars 3-4
Stories 2
Width 64' 6"
Depth 74' 2"
House Plan House Plan #21344 Front Elevation

PLAN #699-00194

Starting at

$2,495
Sq Ft 4,661
Beds 5
Baths 4
½ Baths 1
Cars 3
Stories 2
Width 82' 10"
Depth 77' 5"
House Plan House Plan #20959 Angled Front Elevation

PLAN #8594-00152

Starting at

$2,725
Sq Ft 3,843
Beds 5
Baths 4
½ Baths 1
Cars 3
Stories 2
Width 66' 4"
Depth 53'
House Plan House Plan #19407 Front Elevation

PLAN #963-00225

Starting at

$1,399
Sq Ft 1,645
Beds 3
Baths 2
½ Baths 1
Cars 2
Stories 2
Width 28'
Depth 46'

House Plan House Plan #19322 Front Elevation

PLAN #402-01532

Starting at

$1,255
Sq Ft 1,763
Beds 3
Baths 2
½ Baths 1
Cars 3
Stories 1
Width 62'
Depth 48'
X
Shop Sign In
Favorites
Cart
Chat