7,431 Results

EDIT SEARCH FILTERS
Clear All FiltersTraditional
Sort By:  
7,431 RESULTS

SEARCH FILTERS

    Plan Type
    Square Feet
    Bedrooms
    Bathrooms
    Stories
    Garage (Vehicle Spaces)
    Architectural Styles

    Outdoor Living

    Bedroom Options
    Kitchen & Dining
    Laundry Location
    Additional Rooms

    Garage Type

    Garage Features
    Other Features
    Foundation Type

    Plan Width (FT)
    Plan Depth (FT)
    Plan Height (FT)
    Framing Type
    Media Filters
SEARCHING...
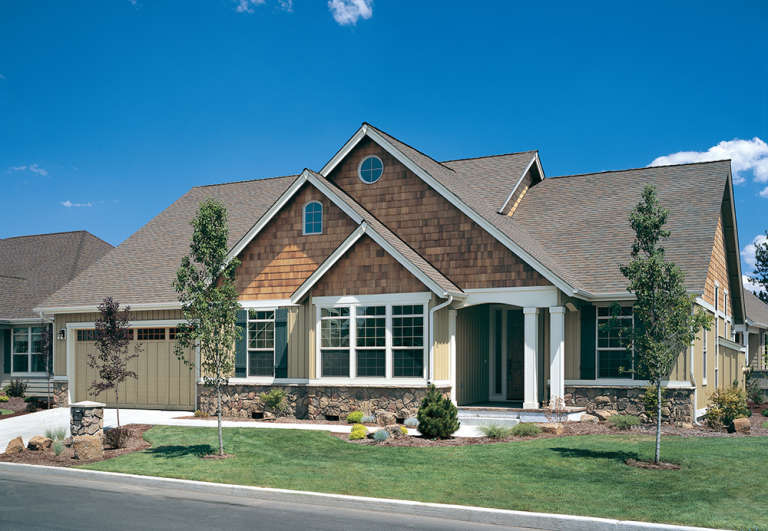
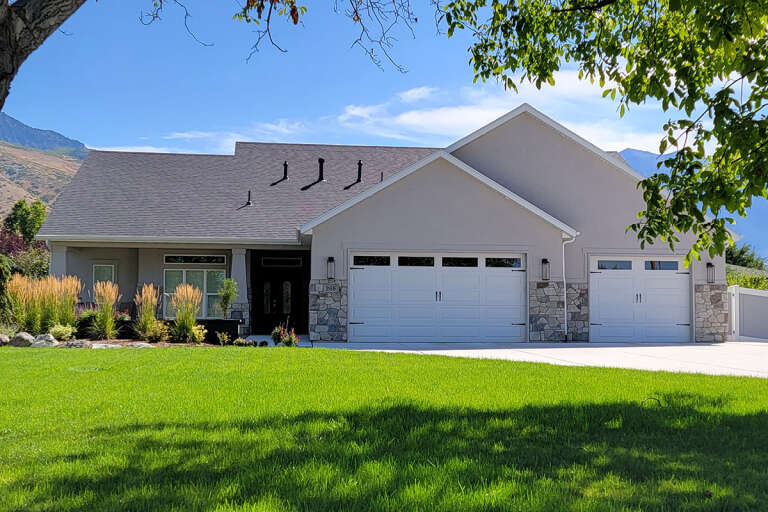
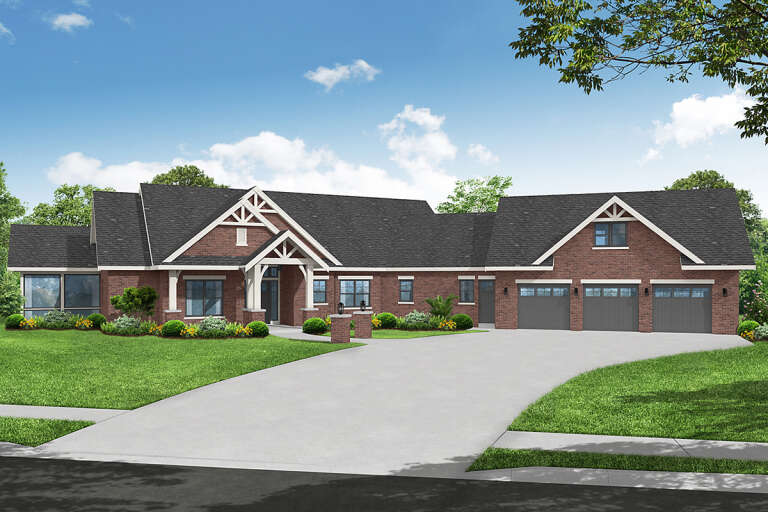
House Plan House Plan #11914 Front Elevation

PLAN #2559-00137

Starting at

$1,638
Sq Ft 2,001
Beds 3
Baths 2
½ Baths 0
Cars 3
Stories 1
Width 60'
Depth 50'
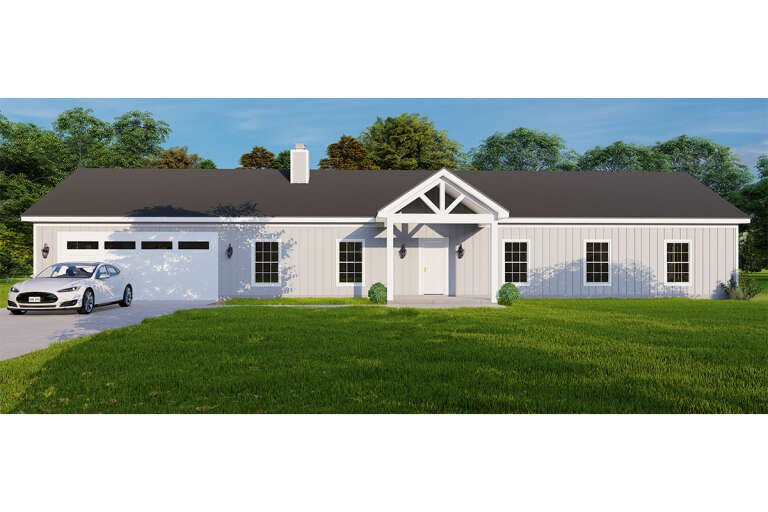
House Plan House Plan #3416 Angled Front Elevation

PLAN #110-00178

Starting at

$1,100
Sq Ft 1,289
Beds 3
Baths 2
½ Baths 0
Cars 2
Stories 1
Width 45' 6"
Depth 56' 10"
House Plan House Plan #3279 Angled Front Elevation

PLAN #110-00134

Starting at

$1,550
Sq Ft 4,446
Beds 4
Baths 3
½ Baths 2
Cars 3
Stories 2
Width 87'
Depth 70'
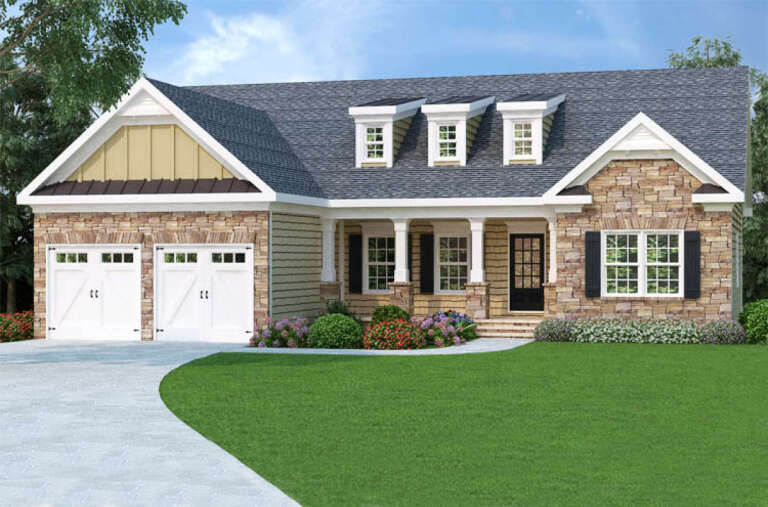
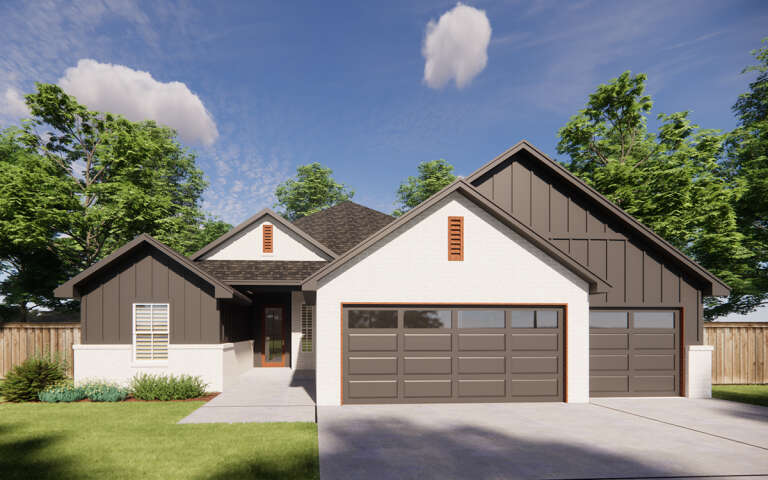
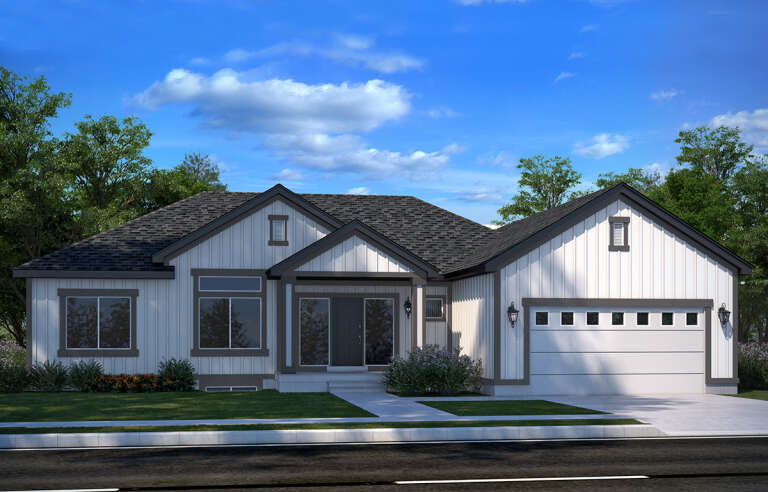
Country front elevation with stone facade, white garage doors, three dormers, covered porch, and dark shutters. House Plan # 009-00025 Digital Rendering by America's Best House Plans, Inc.
EXCLUSIVE

PLAN #009-00025

Starting at

$1,250
Sq Ft 1,566
Beds 3
Baths 2
½ Baths 0
Cars 2
Stories 1
Width 54'
Depth 48'
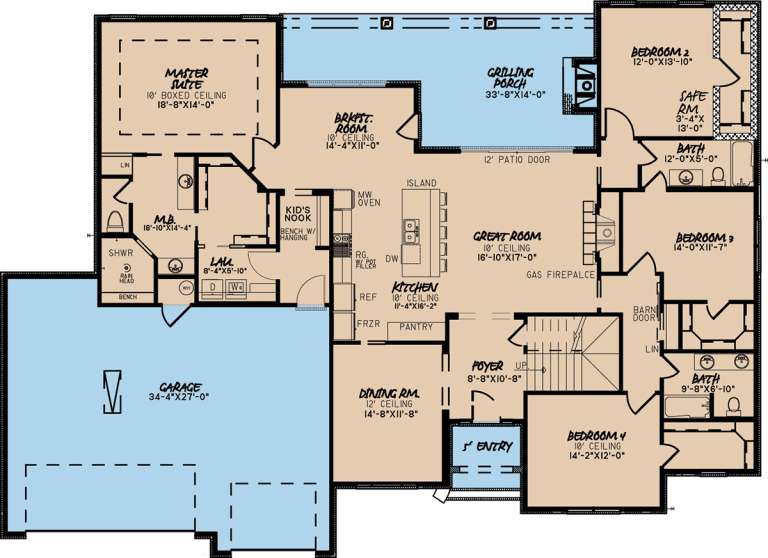
House Plan House Plan #35305 Front Elevation

PLAN #2802-00516

Starting at

$1,250
Sq Ft 2,192
Beds 4-6
Baths 2
½ Baths 1
Cars 3
Stories 1
Width 82' 6"
Depth 66' 9"
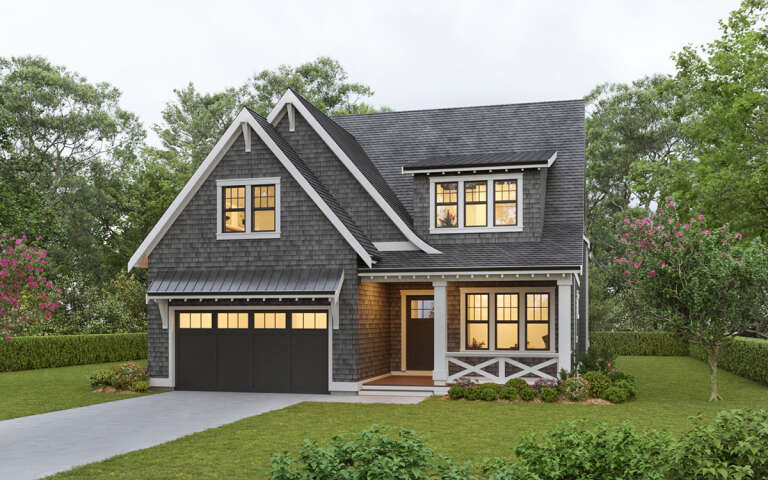
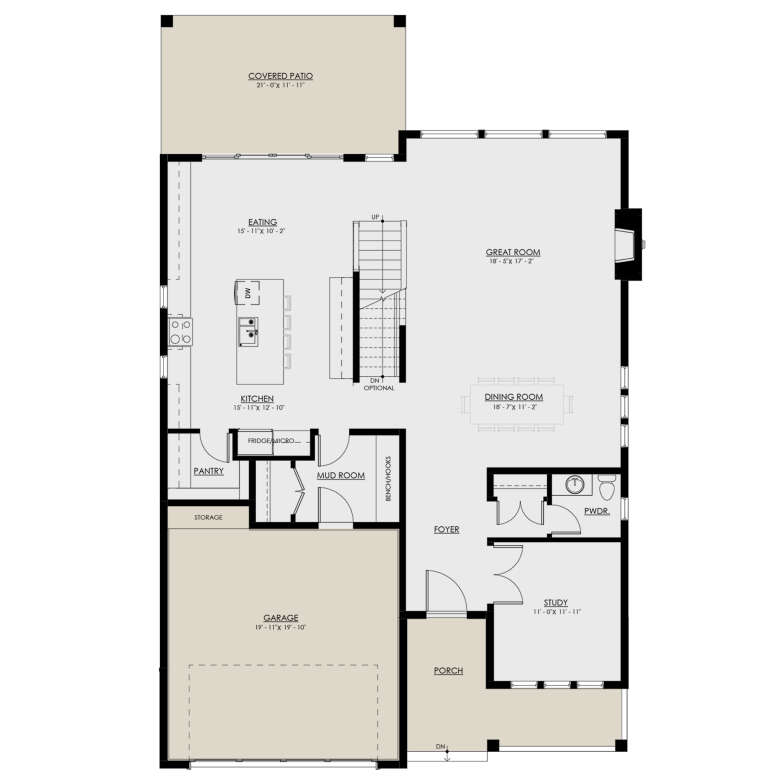
House Plan House Plan #34278 Front Elevation

PLAN #4848-00510

Starting at

$1,065
Sq Ft 1,491
Beds 3
Baths 2
½ Baths 1
Cars 1
Stories 2
Width 25'
Depth 44'
House Plan House Plan #34269 Angled Front Elevation

PLAN #2464-00208

Starting at

$1,750
Sq Ft 2,671
Beds 4
Baths 2
½ Baths 1
Cars 2
Stories 2
Width 58'
Depth 58'
House Plan House Plan #19011 Front Elevation

PLAN #8318-00070

Starting at

$1,200
Sq Ft 3,264
Beds 5
Baths 4
½ Baths 0
Cars 3
Stories 1.5
Width 80' 2"
Depth 58' 6"
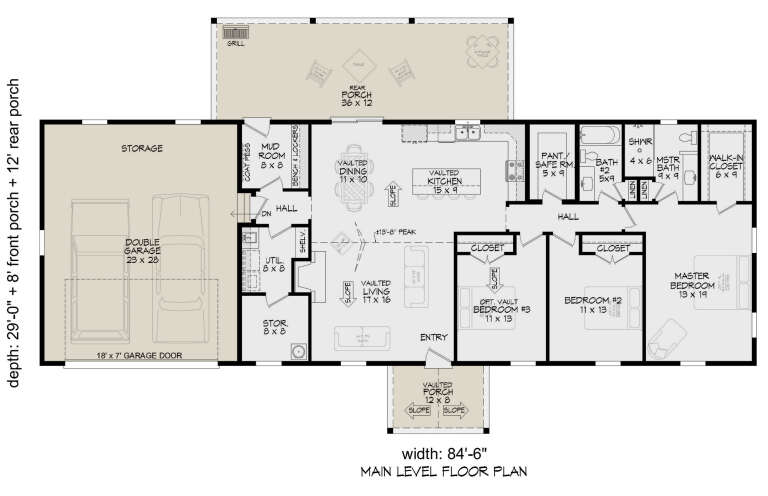
House Plan House Plan #33769 Front Elevation

PLAN #940-01336

Starting at

$1,250
Sq Ft 1,775
Beds 3
Baths 2
½ Baths 0
Cars 2
Stories 1
Width 84' 6"
Depth 29'
House Plan House Plan #30865 Angled Front Elevation

PLAN #8937-00067

Starting at

$1,395
Sq Ft 2,901
Beds 3-5
Baths 2
½ Baths 1
Cars 2
Stories 2
Width 40'
Depth 64' 6"
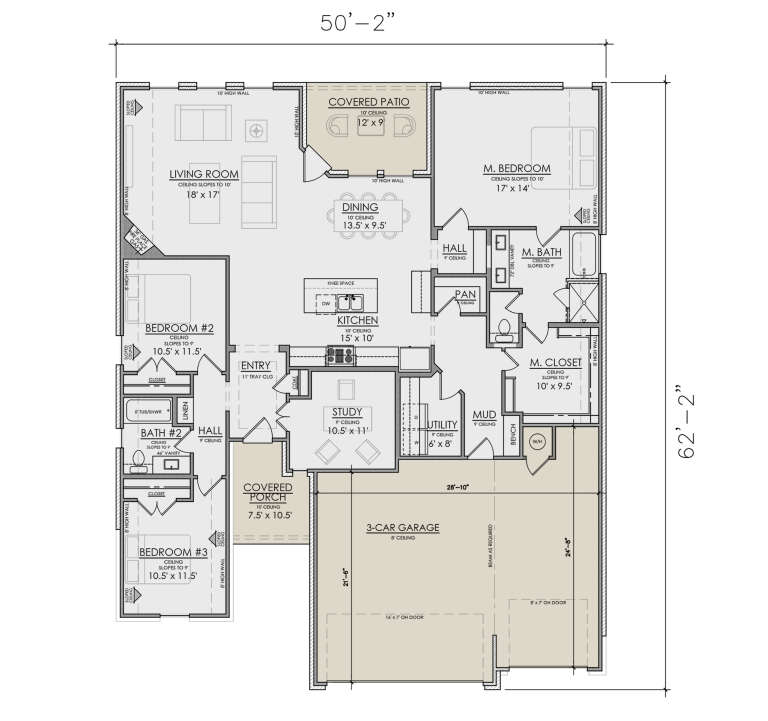
House Plan House Plan #30736 Angled Front Elevation

PLAN #7071-00016

Starting at

$1,395
Sq Ft 2,007
Beds 3
Baths 2
½ Baths 0
Cars 3
Stories 1
Width 50' 2"
Depth 62' 2"
House Plan House Plan #28009 Front Elevation
EXCLUSIVE

PLAN #8768-00108

Starting at

$1,272
Sq Ft 1,550
Beds 3-5
Baths 2
½ Baths 0
Cars 3
Stories 1
Width 67' 8"
Depth 45'
House Plan House Plan #27592 Front Elevation

PLAN #699-00316

Starting at

$2,488
Sq Ft 4,976
Beds 5
Baths 4
½ Baths 1
Cars 3
Stories 2
Width 85' 1"
Depth 79'
House Plan House Plan #27367 Front Elevation
EXCLUSIVE

PLAN #2802-00163

Starting at

$1,450
Sq Ft 3,036
Beds 5
Baths 3
½ Baths 1
Cars 3
Stories 2
Width 64' 1"
Depth 47'
House Plan House Plan #27193 Front Elevation

PLAN #110-01094

Starting at

$1,350
Sq Ft 2,394
Beds 4
Baths 2
½ Baths 1
Cars 2
Stories 1
Width 76' 4"
Depth 56' 4"
House Plan House Plan #26337 Front Elevation

PLAN #035-00976

Starting at

$1,345
Sq Ft 2,504
Beds 3
Baths 2
½ Baths 1
Cars 3
Stories 1
Width 124' 3"
Depth 87' 3"
House Plan House Plan #26327 Front Elevation
EXCLUSIVE

PLAN #8768-00023

Starting at

$1,378
Sq Ft 2,390
Beds 3
Baths 2
½ Baths 1
Cars 3
Stories 1
Width 62'
Depth 67'
House Plan House Plan #25342 Front Elevation

PLAN #7306-00024

Starting at

$1,145
Sq Ft 2,051
Beds 4
Baths 2
½ Baths 1
Cars 2
Stories 1
Width 62' 5"
Depth 55' 4"
X
Shop Sign In
Favorites
Cart
Chat