7,283 Results

EDIT SEARCH FILTERS
Clear All FiltersTraditional
Sort By:  

7,283 RESULTS

SEARCH FILTERS

    Plan Type
    Square Feet
    Bedrooms
    Bathrooms
    Stories
    Garage (Vehicle Spaces)
    Architectural Styles

    Outdoor Living

    Bedroom Options
    Kitchen & Dining
    Laundry Location
    Additional Rooms

    Garage Type

    Garage Features
    Other Features
    Foundation Type

    Plan Width
    Plan Depth
    Framing Type
    Media Filters
SEARCHING...




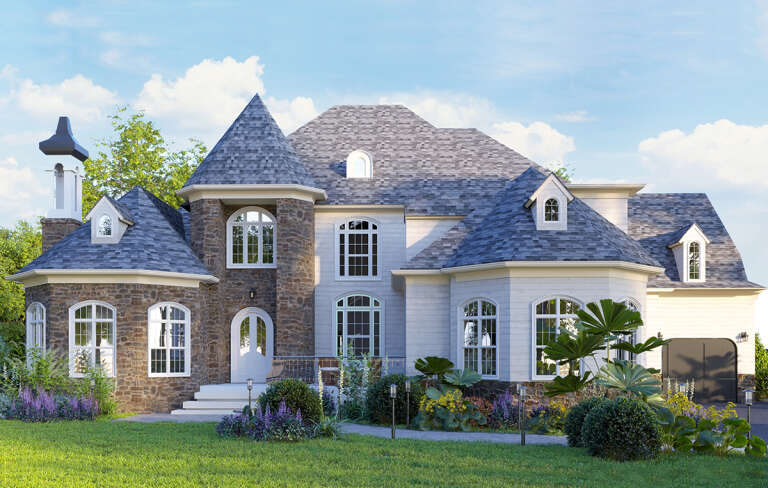


House Plan House Plan #25117 Front Elevation

PLAN #8594-00448

Starting at

$2,725
Sq Ft 2,711
Beds 4
Baths 3
½ Baths 1
Cars 2
Stories 1.5
Width 50'
Depth 73' 5"


House Plan House Plan #24938 Front Elevation

PLAN #8318-00176

Starting at

$2,050
Sq Ft 4,575
Beds 4
Baths 4
½ Baths 1
Cars 3
Stories 1
Width 106'
Depth 110'


House Plan House Plan #24585 Front Elevation

PLAN #402-01648

Starting at

$1,205
Sq Ft 1,359
Beds 3
Baths 2
½ Baths 0
Cars 3
Stories 1
Width 54'
Depth 54'


House Plan House Plan #22506 Front Elevation

PLAN #348-00289

Starting at

$1,200
Sq Ft 1,100
Beds 2
Baths 2
½ Baths 0
Cars 0
Stories 1
Width 31' 2"
Depth 48' 6"


House Plan House Plan #20939 Front Elevation

PLAN #8594-00132

Starting at

$2,725
Sq Ft 3,718
Beds 4
Baths 3
½ Baths 1
Cars 3
Stories 2
Width 66' 10"
Depth 57' 6"
House Plan House Plan #18773 Front Elevation

PLAN #348-00278

Starting at

$1,300
Sq Ft 1,870
Beds 3
Baths 2
½ Baths 1
Cars 0
Stories 1
Width 55'
Depth 48'
House Plan House Plan #18623 Front Elevation

PLAN #699-00063

Starting at

$2,488
Sq Ft 4,944
Beds 5
Baths 4
½ Baths 1
Cars 3
Stories 1.5
Width 85' 10"
Depth 79'
House Plan House Plan #18581 Front Elevation

PLAN #6082-00121

Starting at

$1,395

Sq Ft 1,424
Beds 4
Baths 2
½ Baths 1
Cars 1
Stories 2
Width 27' 6"
Depth 47' 9"
House Plan House Plan #15972 Front Elevation

PLAN #9401-00040

Starting at

$1,095
Sq Ft 1,512
Beds 4
Baths 2
½ Baths 0
Cars 2
Stories 1
Width 66' 2"
Depth 42' 9"
House Plan House Plan #15218 Front Photo

PLAN #7922-00186

Starting at

$1,020
Sq Ft 4,299
Beds 5
Baths 5
½ Baths 1
Cars 3
Stories 1.5
Width 105'
Depth 69'
House Plan House Plan #15102 Front Elevation

PLAN #7922-00168

Starting at

$1,530
Sq Ft 4,555
Beds 5
Baths 4
½ Baths 2
Cars 2
Stories 2
Width 76' 10"
Depth 82' 9"
House Plan House Plan #13692 Front Elevation

PLAN #4848-00022

Starting at

$1,065
Sq Ft 1,452
Beds 3
Baths 2
½ Baths 0
Cars 2
Stories 1
Width 63'
Depth 48'
House Plan House Plan #11869 Front Elevation

PLAN #2559-00092

Starting at

$1,545
Sq Ft 1,797
Beds 3
Baths 2
½ Baths 0
Cars 3
Stories 1


Width 50'
Depth 59'
House Plan House Plan #11203 Front Photo

PLAN #034-00951

Starting at

$1,740
Sq Ft 1,844
Beds 3
Baths 2
½ Baths 1
Cars 2
Stories 2
Width 49' 8"
Depth 40'
House Plan House Plan #11037 Front Elevation

PLAN #034-00785

Starting at

$1,680
Sq Ft 1,508
Beds 3
Baths 2
½ Baths 0
Cars 0
Stories 2


Width 36'
Depth 26'
House Plan House Plan #5771 Angled Front Elevation

PLAN #110-00707

Starting at

$1,350
Sq Ft 2,642
Beds 4
Baths 3
½ Baths 1
Cars 2
Stories 2
Width 55'
Depth 52' 10"
House Plan House Plan #5682 Front Elevation

PLAN #110-00642

Starting at

$1,350
Sq Ft 2,631
Beds 4
Baths 2
½ Baths 1
Cars 2
Stories 1
Width 72'
Depth 52' 10"
House Plan House Plan #5624 Angled Front Elevation

PLAN #110-00610

Starting at

$1,000
Sq Ft 1,193
Beds 3
Baths 2
½ Baths 0
Cars 2
Stories 1
Width 48'
Depth 54'
X
Shop Sign In
Favorites
Cart
Chat