7,283 Results

EDIT SEARCH FILTERS
Clear All FiltersTraditional
Sort By:  

7,283 RESULTS

SEARCH FILTERS

    Plan Type
    Square Feet
    Bedrooms
    Bathrooms
    Stories
    Garage (Vehicle Spaces)
    Architectural Styles

    Outdoor Living

    Bedroom Options
    Kitchen & Dining
    Laundry Location
    Additional Rooms

    Garage Type

    Garage Features
    Other Features
    Foundation Type

    Plan Width
    Plan Depth
    Framing Type
    Media Filters
SEARCHING...


House Plan House Plan #15237 Front Elevation

PLAN #7922-00191

Starting at

$1,020
Sq Ft 4,298
Beds 5
Baths 4
½ Baths 2
Cars 2
Stories 1.5
Width 61' 4"
Depth 72' 2"
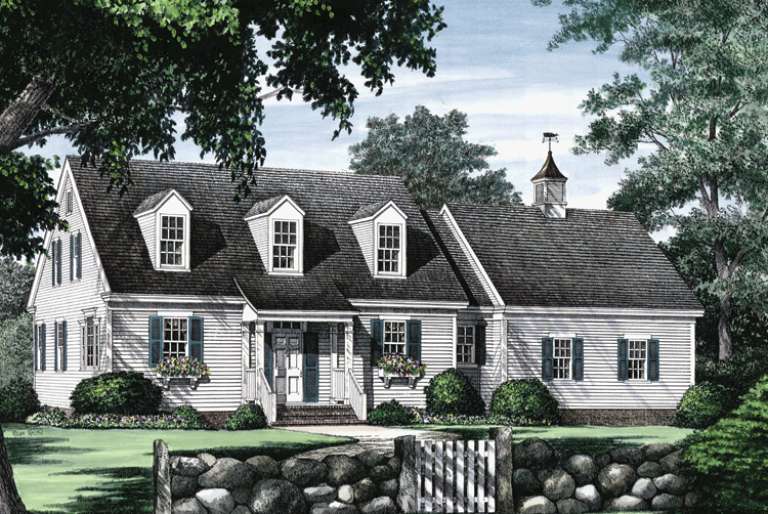
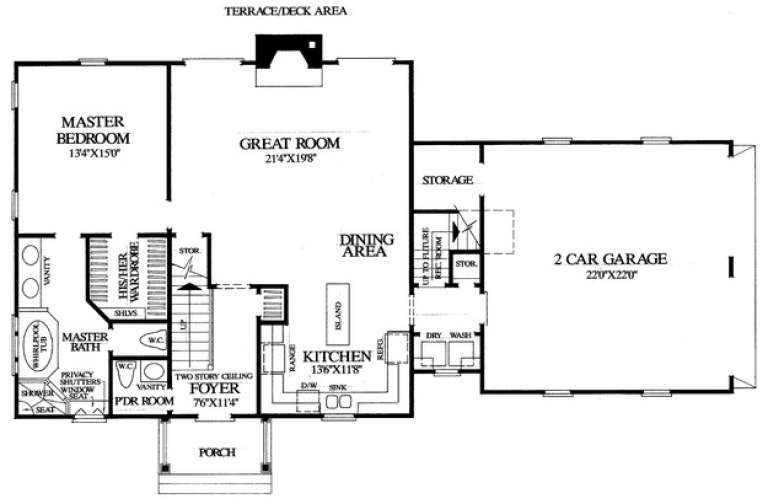
House Plan House Plan #14964 Front Elevation

PLAN #7922-00146

Starting at

$700
Sq Ft 1,762
Beds 3
Baths 2
½ Baths 1
Cars 2
Stories 1.5
Width 64' 4"
Depth 39' 4"
House Plan House Plan #14296 Angled Front Elevation

PLAN #035-00591

Starting at

$835
Sq Ft 1,369
Beds 3
Baths 2
½ Baths 0
Cars 2
Stories 1
Width 44'
Depth 59'

House Plan House Plan #5665 Angled Front Elevation

PLAN #110-00625

Starting at

$1,100
Sq Ft 1,287
Beds 2
Baths 2
½ Baths 0
Cars 2
Stories 1
Width 41' 10"
Depth 58' 4"

House Plan House Plan #5479 Angled Front Elevation

PLAN #110-00530

Starting at

$1,350
Sq Ft 3,558
Beds 4
Baths 4
½ Baths 1
Cars 3
Stories 2
Width 82' 6"
Depth 53' 8"
House Plan House Plan #5418 Angled Front Elevation

PLAN #110-00469

Starting at

$1,350
Sq Ft 2,676
Beds 3
Baths 2
½ Baths 1
Cars 2
Stories 1
Width 72'
Depth 51'


House Plan House Plan #4962 Front Photo

PLAN #699-00020

Starting at

$1,995
Sq Ft 3,766
Beds 4
Baths 3
½ Baths 1
Cars 3
Stories 2
Width 64' 10"
Depth 71' 6"
House Plan House Plan #3649 Front Elevation

PLAN #348-00047

Starting at

$1,300
Sq Ft 1,733
Beds 3
Baths 2
½ Baths 0
Cars 2
Stories 1
Width 37'
Depth 84'


Blue Country front elevation with stone base, red shutters, front porch, double garage, and gabled roof. House Plan # 009-00015 Digital Rendering by America's Best House Plans, Inc.
EXCLUSIVE

PLAN #009-00015

Starting at

$1,200
Sq Ft 1,496
Beds 3
Baths 2
½ Baths 1
Cars 2
Stories 2
Width 45'
Depth 32'
House Plan House Plan #34925 Angled Front Elevation

PLAN #039-00816

Starting at

$1,480
Sq Ft 2,912
Beds 3
Baths 2
½ Baths 1
Cars 2
Stories 1
Width 88'
Depth 79' 7"
House Plan House Plan #34783 Angled Front Elevation

PLAN #4848-00548

Starting at

$1,045
Sq Ft 1,393
Beds 2
Baths 2
½ Baths 1
Cars 1
Stories 1.5
Width 24' 8"
Depth 57' 6"
House Plan House Plan #34185 Front Elevation

PLAN #4100-00010

Starting at

$2,095
Sq Ft 3,460
Beds 4
Baths 3
½ Baths 1
Cars 2
Stories 2
Width 42'
Depth 89' 9"
House Plan House Plan #34147 Front Elevation

PLAN #2802-00436

Starting at

$1,150
Sq Ft 1,826
Beds 3
Baths 2
½ Baths 1
Cars 2
Stories 2
Width 30'
Depth 46'
House Plan House Plan #33968 Angled Front Elevation

PLAN #039-00807

Starting at

$1,480
Sq Ft 2,842
Beds 3
Baths 3
½ Baths 0
Cars 0
Stories 2
Width 62'
Depth 49'
House Plan House Plan #33949 Angled Front Elevation

PLAN #039-00800

Starting at

$1,370
Sq Ft 1,628
Beds 3
Baths 2
½ Baths 0
Cars 2
Stories 1
Width 57' 2"
Depth 61' 4"
House Plan House Plan #33937 Angled Front Elevation

PLAN #039-00797

Starting at

$1,425
Sq Ft 2,212
Beds 3-4
Baths 2
½ Baths 0
Cars 2
Stories 1
Width 65'
Depth 52'
House Plan House Plan #33310 Front Elevation

PLAN #098-00643

Starting at

$2,050
Sq Ft 2,419
Beds 3-4
Baths 3
½ Baths 1
Cars 0
Stories 2
Width 39'
Depth 64' 2"
House Plan House Plan #32304 Front Elevation
EXCLUSIVE

PLAN #1935-00001

Starting at

$1,500
Sq Ft 1,914
Beds 3-5
Baths 2
½ Baths 0
Cars 3
Stories 1
Width 59'
Depth 71' 8"
X
Shop Sign In
Favorites
Cart
Chat