

3,723 Results

EDIT SEARCH FILTERS
Clear All FiltersSmall
Sort By:  

3,723 RESULTS

SEARCH FILTERS

    Plan Type
    Square Feet
    Bedrooms
    Bathrooms
    Stories
    Garage (Vehicle Spaces)
    Architectural Styles

    Outdoor Living

    Bedroom Options
    Kitchen & Dining
    Laundry Location
    Additional Rooms

    Garage Type

    Garage Features
    Other Features
    Foundation Type

    Plan Width
    Plan Depth
    Framing Type
    Media Filters
SEARCHING...
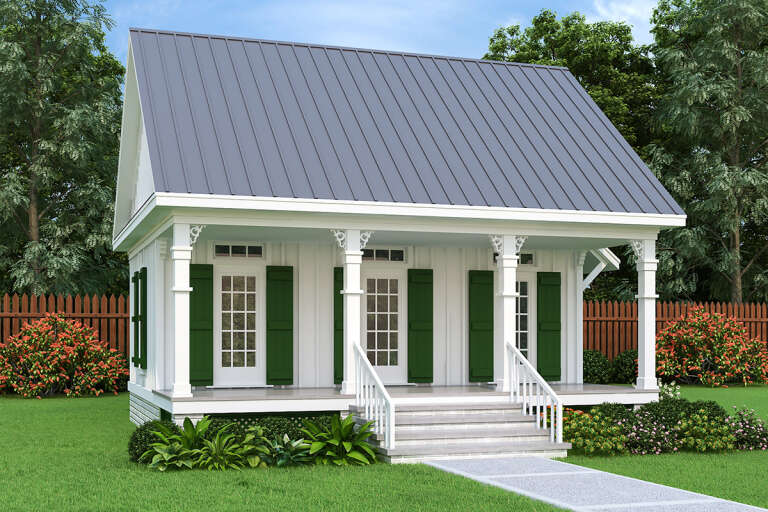





House Plan House Plan #23918 Front Elevation

PLAN #963-00357

Starting at

$1,199
Sq Ft 932
Beds 1
Baths 1
½ Baths 0
Cars 3
Stories 2
Width 47'
Depth 40'



House Plan House Plan #20595 Front Color Rendering

PLAN #6849-00060

Starting at

$1,595
Sq Ft 1,138
Beds 2
Baths 2
½ Baths 0
Cars 0
Stories 1
Width 36' 8"
Depth 27' 6"


House Plan House Plan #17523 Front Elevation

PLAN #6146-00113

Starting at

$1,255
Sq Ft 1,412
Beds 3
Baths 1
½ Baths 1
Cars 1
Stories 2
Width 38'
Depth 31'



House Plan House Plan #14711 Front Elevation

PLAN #4848-00314

Starting at

$1,025
Sq Ft 1,147
Beds 2
Baths 2
½ Baths 0
Cars 2
Stories 1
Width 53' 4"
Depth 48' 4"



House Plan House Plan #11123 Front Elevation

PLAN #034-00871

Starting at

$1,510
Sq Ft 1,498
Beds 3
Baths 2
½ Baths 0
Cars 0
Stories 2
Width 32'
Depth 34'

House Plan House Plan #10976 Front Elevation

PLAN #034-00724

Starting at

$1,510
Sq Ft 1,246
Beds 2
Baths 1
½ Baths 0
Cars 1
Stories 1
Width 36'
Depth 46'
House Plan House Plan #5221 Angled Front Elevation

PLAN #110-00378

Starting at

$1,000
Sq Ft 1,067
Beds 2
Baths 2
½ Baths 0
Cars 2
Stories 1
Width 48' 8"
Depth 45' 10"
House Plan House Plan #34967 Angled Front Elevation

PLAN #034-01421

Starting at

$1,450
Sq Ft 1,176
Beds 1
Baths 1
½ Baths 0
Cars 0
Stories 1
Width 28'
Depth 42'
House Plan House Plan #32668 Front Elevation

PLAN #8318-00418

Starting at

$1,200
Sq Ft 1,363
Beds 3
Baths 2
½ Baths 0
Cars 1
Stories 1
Width 61' 8"
Depth 47'
House Plan House Plan #30995 Angled Front Elevation

PLAN #6316-00008

Starting at

$1,445
Sq Ft 1,496
Beds 3
Baths 2
½ Baths 1
Cars 2
Stories 1
Width 30' 8"
Depth 67' 4"
House Plan House Plan #29360 Angled Front Elevation

PLAN #6849-00141

Starting at

$1,595
Sq Ft 722
Beds 2
Baths 1
½ Baths 0
Cars 0
Stories 1
Width 25'
Depth 48'
House Plan House Plan #28372 Angled Front Elevation

PLAN #940-00701

Starting at

$950
Sq Ft 650
Beds 1
Baths 1
½ Baths 0
Cars 2
Stories 2
Width 23'
Depth 28' 3"
House Plan House Plan #28116 Front Elevation

PLAN #6146-00498

Starting at

$755
Sq Ft 900
Beds 2
Baths 1
½ Baths 0
Cars 0
Stories 1
Width 30'
Depth 30'
House Plan House Plan #27632 Front Elevation

PLAN #048-00285

Starting at

$770
Sq Ft 523
Beds 1
Baths 1
½ Baths 0
Cars 0
Stories 1
Width 26'
Depth 42'
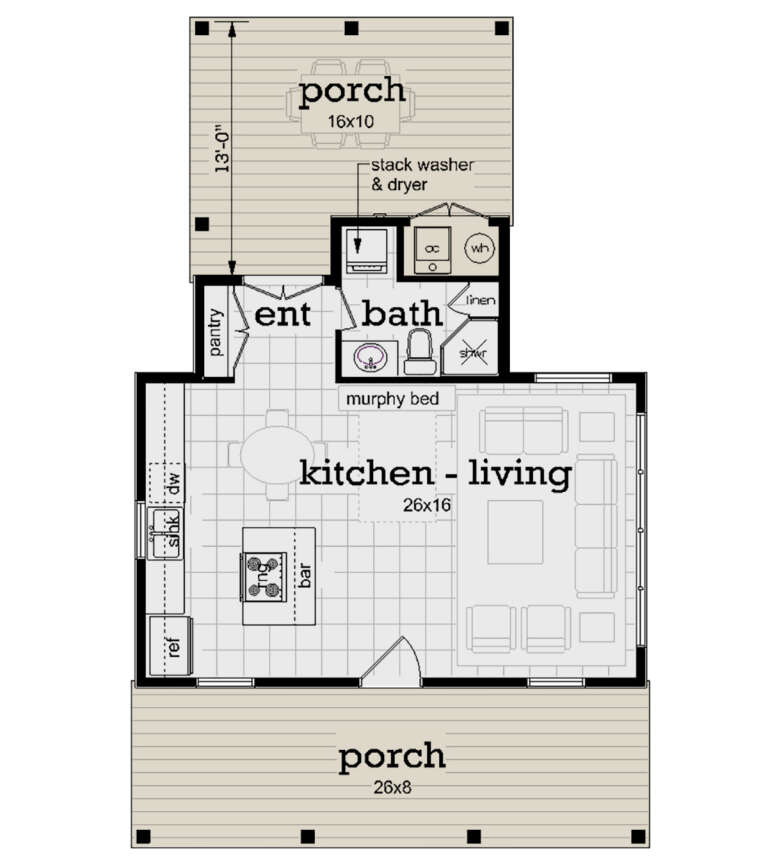
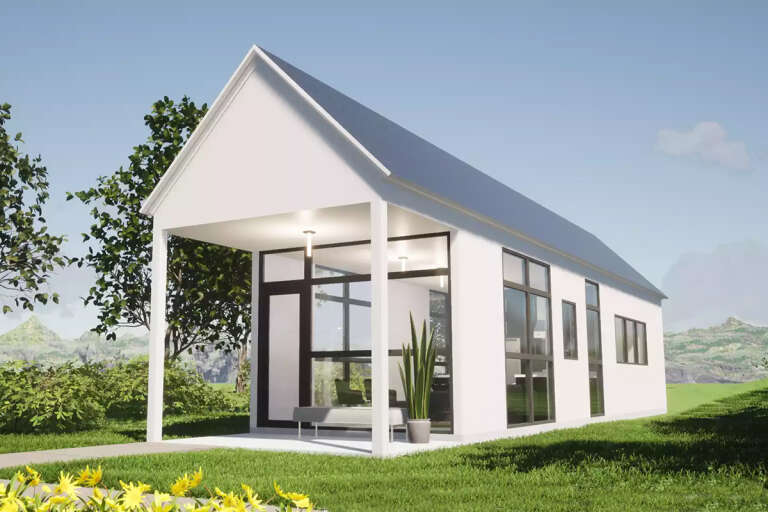


House Plan House Plan #27424 Front Elevation

PLAN #028-00172

Starting at

$469
Sq Ft 660
Beds 1
Baths 1
½ Baths 0
Cars 0
Stories 1
Width 13'
Depth 59'

House Plan House Plan #27423 Front Elevation

PLAN #028-00171

Starting at

$469
Sq Ft 660
Beds 1
Baths 1
½ Baths 0
Cars 0
Stories 1
Width 13'
Depth 59'
House Plan House Plan #27306 Front Elevation

PLAN #2865-00226

Starting at

$1,425
Sq Ft 1,428
Beds 3
Baths 2
½ Baths 0
Cars 2
Stories 1
Width 52' 8"
Depth 52' 4"
House Plan House Plan #26467 Front Elevation

PLAN #940-00452

Starting at

$1,100
Sq Ft 1,500
Beds 3
Baths 2
½ Baths 0
Cars 0
Stories 2
Width 25'
Depth 30'
X
Shop Sign In
Favorites
Cart
Chat