3,714 Results

EDIT SEARCH FILTERS
Clear All FiltersSmall
Sort By:  

3,714 RESULTS

SEARCH FILTERS

    Plan Type
    Square Feet
    Bedrooms
    Bathrooms
    Stories
    Garage (Vehicle Spaces)
    Architectural Styles

    Outdoor Living

    Bedroom Options
    Kitchen & Dining
    Laundry Location
    Additional Rooms

    Garage Type

    Garage Features
    Other Features
    Foundation Type

    Plan Width
    Plan Depth
    Framing Type
    Media Filters
SEARCHING...





House Plan House Plan #3409 Front Elevation

PLAN #041-00026

Starting at

$1,345
Sq Ft 900
Beds 2
Baths 2
½ Baths 0
Cars 0
Stories 1
Width 30'
Depth 36'





House Plan House Plan #29204 Angled Front Elevation

PLAN #963-00788

Starting at

$499
Sq Ft 364
Beds 1
Baths 1
½ Baths 0
Cars 0
Stories 2
Width 18'
Depth 20'
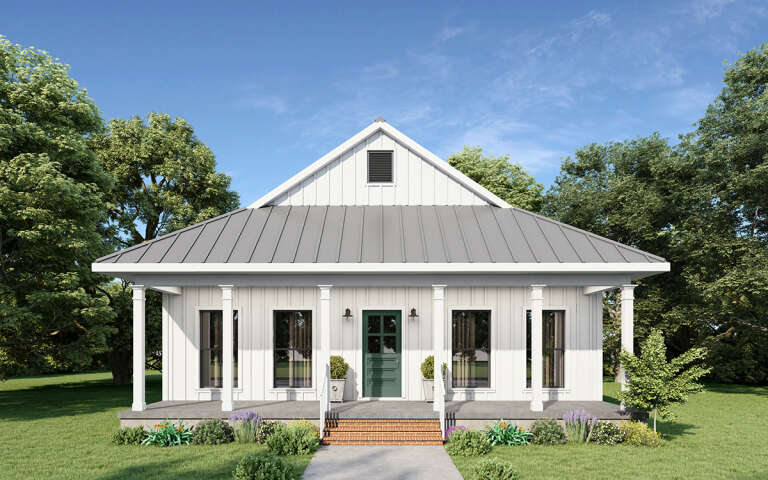
House Plan House Plan #34448 Front Elevation

PLAN #098-00677

Starting at

$2,050
Sq Ft 915
Beds 2
Baths 1
½ Baths 0
Cars 0
Stories 1
Width 30' 6"
Depth 36'

House Plan House Plan #31652 Angled Front Elevation

PLAN #1502-00027

Starting at

$675
Sq Ft 450
Beds 1
Baths 1
½ Baths 0
Cars 0
Stories 1
Width 25'
Depth 24'
House Plan House Plan #18108 Front Elevation

PLAN #940-00022

Starting at

$950
Sq Ft 561
Beds 1
Baths 1
½ Baths 0
Cars 0
Stories 1
Width 24'
Depth 27' 6"
House Plan House Plan #35003 Angled Front Elevation

PLAN #4848-00562

Starting at

$1,045
Sq Ft 1,288
Beds 3
Baths 2
½ Baths 1
Cars 1
Stories 2
Width 40'
Depth 37' 4"
House Plan House Plan #34991 Angled Front Elevation

PLAN #5032-00417

Starting at

$1,050
Sq Ft 773
Beds 2
Baths 1
½ Baths 0
Cars 2
Stories 2
Width 32'
Depth 32'
House Plan House Plan #27218 Front Elevation

PLAN #110-01105

Starting at

$1,200
Sq Ft 1,374
Beds 3
Baths 2
½ Baths 0
Cars 0
Stories 2
Width 39' 10"
Depth 44' 6"
House Plan House Plan #5150 Angled Front Elevation

PLAN #110-00309

Starting at

$1,350
Sq Ft 1,472
Beds 3-4
Baths 2
½ Baths 0
Cars 0
Stories 1.5
Width 44' 2"
Depth 39'
House Plan House Plan #35302 Front Elevation

PLAN #2802-00513

Starting at

$950
Sq Ft 870
Beds 1
Baths 1
½ Baths 0
Cars 0
Stories 1
Width 26' 6"
Depth 35'
House Plan House Plan #35230 Front Elevation

PLAN #7112-00051

Starting at

$1,095
Sq Ft 1,077
Beds 2
Baths 1
½ Baths 0
Cars 0
Stories 1.5
Width 33'
Depth 36' 9"
House Plan House Plan #35162 Front Elevation

PLAN #2802-00491

Starting at

$950
Sq Ft 1,458
Beds 2-4
Baths 2
½ Baths 0
Cars 3
Stories 1
Width 60' 2"
Depth 44' 4"
House Plan House Plan #33583 Angled Front Elevation

PLAN #963-01159

Starting at

$1,299
Sq Ft 1,278
Beds 2
Baths 3
½ Baths 0
Cars 2
Stories 2
Width 40' 4"
Depth 54' 9"
House Plan House Plan #32081 Front Elevation
EXCLUSIVE

PLAN #1462-00129

Starting at

$1,000
Sq Ft 1,338
Beds 2
Baths 2
½ Baths 0
Cars 3
Stories 1
Width 87' 6"
Depth 36'
House Plan House Plan #31658 Front Elevation

PLAN #963-01029

Starting at

$1,299
Sq Ft 1,286
Beds 3
Baths 2
½ Baths 0
Cars 2
Stories 1
Width 56' 4"
Depth 37'
House Plan House Plan #29923 Front Elevation

PLAN #963-00849

Starting at

$899
Sq Ft 675
Beds 1
Baths 1
½ Baths 0
Cars 0
Stories 1
Width 29'
Depth 27' 8"
House Plan House Plan #24610 Front Elevation

PLAN #1776-00110

Starting at

$935
Sq Ft 890
Beds 2
Baths 1
½ Baths 0
Cars 0
Stories 1
Width 33'
Depth 40'
House Plan House Plan #34528 Angled Front Elevation
EXCLUSIVE

PLAN #2524-00001

Starting at

$675
Sq Ft 692
Beds 1
Baths 1
½ Baths 0
Cars 0
Stories 1.5
Width 19'
Depth 36'
X
Shop Sign In
Favorites
Cart
Chat