3,714 Results

EDIT SEARCH FILTERS
Clear All FiltersSmall
Sort By:  

3,714 RESULTS

SEARCH FILTERS

    Plan Type
    Square Feet
    Bedrooms
    Bathrooms
    Stories
    Garage (Vehicle Spaces)
    Architectural Styles

    Outdoor Living

    Bedroom Options
    Kitchen & Dining
    Laundry Location
    Additional Rooms

    Garage Type

    Garage Features
    Other Features
    Foundation Type

    Plan Width
    Plan Depth
    Framing Type
    Media Filters
SEARCHING...
House Plan House Plan #35535 Angled Front Elevation

PLAN #1776-00178

Starting at

$990
Sq Ft 1,338
Beds 3
Baths 2
½ Baths 0
Cars 1
Stories 1
Width 46' 8"
Depth 44'
House Plan House Plan #35856 Angled Front Elevation

PLAN #4848-00618

Starting at

$1,025
Sq Ft 592
Beds 2
Baths 1
½ Baths 0
Cars 0
Stories 1
Width 23'
Depth 30' 8"
House Plan House Plan #35829 Angled Front Elevation at Dusk

PLAN #8292-00045

Starting at

$1,075
Sq Ft 779
Beds 2
Baths 1
½ Baths 0
Cars 0
Stories 1
Width 40'
Depth 30' 3"
House Plan House Plan #35730 Angled Front Elevation
EXCLUSIVE

PLAN #1462-00226

Starting at

$1,000
Sq Ft 812
Beds 2
Baths 1
½ Baths 0
Cars 0
Stories 1
Width 40'
Depth 33' 6"
House Plan House Plan #35796 Angled Front Elevation

PLAN #3125-00053

Starting at

$695
Sq Ft 582
Beds 1
Baths 1
½ Baths 0
Cars 0
Stories 1
Width 16'
Depth 43'
House Plan House Plan #35854 Angled Front Elevation

PLAN #4848-00616

Starting at

$1,025
Sq Ft 592
Beds 2
Baths 1
½ Baths 0
Cars 0
Stories 1
Width 23'
Depth 30' 8"
House Plan House Plan #35697 Angled Front Elevation
EXCLUSIVE

PLAN #1462-00225

Starting at

$1,000
Sq Ft 1,350
Beds 2
Baths 2
½ Baths 0
Cars 2
Stories 1
Width 69'
Depth 44' 6"
House Plan House Plan #35848 Angled Front Elevation

PLAN #4848-00610

Starting at

$1,025
Sq Ft 692
Beds 2
Baths 2
½ Baths 0
Cars 0
Stories 1
Width 19'
Depth 47'
House Plan House Plan #35818 Angled Front Elevation
EXCLUSIVE

PLAN #1462-00231

Starting at

$1,000
Sq Ft 1,492
Beds 2
Baths 2
½ Baths 0
Cars 2
Stories 1
Width 81'
Depth 35'
House Plan House Plan #35698 Front Elevation

PLAN #034-01431

Starting at

$1,510
Sq Ft 1,370
Beds 1
Baths 1
½ Baths 1
Cars 0
Stories 1
Width 43'
Depth 38'
House Plan House Plan #35862 Front Elevation

PLAN #4100-00034

Starting at

$1,095
Sq Ft 600
Beds 1
Baths 1
½ Baths 0
Cars 0
Stories 1
Width 20'
Depth 35'
House Plan House Plan #35718 Front Elevation

PLAN #8292-00033

Starting at

$1,495
Sq Ft 1,157
Beds 3
Baths 2
½ Baths 0
Cars 1
Stories 1
Width 47' 9"
Depth 45' 9"
House Plan House Plan #35863 Front Elevation

PLAN #4100-00035

Starting at

$1,095
Sq Ft 363
Beds 1
Baths 1
½ Baths 0
Cars 0
Stories 1
Width 16'
Depth 27' 7"
House Plan House Plan #35787 Angled Front Elevation

PLAN #940-01443

Starting at

$1,100
Sq Ft 1,273
Beds 3
Baths 2
½ Baths 0
Cars 0
Stories 1
Width 28'
Depth 47'
House Plan House Plan #35696 Front Elevation

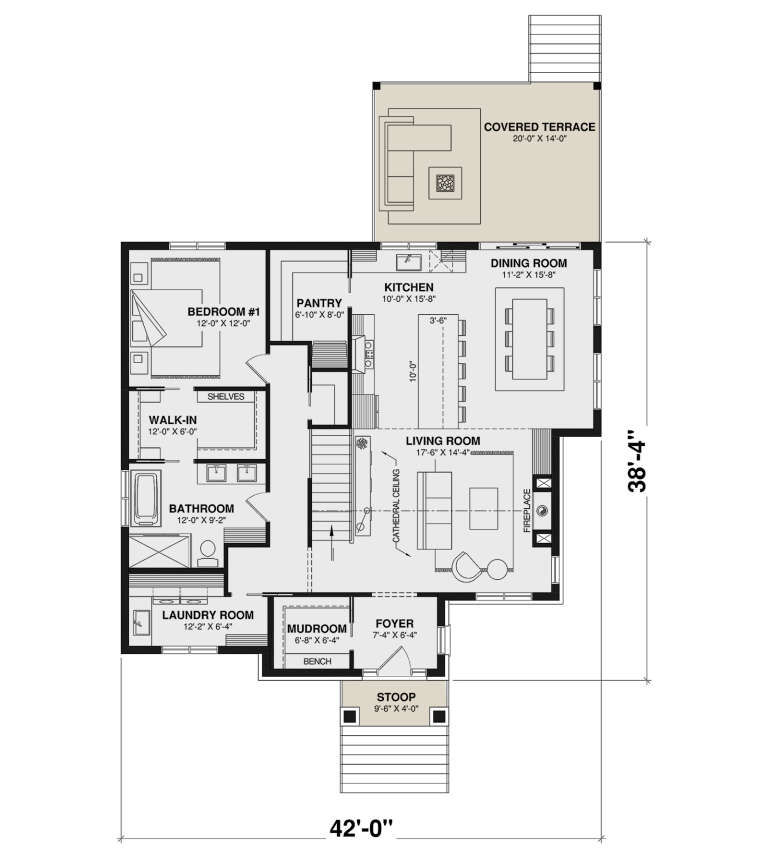
PLAN #034-01430

Starting at

$1,510
Sq Ft 1,444
Beds 1
Baths 1
½ Baths 0
Cars 0
Stories 1
Width 42'
Depth 38' 4"
House Plan House Plan #35866 Front Elevation

PLAN #4100-00038

Starting at

$1,095
Sq Ft 660
Beds 1
Baths 1
½ Baths 0
Cars 0
Stories 1
Width 27' 8"
Depth 29' 2"
House Plan House Plan #35861 Angled Front Elevation

PLAN #4100-00033

Starting at

$1,095
Sq Ft 800
Beds 2
Baths 1
½ Baths 0
Cars 0
Stories 1
Width 40'
Depth 25'
House Plan House Plan #35830 Front Elevation

PLAN #8292-00046

Starting at

$1,075
Sq Ft 742
Beds 2
Baths 1
½ Baths 0
Cars 0
Stories 1
Width 24'
Depth 40'
X
Shop Sign In
Favorites
Cart
Chat