

3,713 Results

EDIT SEARCH FILTERS
Clear All FiltersSmall
Sort By:  

3,713 RESULTS

SEARCH FILTERS

    Plan Type
    Square Feet
    Bedrooms
    Bathrooms
    Stories
    Garage (Vehicle Spaces)
    Architectural Styles

    Outdoor Living

    Bedroom Options
    Kitchen & Dining
    Laundry Location
    Additional Rooms

    Garage Type

    Garage Features
    Other Features
    Foundation Type

    Plan Width
    Plan Depth
    Framing Type
    Media Filters
SEARCHING...





House Plan House Plan #33820 Front Elevation

PLAN #699-00437

Starting at

$995
Sq Ft 815
Beds 2
Baths 1
½ Baths 0
Cars 0
Stories 1
Width 27' 7"
Depth 46' 11"





House Plan House Plan #31049 Front Elevation

PLAN #3125-00032

Starting at

$1,195
Sq Ft 1,491
Beds 3
Baths 2
½ Baths 0
Cars 0
Stories 1
Width 52' 1"
Depth 44' 4"
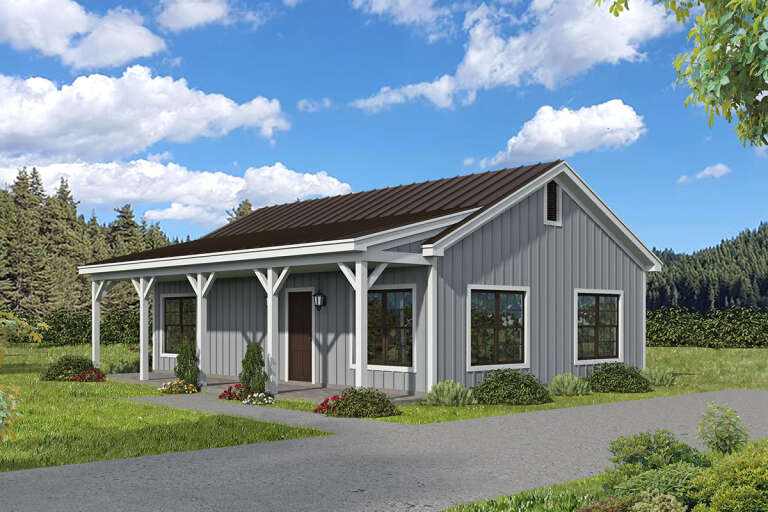

House Plan House Plan #28338 Angled Front Elevation

PLAN #940-00692

Starting at

$950
Sq Ft 900
Beds 2
Baths 1
½ Baths 0
Cars 0
Stories 1
Width 36'
Depth 25'
House Plan House Plan #31785 Angled Front Elevation

PLAN #4848-00427

Starting at

$1,045
Sq Ft 1,210
Beds 2
Baths 2
½ Baths 0
Cars 1
Stories 1
Width 43'
Depth 48'


House Plan House Plan #30735 Front Elevation
EXCLUSIVE

PLAN #1462-00112

Starting at

$1,000
Sq Ft 1,114
Beds 2
Baths 2
½ Baths 0
Cars 0
Stories 1
Width 36'
Depth 40'
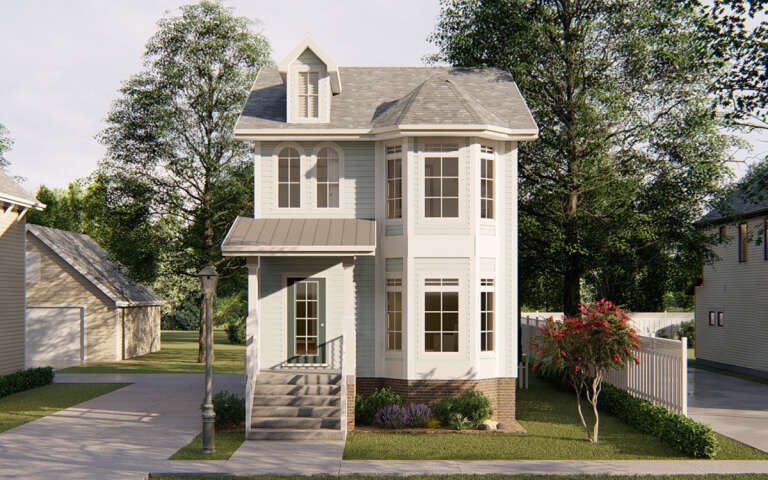
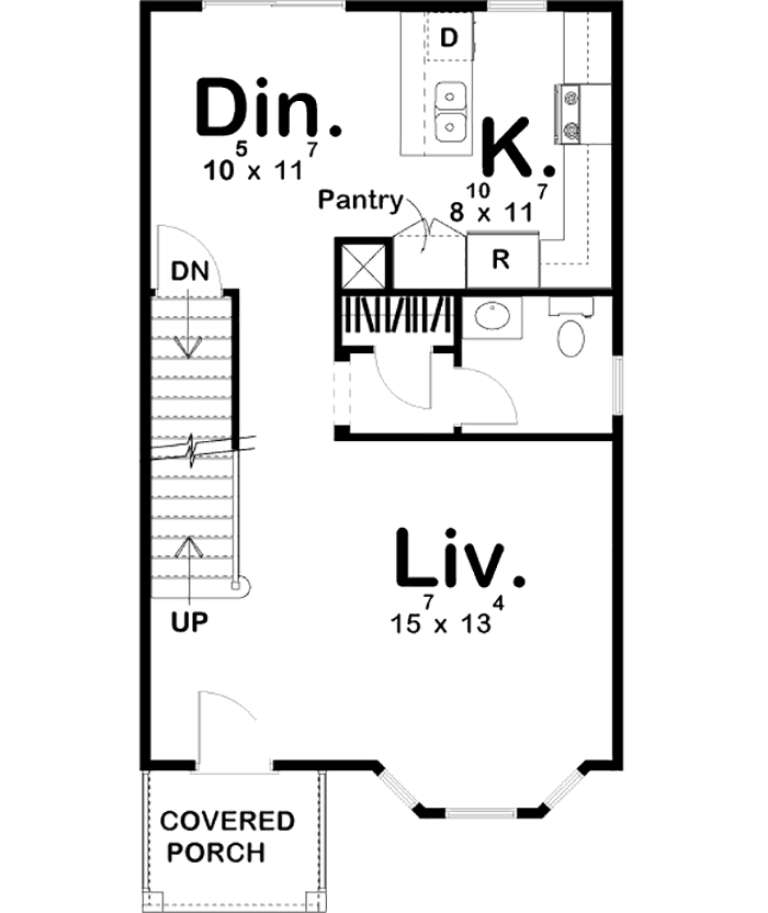
House Plan House Plan #19412 Front Elevation

PLAN #963-00230

Starting at

$1,299
Sq Ft 1,256
Beds 2
Baths 2
½ Baths 1
Cars 0
Stories 2
Width 20'
Depth 38'


House Plan House Plan #29396 Angled Front Elevation

PLAN #940-00806

Starting at

$1,100
Sq Ft 1,300
Beds 2
Baths 2
½ Baths 0
Cars 2
Stories 1
Width 46'
Depth 32'
House Plan House Plan #27952 Front Elevation
EXCLUSIVE

PLAN #7174-00003

Starting at

$995
Sq Ft 1,100
Beds 1
Baths 1
½ Baths 0
Cars 0
Stories 1
Width 71'
Depth 20'
House Plan House Plan #33230 Angled Front Elevation at Dusk

PLAN #348-00337

Starting at

$1,200
Sq Ft 1,416
Beds 3
Baths 2
½ Baths 0
Cars 2
Stories 1
Width 52' 8"
Depth 60' 10"

House Plan House Plan #29441 Rear Elevation
EXCLUSIVE

PLAN #1462-00063

Starting at

$1,000
Sq Ft 1,455
Beds 2-4
Baths 2
½ Baths 0
Cars 0
Stories 1
Width 56'
Depth 35'
House Plan House Plan #26915 Front Elevation

PLAN #2865-00112

Starting at

$1,525
Sq Ft 1,428
Beds 2
Baths 2
½ Baths 1
Cars 2
Stories 1
Width 44' 2"
Depth 62' 4"
House Plan House Plan #25957 Front Elevation

PLAN #963-00599

Starting at

$1,199
Sq Ft 915
Beds 2
Baths 1
½ Baths 0
Cars 2
Stories 2
Width 28'
Depth 46'
House Plan House Plan #33656 Angled Front Elevation

PLAN #7306-00044

Starting at

$695
Sq Ft 400
Beds 1
Baths 1
½ Baths 0
Cars 0
Stories 1
Width 20'
Depth 20'
House Plan House Plan #29474 Angled Front Elevation

PLAN #940-00829

Starting at

$950
Sq Ft 728
Beds 1
Baths 1
½ Baths 0
Cars 0
Stories 1
Width 28'
Depth 38'
House Plan House Plan #25509 Front Elevation

PLAN #2559-00923

Starting at

$1,205
Sq Ft 944
Beds 2
Baths 1
½ Baths 1
Cars 0
Stories 2
Width 17'
Depth 41'
House Plan House Plan #31800 Front Elevation

PLAN #963-01045

Starting at

$1,399
Sq Ft 1,483
Beds 3
Baths 2
½ Baths 0
Cars 2
Stories 1
Width 30'
Depth 80'
House Plan House Plan #24908 Angled Front Elevation

PLAN #2699-00003

Starting at

$1,295
Sq Ft 1,024
Beds 1
Baths 1
½ Baths 1
Cars 0
Stories 1
Width 32'
Depth 32'
House Plan House Plan #17713 Front Elevation

PLAN #034-01074

Starting at

$1,275
Sq Ft 943
Beds 2-3
Baths 2
½ Baths 0
Cars 0
Stories 2
Width 20'
Depth 30'
X
Shop Sign In
Favorites
Cart
Chat