3,728 Results

EDIT SEARCH FILTERS
Clear All FiltersSmall
Sort By:  

3,728 RESULTS

SEARCH FILTERS

    Plan Type
    Square Feet
    Bedrooms
    Bathrooms
    Stories
    Garage (Vehicle Spaces)
    Architectural Styles

    Outdoor Living

    Bedroom Options
    Kitchen & Dining
    Laundry Location
    Additional Rooms

    Garage Type

    Garage Features
    Other Features
    Foundation Type

    Plan Width
    Plan Depth
    Framing Type
    Media Filters
SEARCHING...


House Plan House Plan #34377 Front Elevation

PLAN #7568-00046

Starting at

$995
Sq Ft 1,080
Beds 2
Baths 2
½ Baths 0
Cars 0
Stories 1
Width 30'
Depth 50'


House Plan House Plan #34438 Front Elevation

PLAN #098-00667

Starting at

$2,050
Sq Ft 777
Beds 1
Baths 1
½ Baths 0
Cars 0
Stories 1
Width 30' 6"
Depth 36'

House Plan House Plan #34392 Front Elevation at Dusk

PLAN #699-00491

Starting at

$1,145
Sq Ft 1,187
Beds 4
Baths 2
½ Baths 0
Cars 0
Stories 1
Width 33' 2"
Depth 52' 6"
House Plan House Plan #32294 Angled Front Elevation

PLAN #963-01093

Starting at

$699
Sq Ft 583
Beds 1
Baths 1
½ Baths 0
Cars 0
Stories 1
Width 34'
Depth 21'
House Plan House Plan #25363 Front Elevation
EXCLUSIVE

PLAN #1462-00033

Starting at

$1,000
Sq Ft 875
Beds 1
Baths 1
½ Baths 0
Cars 0
Stories 1
Width 25'
Depth 35'
House Plan House Plan #30170 Front Elevation

PLAN #963-00867

Starting at

$899
Sq Ft 651
Beds 1
Baths 1
½ Baths 0
Cars 0
Stories 1
Width 24' 8"
Depth 31' 4"

White Modern Farmhouse front elevation with board-and-batten siding, metal roof, blue door, and wood porch posts. House Plan # 009-00384 Digital Rendering by America's Best House Plans, Inc.
EXCLUSIVE

PLAN #009-00384

Starting at

$1,200
Sq Ft 966
Beds 2
Baths 1
½ Baths 0
Cars 2
Stories 1
Width 65'
Depth 50'
House Plan House Plan #27370 Front Elevation

PLAN #041-00284

Starting at

$1,345
Sq Ft 1,064
Beds 2
Baths 2
½ Baths 0
Cars 0
Stories 1
Width 30'
Depth 48'
House Plan House Plan #30923 Front Elevation

PLAN #4534-00111

Starting at

$1,195
Sq Ft 1,222
Beds 2
Baths 2
½ Baths 0
Cars 0
Stories 1
Width 37'
Depth 50' 10"
Barndominium front elevation with red and white siding, stone base, and metal roof. House Plan # 009-00346 Digital Rendering by America's Best House Plans, Inc.
EXCLUSIVE

PLAN #009-00346

Starting at

$1,200
Sq Ft 1,286
Beds 2
Baths 2
½ Baths 0
Cars 3
Stories 1
Width 96'
Depth 48'
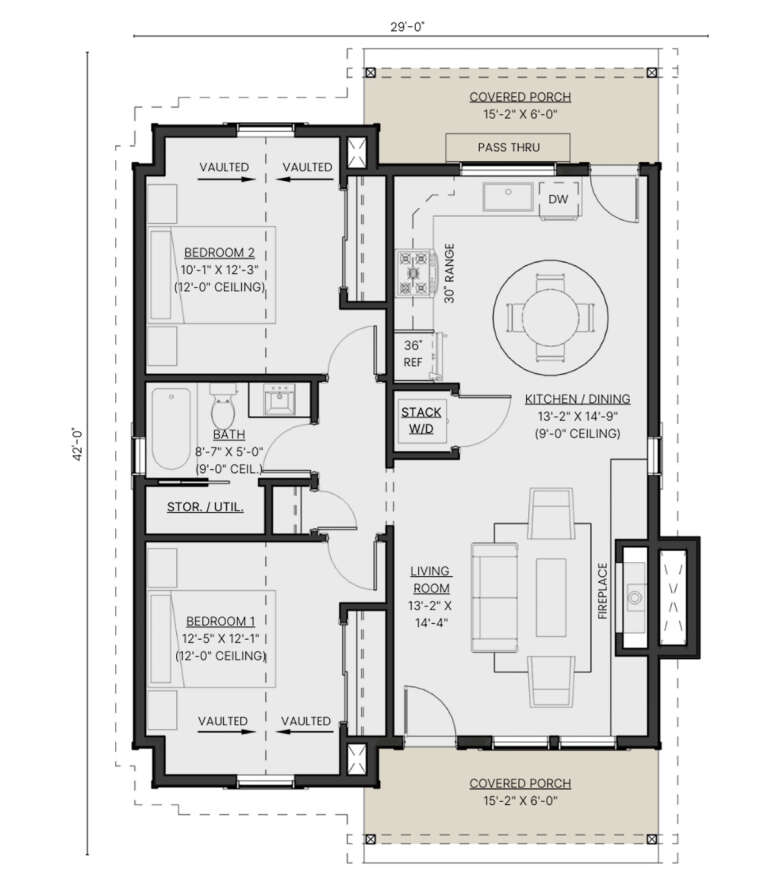
House Plan House Plan #32412 Front Elevation

PLAN #2452-00004

Starting at

$995
Sq Ft 856
Beds 2
Baths 1
½ Baths 0
Cars 0
Stories 1
Width 27'
Depth 42'
Gray Barn front elevation with board-and-batten siding, metal roof, stone base, dark garage doors, and covered porch. House Plan # 009-00462 Digital Rendering by America's Best House Plans, Inc.
EXCLUSIVE

PLAN #009-00462

Starting at

$1,200
Sq Ft 842
Beds 1
Baths 1
½ Baths 0
Cars 3
Stories 1
Width 78'
Depth 34'
House Plan House Plan #30016 Angled Front Elevation

PLAN #2699-00039

Starting at

$1,195
Sq Ft 988
Beds 2
Baths 2
½ Baths 0
Cars 2
Stories 1
Width 60'
Depth 32'
House Plan House Plan #29421 Angled Front Elevation

PLAN #041-00331

Starting at

$1,345
Sq Ft 1,000
Beds 2
Baths 2
½ Baths 0
Cars 0
Stories 1
Width 30'
Depth 40'
House Plan House Plan #26966 Front Elevation
EXCLUSIVE

PLAN #1462-00044

Starting at

$1,000
Sq Ft 1,050
Beds 1
Baths 1
½ Baths 1
Cars 0
Stories 1
Width 33'
Depth 43'
House Plan House Plan #25412 Angled Front Elevation

PLAN #1776-00117

Starting at

$1,120
Sq Ft 1,500
Beds 3
Baths 2
½ Baths 0
Cars 0
Stories 1
Width 50'
Depth 44'
House Plan House Plan #31642 Angled Front Elevation

PLAN #1776-00141

Starting at

$990
Sq Ft 1,311
Beds 3
Baths 2
½ Baths 0
Cars 2
Stories 1
Width 76'
Depth 42' 6"
House Plan House Plan #34165 Angled Front Elevation
EXCLUSIVE

PLAN #1462-00200

Starting at

$1,000
Sq Ft 500
Beds 1
Baths 1
½ Baths 0
Cars 0
Stories 1
Width 33'
Depth 28'
X
Shop Sign In
Favorites
Cart
Chat