3,732 Results

EDIT SEARCH FILTERS
Clear All FiltersSmall
Sort By:  

3,732 RESULTS

SEARCH FILTERS

    Plan Type
    Square Feet
    Bedrooms
    Bathrooms
    Stories
    Garage (Vehicle Spaces)
    Architectural Styles

    Outdoor Living

    Bedroom Options
    Kitchen & Dining
    Laundry Location
    Additional Rooms

    Garage Type

    Garage Features
    Other Features
    Foundation Type

    Plan Width
    Plan Depth
    Framing Type
    Media Filters
SEARCHING...

White Cottage, Front Elevation, board-and-batten siding, dark shutters, covered porch, stone walkway, lush landscaping. House Plan # 699-00538 Digital Rendering by America's Best House Plans, Inc.

PLAN #699-00538

Starting at

$1,145
Sq Ft 1,177
Beds 3
Baths 2
½ Baths 0
Cars 0
Stories 2
Width 30'
Depth 38'
White Country, Front Elevation at Dusk, vertical siding, stone path, manicured hedges, lit porch, glowing windows. House Plan # 4100-00050 Digital Rendering by America's Best House Plans, Inc.

PLAN #4100-00050

Starting at

$1,495
Sq Ft 1,500
Beds 3
Baths 2
½ Baths 0
Cars 0
Stories 1
Width 30'
Depth 58'
White Modern Farmhouse, Front Elevation, horizontal siding, metal roof, red door, wood garage, stone accents, landscaping. House Plan # 5032-00460 Digital Rendering by America's Best House Plans, Inc.

PLAN #5032-00460

Starting at

$1,050
Sq Ft 1,493
Beds 3
Baths 2
½ Baths 0
Cars 2
Stories 1
Width 84' 6"
Depth 44' 6"
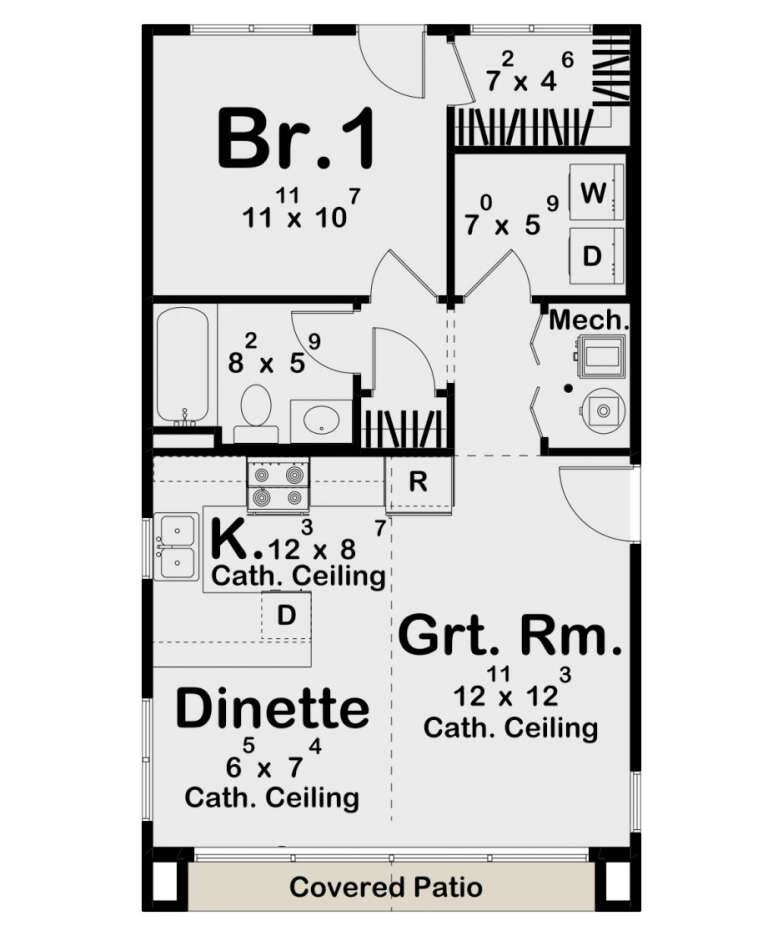
House Plan House Plan #31502 Angled Rear Elevation

PLAN #963-01020

Starting at

$899
Sq Ft 654
Beds 1
Baths 1
½ Baths 0
Cars 0
Stories 1
Width 20'
Depth 35' 8"
House Plan House Plan #29525 Angled Front Elevation

PLAN #348-00313

Starting at

$900
Sq Ft 976
Beds 2-4
Baths 2
½ Baths 0
Cars 0
Stories 1
Width 34'
Depth 46'
House Plan House Plan #32083 Angled Front Elevation at Dusk
EXCLUSIVE

PLAN #1462-00131

Starting at

$1,000
Sq Ft 1,280
Beds 3
Baths 2
½ Baths 0
Cars 3
Stories 1
Width 76'
Depth 48'
Red brick Traditional, Front Elevation with covered porch, white columns, shutters, stone walkway, and lush landscaping. House Plan # 699-00536 Digital Rendering by America's Best House Plans, Inc.

PLAN #699-00536

Starting at

$1,145
Sq Ft 1,400
Beds 3
Baths 2
½ Baths 0
Cars 0
Stories 1
Width 55'
Depth 39' 4"
Red Traditional Front Elevation, brick siding, green shutters, porch seating, path lighting, and lush garden landscaping. House Plan # 699-00535 Digital Rendering by America's Best House Plans, Inc.

PLAN #699-00535

Starting at

$995
Sq Ft 1,020
Beds 3
Baths 1
½ Baths 1
Cars 1
Stories 1
Width 51' 2"
Depth 31' 2"
House Plan House Plan #25669 Front Elevation

PLAN #963-00570

Starting at

$1,299
Sq Ft 1,192
Beds 2-4
Baths 2
½ Baths 0
Cars 2
Stories 1
Width 37'
Depth 55'
White Modern Farmhouse front elevation with board-and-batten siding, gabled roof, timber porch, and red chairs. House Plan # 009-00394 Digital Rendering by America's Best House Plans, Inc.
EXCLUSIVE

PLAN #009-00394

Starting at

$1,200
Sq Ft 1,497
Beds 3
Baths 2
½ Baths 0
Cars 0
Stories 1
Width 50' 10"
Depth 49' 2"
House Plan House Plan #25719 Front Elevation

PLAN #2699-00030

Starting at

$1,195
Sq Ft 988
Beds 2
Baths 2
½ Baths 0
Cars 0
Stories 1
Width 38'
Depth 32'
House Plan House Plan #19381 Angled Front Elevation

PLAN #963-00203

Starting at

$699
Sq Ft 576
Beds 1
Baths 1
½ Baths 0
Cars 0
Stories 1
Width 32'
Depth 32'
House Plan House Plan #26222 Front Elevation

PLAN #041-00264

Starting at

$1,345
Sq Ft 1,459
Beds 3
Baths 2
½ Baths 0
Cars 2
Stories 1
Width 58' 4"
Depth 44' 10"
House Plan House Plan #3619 Front Elevation

PLAN #348-00017

Starting at

$1,300
Sq Ft 1,500
Beds 3
Baths 2
½ Baths 0
Cars 2
Stories 1
Width 61'
Depth 47' 4"
House Plan House Plan #31472 Angled Front Elevation

PLAN #963-01019

Starting at

$699
Sq Ft 593
Beds 1
Baths 1
½ Baths 0
Cars 0
Stories 1
Width 25' 4"
Depth 29' 8"
House Plan House Plan #34034 Front Elevation

PLAN #699-00458

Starting at

$1,145
Sq Ft 1,469
Beds 3
Baths 2
½ Baths 0
Cars 2
Stories 1
Width 72' 7"
Depth 44'
House Plan House Plan #31643 Angled Front Elevation

PLAN #963-01026

Starting at

$899
Sq Ft 658
Beds 2
Baths 1
½ Baths 0
Cars 0
Stories 1
Width 26'
Depth 36'

White Modern Farmhouse angled front elevation with board-and-batten siding, porch, and landscaping. House Plan # 009-00340 Digital Rendering by America's Best House Plans, Inc.
EXCLUSIVE

PLAN #009-00340

Starting at

$1,200
Sq Ft 672
Beds 1
Baths 1
½ Baths 0
Cars 0
Stories 1
Width 28'
Depth 40'
X
Shop Sign In
Favorites
Cart
Chat