3,737 Results

EDIT SEARCH FILTERS
Clear All FiltersSmall
Sort By:  

3,737 RESULTS

SEARCH FILTERS

    Plan Type
    Square Feet
    Bedrooms
    Bathrooms
    Stories
    Garage (Vehicle Spaces)
    Architectural Styles

    Outdoor Living

    Bedroom Options

    Kitchen & Dining
    Laundry Location
    Additional Rooms

    Garage Type

    Garage Features
    Other Features
    Foundation Type

    Plan Width
    Plan Depth
    Framing Type
    Media Filters
SEARCHING...


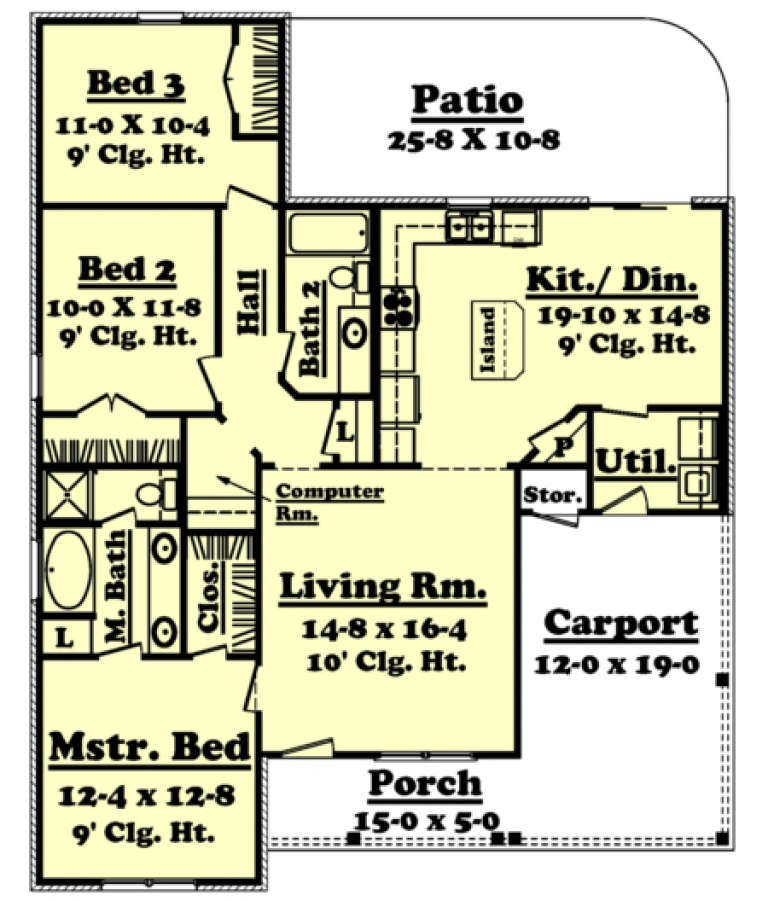
House Plan House Plan #5069 Front Elevation


PLAN #348-00195

On Sale

$1,200   $1,020
Sq Ft 1,354
Beds 3
Baths 2
½ Baths 0
Cars 2
Stories 1
Width 53' 8"
Depth 62' 6"


House Plan House Plan #4021 Front Elevation

PLAN #035-00410

On Sale

$835   $710
Sq Ft 1,390
Beds 2
Baths 2
½ Baths 0
Cars 0
Stories 1
Width 70' 6"
Depth 39'
House Plan House Plan #3611 Front Elevation

PLAN #348-00009

On Sale

$1,200   $1,020
Sq Ft 1,251
Beds 3
Baths 2
½ Baths 0
Cars 0
Stories 1
Width 40' 8"
Depth 38' 6"
House Plan House Plan #3573 Front Elevation

PLAN #340-00005

On Sale

$450   $383
Sq Ft 1,230
Beds 3
Baths 2
½ Baths 0
Cars 2
Stories 1
Width 44'
Depth 46'

House Plan House Plan #2528 Front Elevation


PLAN #053-00261

On Sale

$899   $764
Sq Ft 1,297
Beds 2
Baths 2
½ Baths 0
Cars 2
Stories 1
Width 24'
Depth 80'

House Plan House Plan #2330 Front Elevation

PLAN #053-00183

On Sale

$899   $764
Sq Ft 1,272
Beds 3
Baths 2
½ Baths 0
Cars 2
Stories 1
Width 34'
Depth 61'
House Plan House Plan #2325 Front Elevation

PLAN #053-00181

On Sale

$899   $764
Sq Ft 1,274
Beds 3
Baths 2
½ Baths 0
Cars 2
Stories 1
Width 33'
Depth 54'


House Plan House Plan #2232 Front Elevation

PLAN #053-00116

On Sale

$899   $764
Sq Ft 1,497
Beds 3
Baths 2
½ Baths 1
Cars 2
Stories 2
Width 39'
Depth 44'
House Plan House Plan #2147 Front Elevation

PLAN #053-00076

On Sale

$830   $706
Sq Ft 1,067
Beds 3
Baths 2
½ Baths 0
Cars 0
Stories 1
Width 40'
Depth 33'
House Plan House Plan #2126 Front Elevation

PLAN #053-00063

On Sale

$830   $706
Sq Ft 1,057
Beds 2
Baths 2
½ Baths 0
Cars 0
Stories 1
Width 23'
Depth 59'
House Plan House Plan #2032 Front Elevation


PLAN #053-00002

On Sale

$830   $706
Sq Ft 734
Beds 0
Baths 1
½ Baths 0
Cars 0
Stories 1.5
Width 24'
Depth 28'
House Plan House Plan #1512 Front Elevation



PLAN #039-00226

On Sale

$1,315   $1,118
Sq Ft 1,261
Beds 3
Baths 2
½ Baths 0
Cars 1
Stories 2
Width 50' 6"
Depth 29' 2"
House Plan House Plan #1479


PLAN #048-00011

Starting at

$770
Sq Ft 998
Beds 3
Baths 1
½ Baths 0
Cars 1
Stories 1
Width 48'
Depth 29'
House Plan House Plan #1208 Front Elevation

PLAN #041-00002

On Sale

$1,345   $1,143
Sq Ft 1,350
Beds 3
Baths 2
½ Baths 0
Cars 1
Stories 1
Width 40'
Depth 50'
House Plan House Plan #531 Front Elevation

PLAN #034-00123

On Sale

$1,510   $1,284
Sq Ft 1,440
Beds 3
Baths 2
½ Baths 0
Cars 0
Stories 2
Width 27' 8"
Depth 26'
House Plan House Plan #522 Front Elevation

PLAN #034-00115

On Sale

$1,450   $1,233
Sq Ft 1,113
Beds 2
Baths 1
½ Baths 0
Cars 0
Stories 1
Width 34'
Depth 35'

Traditional front elevation with brown siding, red shutters, brick base, front porch, and 2-car garage. House Plan # 009-00010 Digital Rendering by America's Best House Plans, Inc.
EXCLUSIVE


PLAN #009-00010

On Sale

$1,200   $1,020
Sq Ft 1,496
Beds 3
Baths 2
½ Baths 1
Cars 2
Stories 2
Width 45'
Depth 32'
House Plan House Plan #33351 Angled Front Elevation

PLAN #6146-00648

On Sale

$1,255   $1,067
Sq Ft 1,315
Beds 2
Baths 1
½ Baths 0
Cars 1
Stories 1
Width 40'
Depth 42'
X
Shop Sign In
Favorites
Cart
Chat