3,714 Results

EDIT SEARCH FILTERS
Clear All FiltersSmall
Sort By:  

3,714 RESULTS

SEARCH FILTERS

    Plan Type
    Square Feet
    Bedrooms
    Bathrooms
    Stories
    Garage (Vehicle Spaces)
    Architectural Styles

    Outdoor Living

    Bedroom Options
    Kitchen & Dining
    Laundry Location
    Additional Rooms

    Garage Type

    Garage Features
    Other Features
    Foundation Type

    Plan Width
    Plan Depth
    Framing Type
    Media Filters
SEARCHING...





House Plan House Plan #415 Front Elevation

PLAN #034-00066

Starting at

$1,510
Sq Ft 1,480
Beds 2-3
Baths 2
½ Baths 0
Cars 0
Stories 2
Width 32'
Depth 40'

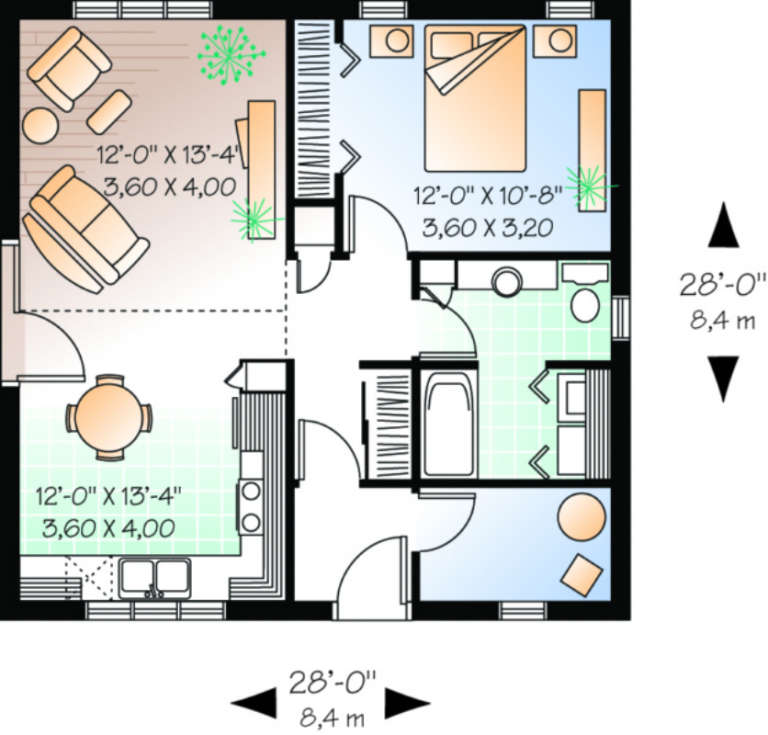
House Plan House Plan #245 Front Elevation

PLAN #034-00002

Starting at

$1,220
Sq Ft 784
Beds 1
Baths 1
½ Baths 0
Cars 0
Stories 1.5
Width 28'
Depth 28'
House Plan House Plan #34537 Angled Front Elevation

PLAN #7112-00020

Starting at

$1,095
Sq Ft 1,316
Beds 3
Baths 3
½ Baths 0
Cars 0
Stories 2
Width 35' 2"
Depth 25' 4"


House Plan House Plan #32846 Angled Front Elevation

PLAN #1020-00384

Starting at

$983
Sq Ft 1,364
Beds 2
Baths 2
½ Baths 0
Cars 3
Stories 1
Width 47' 2"
Depth 63'
House Plan House Plan #32649 Front Elevation

PLAN #2802-00364

Starting at

$950
Sq Ft 1,310
Beds 2
Baths 1
½ Baths 1
Cars 0
Stories 2
Width 27' 6"
Depth 32'


House Plan House Plan #30488 Angled Front Elevation

PLAN #6146-00595

Starting at

$855
Sq Ft 911
Beds 1-2
Baths 1
½ Baths 0
Cars 0
Stories 1
Width 30'
Depth 32'


House Plan House Plan #30469 Angled Front Elevation

PLAN #6146-00577

Starting at

$855
Sq Ft 953
Beds 2
Baths 1
½ Baths 0
Cars 1
Stories 1
Width 40' 10"
Depth 36'


House Plan House Plan #28976 Angled Front Elevation

PLAN #4848-00369

Starting at

$1,065
Sq Ft 1,437
Beds 3
Baths 2
½ Baths 0
Cars 2
Stories 1
Width 51'
Depth 56'


House Plan House Plan #28358 Angled Front Elevation

PLAN #940-00699

Starting at

$1,100
Sq Ft 1,377
Beds 2
Baths 2
½ Baths 0
Cars 0
Stories 1
Width 47' 9"
Depth 52'


House Plan House Plan #28096 Front Elevation

PLAN #6146-00485

Starting at

$855
Sq Ft 1,092
Beds 2
Baths 1
½ Baths 0
Cars 0
Stories 1
Width 34' 5"
Depth 36'


House Plan House Plan #28094 Front Elevation

PLAN #6146-00483

Starting at

$1,055
Sq Ft 1,144
Beds 2
Baths 1
½ Baths 0
Cars 1
Stories 1
Width 34' 5"
Depth 44'
House Plan House Plan #27199 Front Elevation

PLAN #110-01097

Starting at

$1,200
Sq Ft 1,178
Beds 2
Baths 2
½ Baths 0
Cars 0
Stories 1.5
Width 30' 4"
Depth 44' 6"
House Plan House Plan #26799 Front Elevation

PLAN #8436-00054

Starting at

$875
Sq Ft 1,446
Beds 3
Baths 2
½ Baths 0
Cars 2
Stories 1
Width 49' 4"
Depth 60'

House Plan House Plan #26301 Front Elevation

PLAN #940-00412

Starting at

$1,100
Sq Ft 1,413
Beds 3
Baths 2
½ Baths 0
Cars 0
Stories 1
Width 48'
Depth 46'


House Plan House Plan #25593 Front Elevation

PLAN #5565-00050

Starting at

$1,271
Sq Ft 1,271
Beds 3
Baths 2
½ Baths 0
Cars 1
Stories 1
Width 35'
Depth 58' 8"
House Plan House Plan #24403 Front Elevation

PLAN #6146-00383

Starting at

$755
Sq Ft 892
Beds 2
Baths 1
½ Baths 0
Cars 0
Stories 1
Width 30' 10"
Depth 32'
House Plan House Plan #24114 Front Elevation

PLAN #8594-00432

Starting at

$1,570
Sq Ft 1,342
Beds 3
Baths 2
½ Baths 0
Cars 2
Stories 1
Width 52' 6"
Depth 39' 10"
House Plan House Plan #24102 Front Elevation

PLAN #8594-00421

Starting at

$1,570
Sq Ft 1,347
Beds 3
Baths 2
½ Baths 0
Cars 2
Stories 1
Width 40'
Depth 48'
X
Shop Sign In
Favorites
Cart
Chat