3,723 Results

EDIT SEARCH FILTERS
Clear All FiltersSmall
Sort By:  

3,723 RESULTS

SEARCH FILTERS

    Plan Type
    Square Feet
    Bedrooms
    Bathrooms
    Stories
    Garage (Vehicle Spaces)
    Architectural Styles

    Outdoor Living

    Bedroom Options
    Kitchen & Dining
    Laundry Location
    Additional Rooms

    Garage Type

    Garage Features
    Other Features
    Foundation Type

    Plan Width
    Plan Depth
    Framing Type
    Media Filters
SEARCHING...



House Plan House Plan #12026 Front Elevation

PLAN #2559-00249

Starting at

$1,420
Sq Ft 1,482
Beds 3
Baths 2
½ Baths 1
Cars 1
Stories 2
Width 30'
Depth 38'


House Plan House Plan #10592 Front Elevation

PLAN #053-02287

Starting at

$830
Sq Ft 1,122
Beds 3
Baths 2
½ Baths 0
Cars 0
Stories 1
Width 21'
Depth 58'

House Plan House Plan #10587 Front Elevation

PLAN #053-02282

Starting at

$830
Sq Ft 1,071
Beds 3
Baths 2
½ Baths 0
Cars 0
Stories 1
Width 40'
Depth 34'
House Plan House Plan #9585 Front Elevation

PLAN #1785-00112

Starting at

$1,273
Sq Ft 1,120
Beds 2
Baths 1
½ Baths 1
Cars 0
Stories 2
Width 30'
Depth 34'

House Plan House Plan #9391 Front Elevation

PLAN #1776-00005

Starting at

$990
Sq Ft 1,097
Beds 2
Baths 1
½ Baths 0
Cars 0
Stories 1
Width 34'
Depth 42'
House Plan House Plan #6485 Front Elevation

PLAN #034-00189

Starting at

$1,275
Sq Ft 896
Beds 2
Baths 1
½ Baths 0
Cars 0
Stories 1
Width 32'
Depth 28'

House Plan House Plan #5154 Front Elevation

PLAN #110-00313

Starting at

$1,200
Sq Ft 1,425
Beds 2
Baths 2
½ Baths 0
Cars 0
Stories 1.5
Width 36' 2"
Depth 48'
House Plan House Plan #5140 Angled Front Elevation - Winter

PLAN #110-00299

Starting at

$1,100
Sq Ft 1,342
Beds 3
Baths 2
½ Baths 0
Cars 2
Stories 1
Width 32' 8"
Depth 64' 10"

House Plan House Plan #4432 Front Elevation

PLAN #402-00538

Starting at

$1,205
Sq Ft 1,339
Beds 2
Baths 2
½ Baths 0
Cars 2
Stories 1
Width 42'
Depth 54'
House Plan House Plan #3581 Front Elevation

PLAN #340-00013

Starting at

$450
Sq Ft 1,040
Beds 3
Baths 2
½ Baths 0
Cars 2
Stories 1
Width 48'
Depth 46'

House Plan House Plan #2146 Front Elevation

PLAN #053-00075

Starting at

$830
Sq Ft 1,113
Beds 3
Baths 2
½ Baths 0
Cars 1
Stories 1
Width 51'
Depth 36'

House Plan House Plan #241 Front Elevation

PLAN #033-00050

Starting at

$604
Sq Ft 1,500
Beds 3
Baths 2
½ Baths 0
Cars 0
Stories 1
Width 40'
Depth 43'
House Plan House Plan #34457 Front Elevation

PLAN #7112-00005

Starting at

$1,095
Sq Ft 1,410
Beds 3
Baths 2
½ Baths 0
Cars 0
Stories 2
Width 33' 2"
Depth 40' 11"
House Plan House Plan #33315 Angled Front Elevation

PLAN #6146-00616

Starting at

$1,055
Sq Ft 1,114
Beds 3
Baths 1
½ Baths 1
Cars 1
Stories 2
Width 35' 10"
Depth 28'
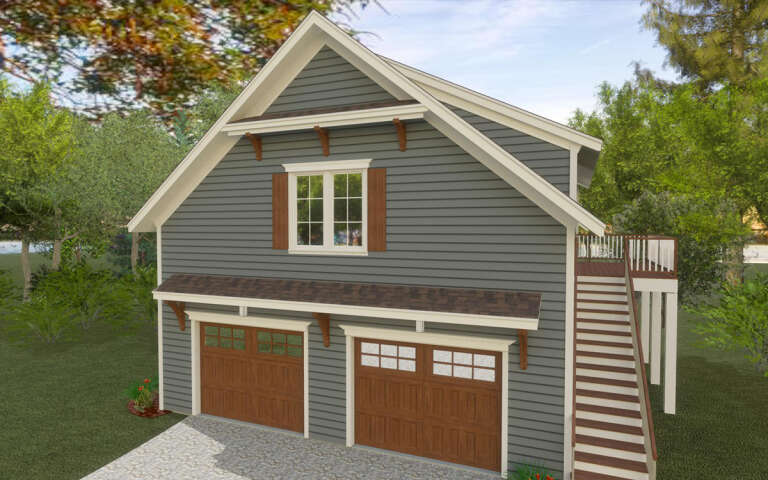
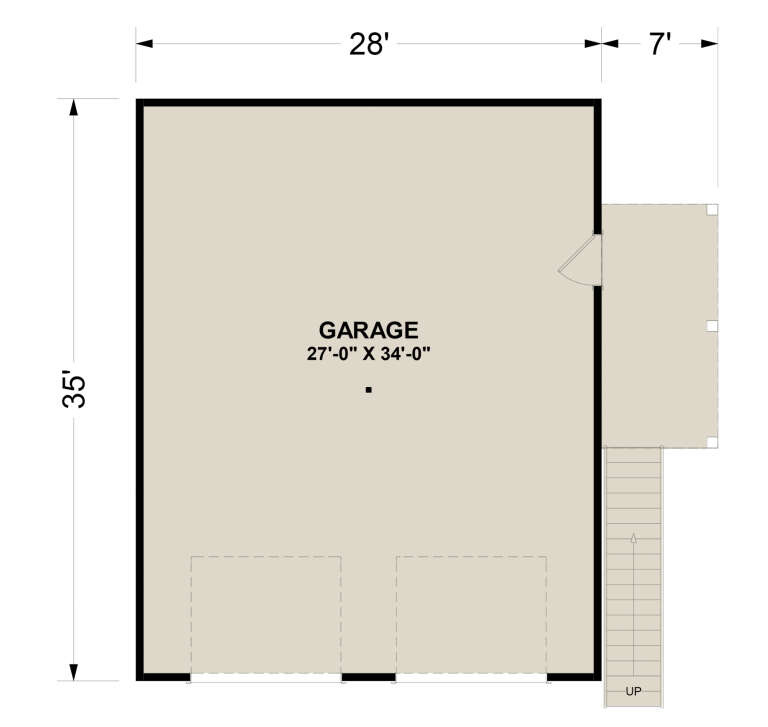
House Plan House Plan #32146 Angled Front Elevation

PLAN #6316-00014

Starting at

$1,095
Sq Ft 980
Beds 1
Baths 1
½ Baths 0
Cars 2
Stories 2
Width 28'
Depth 35'


House Plan House Plan #30467 Angled Front Elevation

PLAN #6146-00575

Starting at

$1,255
Sq Ft 1,425
Beds 3
Baths 2
½ Baths 0
Cars 2
Stories 1
Width 54'
Depth 38'
House Plan House Plan #30368 Angled Front Elevation

PLAN #9300-00036

Starting at

$1,311
Sq Ft 1,434
Beds 2
Baths 2
½ Baths 0
Cars 0
Stories 1
Width 44' 3"
Depth 43' 10"
House Plan House Plan #30366 Front Elevation

PLAN #9300-00034

Starting at

$1,311
Sq Ft 1,078
Beds 1
Baths 1
½ Baths 1
Cars 1
Stories 1
Width 51'
Depth 49' 6"
X
Shop Sign In
Favorites
Cart
Chat