3,697 Results

EDIT SEARCH FILTERS
Clear All FiltersSmall
Sort By:  

3,697 RESULTS

SEARCH FILTERS

    Plan Type
    Square Feet
    Bedrooms
    Bathrooms
    Stories
    Garage (Vehicle Spaces)
    Architectural Styles

    Outdoor Living

    Bedroom Options
    Kitchen & Dining
    Laundry Location
    Additional Rooms

    Garage Type

    Garage Features
    Other Features
    Foundation Type

    Plan Width
    Plan Depth
    Framing Type
    Media Filters
SEARCHING...


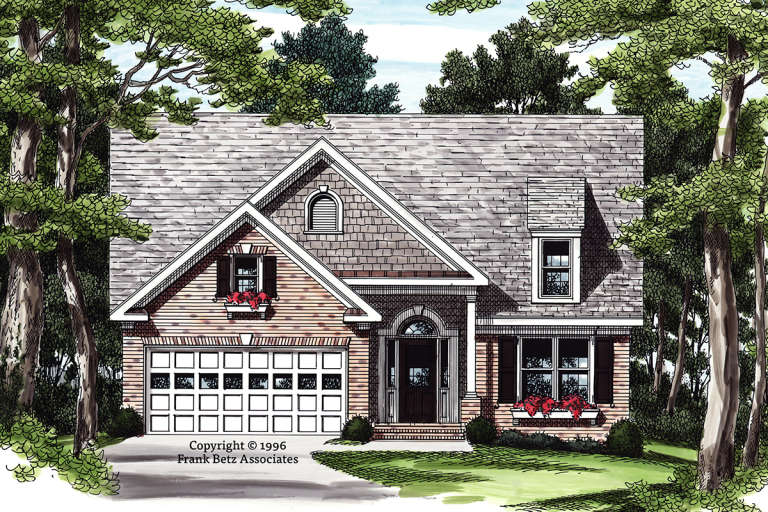
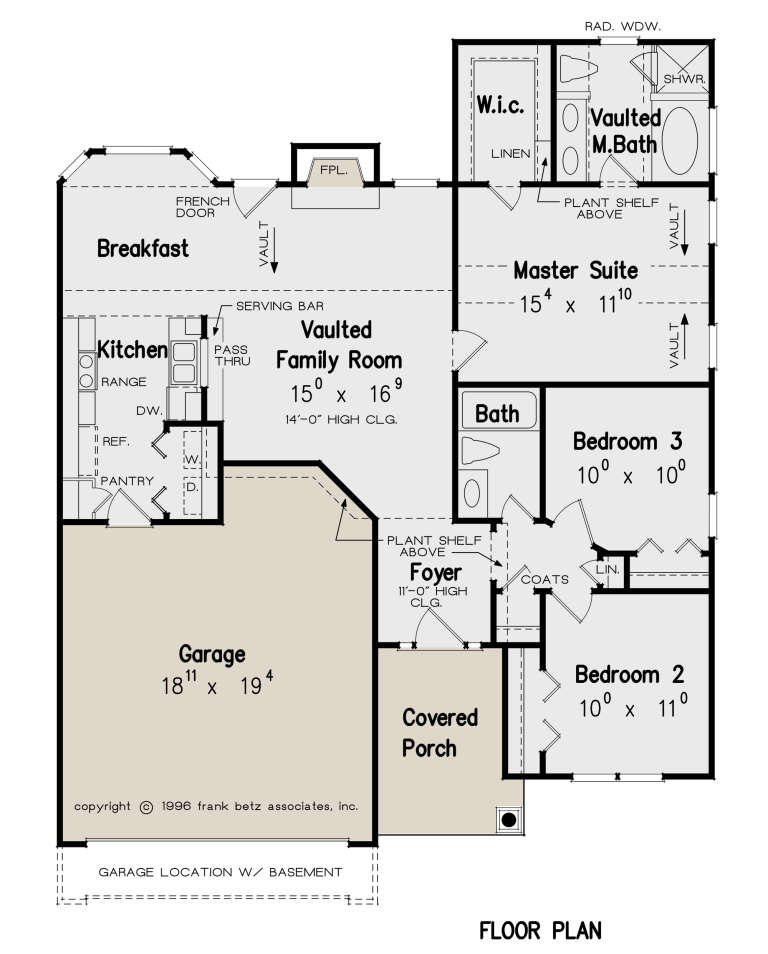







House Plan House Plan #12489 Front Photo

PLAN #3323-00020

Starting at

$1,150
Sq Ft 1,458
Beds 3
Baths 2
½ Baths 0
Cars 2
Stories 1
Width 47' 7"
Depth 46' 5"










House Plan House Plan #11828 Front Elevation

PLAN #2559-00051

Starting at

$1,357
Sq Ft 1,251
Beds 3
Baths 2
½ Baths 0
Cars 2
Stories 1
Width 40'
Depth 58'


House Plan House Plan #11266 Front Elevation

PLAN #963-00076

Starting at

$1,399
Sq Ft 1,492
Beds 3
Baths 2
½ Baths 1
Cars 2
Stories 2
Width 44'
Depth 44' 4"


House Plan House Plan #9391 Front Elevation

PLAN #1776-00005

Starting at

$990
Sq Ft 1,097
Beds 2
Baths 1
½ Baths 0
Cars 0
Stories 1
Width 34'
Depth 42'
House Plan House Plan #5616 Angled Front Elevation

PLAN #110-00602

Starting at

$1,000
Sq Ft 1,214
Beds 3
Baths 2
½ Baths 0
Cars 2
Stories 1
Width 46'
Depth 38' 10"
House Plan House Plan #5428 Front Elevation

PLAN #110-00479

Starting at

$1,000
Sq Ft 1,259
Beds 3
Baths 2
½ Baths 0
Cars 2
Stories 1
Width 28' 4"
Depth 69'
House Plan House Plan #4559 Front Elevation

PLAN #402-00650

Starting at

$1,205
Sq Ft 1,297
Beds 3
Baths 2
½ Baths 1
Cars 2
Stories 2
Width 42'
Depth 43'
House Plan House Plan #3589 Front Elevation

PLAN #340-00021

Starting at

$450
Sq Ft 1,296
Beds 3
Baths 2
½ Baths 0
Cars 2
Stories 1
Width 50'
Depth 40'
House Plan House Plan #3413 Angled Front Elevation

PLAN #110-00175

Starting at

$1,000
Sq Ft 1,281
Beds 3
Baths 2
½ Baths 0
Cars 2
Stories 1
Width 44'
Depth 54' 8"
House Plan House Plan #3407 Front Elevation

PLAN #041-00024

Starting at

$1,345
Sq Ft 900
Beds 2
Baths 1
½ Baths 0
Cars 1
Stories 1
Width 40'
Depth 30'
House Plan House Plan #2298 Front Elevation

PLAN #053-00154

Starting at

$830
Sq Ft 1,200
Beds 2
Baths 2
½ Baths 0
Cars 2
Stories 1
Width 24'
Depth 80'
House Plan House Plan #916 Front Elevation

PLAN #035-00265

Starting at

$760
Sq Ft 960
Beds 1
Baths 1
½ Baths 0
Cars 0
Stories 1
Width 40'
Depth 47'
House Plan House Plan #306 Front Elevation

PLAN #034-00033

Starting at

$1,510
Sq Ft 1,286
Beds 3
Baths 1
½ Baths 1
Cars 0
Stories 2
Width 24'
Depth 30'
House Plan House Plan #34209 Front Elevation at Dusk

PLAN #699-00476

Starting at

$1,145
Sq Ft 1,340
Beds 3
Baths 2
½ Baths 0
Cars 1
Stories 1
Width 60'
Depth 41' 6"
House Plan House Plan #35228 Angled Front Elevation

PLAN #7112-00050

Starting at

$1,095
Sq Ft 1,348
Beds 3
Baths 2
½ Baths 0
Cars 2
Stories 1
Width 31'
Depth 75'
House Plan House Plan #33647 Front Elevation

PLAN #8314-00037

Starting at

$1,453
Sq Ft 1,453
Beds 2
Baths 2
½ Baths 0
Cars 0
Stories 1
Width 55' 6"
Depth 45' 3"
House Plan House Plan #33533 Angled Front Elevation

PLAN #4848-00474

Starting at

$1,045
Sq Ft 1,342
Beds 3
Baths 2
½ Baths 0
Cars 2
Stories 1
Width 35' 8"
Depth 56'
House Plan House Plan #33366 Angled Front Elevation

PLAN #940-01308

Starting at

$1,100
Sq Ft 1,488
Beds 2
Baths 2
½ Baths 0
Cars 2
Stories 1.5
Width 32'
Depth 30'
X
Shop Sign In
Favorites
Cart
Chat