3,696 Results

EDIT SEARCH FILTERS
Clear All FiltersSmall
Sort By:  

3,696 RESULTS

SEARCH FILTERS

    Plan Type
    Square Feet
    Bedrooms
    Bathrooms
    Stories
    Garage (Vehicle Spaces)
    Architectural Styles

    Outdoor Living

    Bedroom Options
    Kitchen & Dining
    Laundry Location
    Additional Rooms

    Garage Type

    Garage Features
    Other Features
    Foundation Type

    Plan Width
    Plan Depth
    Framing Type
    Media Filters
SEARCHING...
White Modern Farmhouse, Front Elevation, horizontal siding, metal roof, red door, wood garage, stone accents, landscaping. House Plan # 5032-00460 Digital Rendering by America's Best House Plans, Inc.

PLAN #5032-00460

Starting at

$1,050
Sq Ft 1,493
Beds 3
Baths 2
½ Baths 0
Cars 2
Stories 1
Width 84' 6"
Depth 44' 6"

House Plan House Plan #33553 Angled Front Elevation

PLAN #2452-00012

Starting at

$995
Sq Ft 988
Beds 2
Baths 2
½ Baths 0
Cars 0
Stories 2
Width 40'
Depth 34'
House Plan House Plan #30602 Angled Rear Elevation

PLAN #8937-00018

Starting at

$895
Sq Ft 1,388
Beds 2
Baths 2
½ Baths 0
Cars 0
Stories 1.5
Width 31' 6"
Depth 62'

House Plan House Plan #25029 Front Elevation

PLAN #9401-00113

Starting at

$1,095
Sq Ft 1,302
Beds 3
Baths 2
½ Baths 0
Cars 0
Stories 2
Width 51' 2"
Depth 37' 2"

House Plan House Plan #30027 Front Elevation

PLAN #4848-00401

Starting at

$1,025
Sq Ft 627
Beds 2
Baths 1
½ Baths 0
Cars 0
Stories 1
Width 22'
Depth 28' 6"
House Plan House Plan #34034 Front Elevation

PLAN #699-00458

Starting at

$1,145
Sq Ft 1,469
Beds 3
Baths 2
½ Baths 0
Cars 2
Stories 1
Width 72' 7"
Depth 44'
Red brick Traditional, Front Elevation with covered porch, white columns, shutters, stone walkway, and lush landscaping. House Plan # 699-00536 Digital Rendering by America's Best House Plans, Inc.

PLAN #699-00536

Starting at

$1,145
Sq Ft 1,400
Beds 3
Baths 2
½ Baths 0
Cars 0
Stories 1
Width 55'
Depth 39' 4"
Red Traditional Front Elevation, brick siding, green shutters, porch seating, path lighting, and lush garden landscaping. House Plan # 699-00535 Digital Rendering by America's Best House Plans, Inc.

PLAN #699-00535

Starting at

$995
Sq Ft 1,020
Beds 3
Baths 1
½ Baths 1
Cars 1
Stories 1
Width 51' 2"
Depth 31' 2"


White Modern Farmhouse front elevation with board-and-batten siding, metal roof, porch, and red rocking chairs. House Plan # 009-00386 Digital Rendering by America's Best House Plans, Inc.
EXCLUSIVE

PLAN #009-00386

Starting at

$1,200
Sq Ft 1,305
Beds 2
Baths 2
½ Baths 0
Cars 2
Stories 1
Width 56'
Depth 66'

White Modern Farmhouse angled front elevation with board-and-batten siding, porch, and landscaping. House Plan # 009-00340 Digital Rendering by America's Best House Plans, Inc.
EXCLUSIVE

PLAN #009-00340

Starting at

$1,200
Sq Ft 672
Beds 1
Baths 1
½ Baths 0
Cars 0
Stories 1
Width 28'
Depth 40'
House Plan House Plan #25889 Front Elevation

PLAN #041-00255

Starting at

$1,345
Sq Ft 1,493
Beds 3
Baths 2
½ Baths 0
Cars 2
Stories 1
Width 50'
Depth 53' 4"
House Plan House Plan #28660 Angled Front Elevation


PLAN #940-00719

Starting at

$1,750
Sq Ft 1,485
Beds 2
Baths 2
½ Baths 0
Cars 0
Stories 1
Width 50'
Depth 52'
House Plan House Plan #28636 Front Elevation

PLAN #8318-00333

Starting at

$1,100
Sq Ft 1,284
Beds 3
Baths 2
½ Baths 0
Cars 0
Stories 1
Width 28' 4"
Depth 49'
House Plan House Plan #27611 Front Elevation

PLAN #041-00293

Starting at

$1,345
Sq Ft 1,263
Beds 2
Baths 2
½ Baths 0
Cars 1
Stories 1
Width 49'
Depth 49'
House Plan House Plan #30648 Angled Front Elevation

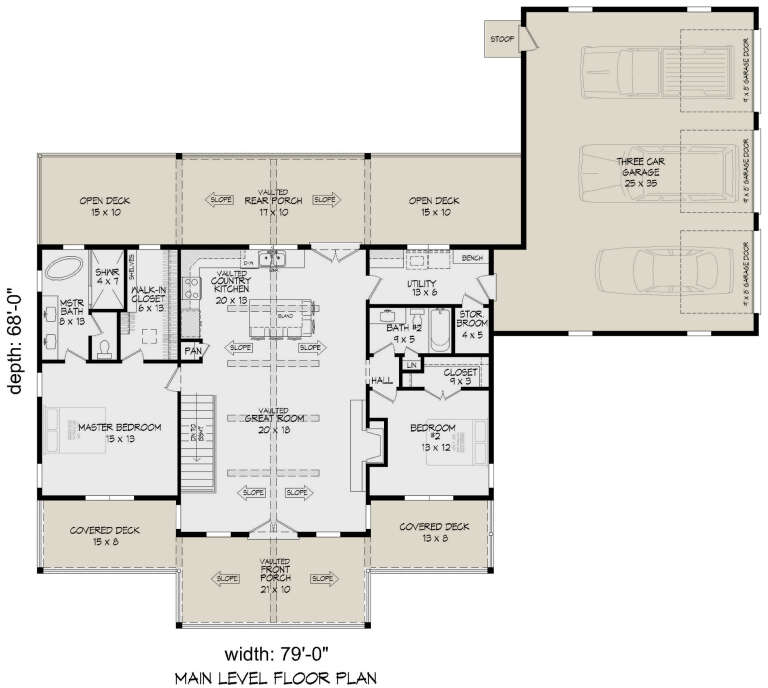
PLAN #940-00988

Starting at

$1,750
Sq Ft 1,485
Beds 2
Baths 2
½ Baths 0
Cars 3
Stories 1
Width 79'
Depth 68'
House Plan House Plan #26417 Front Elevation

PLAN #963-00636

Starting at

$1,399
Sq Ft 1,464
Beds 3
Baths 2
½ Baths 1
Cars 1
Stories 2
Width 23'
Depth 40'
House Plan House Plan #25513 Front Elevation

PLAN #963-00548

Starting at

$1,399
Sq Ft 1,499
Beds 3
Baths 2
½ Baths 0
Cars 2
Stories 1
Width 70'
Depth 64'
House Plan House Plan #24436 Front Elevation
EXCLUSIVE

PLAN #1462-00015

Starting at

$1,000
Sq Ft 751
Beds 1
Baths 1
½ Baths 0
Cars 0
Stories 1
Width 27' 9"
Depth 30' 3"
X
Shop Sign In
Favorites
Cart
Chat