3,775 Results

EDIT SEARCH FILTERS
Clear All FiltersSmall
Sort By:  

3,775 RESULTS

SEARCH FILTERS

    Plan Type
    Square Feet
    Bedrooms
    Bathrooms
    Stories
    Garage (Vehicle Spaces)
    Architectural Styles

    Outdoor Living

    Bedroom Options
    Kitchen & Dining
    Laundry Location
    Additional Rooms

    Garage Type

    Garage Features
    Other Features
    Foundation Type

    Plan Width (FT)
    Plan Depth (FT)
    Plan Height (FT)
    Framing Type
    Media Filters
SEARCHING...



House Plan House Plan #23537 Angled Front Elevation

PLAN #402-01592

Starting at

$1,205
Sq Ft 1,150
Beds 3
Baths 2
½ Baths 0
Cars 2
Stories 1
Width 46'
Depth 30'



House Plan House Plan #21158 Front Elevation

PLAN #034-01171

Starting at

$1,450
Sq Ft 1,040
Beds 2
Baths 2
½ Baths 0
Cars 2
Stories 1
Width 40'
Depth 50'
House Plan House Plan #20770 Front Elevation

PLAN #5633-00411

Starting at

$1,199
Sq Ft 1,200
Beds 3
Baths 1
½ Baths 1
Cars 0
Stories 2
Width 28'
Depth 34'




House Plan House Plan #20576 Front Elevation

PLAN #2559-00809

Starting at

$1,417
Sq Ft 1,475
Beds 3
Baths 2
½ Baths 1
Cars 1
Stories 2
Width 20'
Depth 52'




House Plan House Plan #20574 Front Elevation

PLAN #2559-00807

Starting at

$1,120
Sq Ft 628
Beds 1
Baths 1
½ Baths 0
Cars 0
Stories 2
Width 15'
Depth 24'
House Plan House Plan #20419 Front Elevation

PLAN #8504-00163

Starting at

$2,147
Sq Ft 1,301
Beds 2
Baths 2
½ Baths 0
Cars 2
Stories 2
Width 40'
Depth 54'
House Plan House Plan #20280 Front Elevation

PLAN #1020-00273

Starting at

$949
Sq Ft 950
Beds 2
Baths 1
½ Baths 0
Cars 2
Stories 1
Width 38'
Depth 48'
House Plan House Plan #20024 Front Elevation

PLAN #1020-00046

Starting at

$949
Sq Ft 1,047
Beds 2
Baths 1
½ Baths 0
Cars 2
Stories 1
Width 40'
Depth 46'
House Plan House Plan #19350 Angled Front Elevation

PLAN #963-00173

Starting at

$1,199
Sq Ft 1,096
Beds 2
Baths 1
½ Baths 0
Cars 0
Stories 1
Width 36'
Depth 40'


House Plan House Plan #18939

PLAN #526-00075

Starting at

$1,350
Sq Ft 1,226
Beds 3
Baths 2
½ Baths 0
Cars 2
Stories 1
Width 56' 6"
Depth 50'
House Plan House Plan #18329 Front Elevation

PLAN #6146-00316

Starting at

$755


Sq Ft 768
Beds 2
Baths 1
½ Baths 0
Cars 0
Stories 1
Width 32'
Depth 24'


House Plan House Plan #17555 Front Elevation

PLAN #6146-00140

Starting at

$855
Sq Ft 994
Beds 3
Baths 1
½ Baths 0
Cars 0
Stories 2
Width 24'
Depth 31'
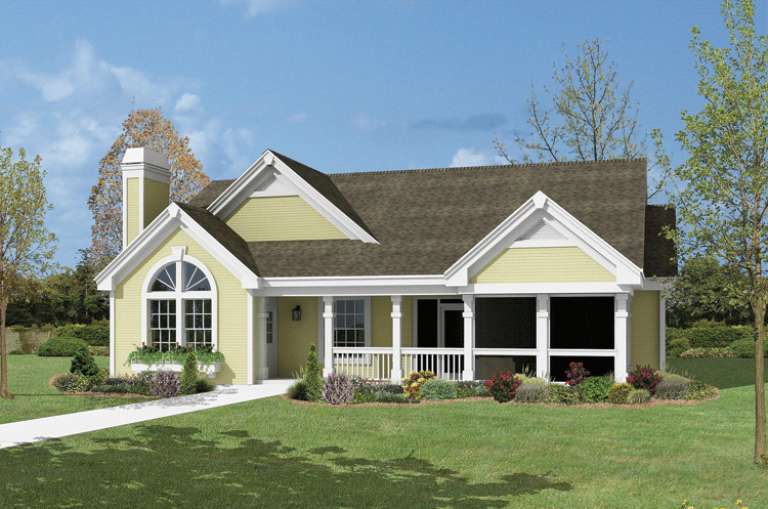
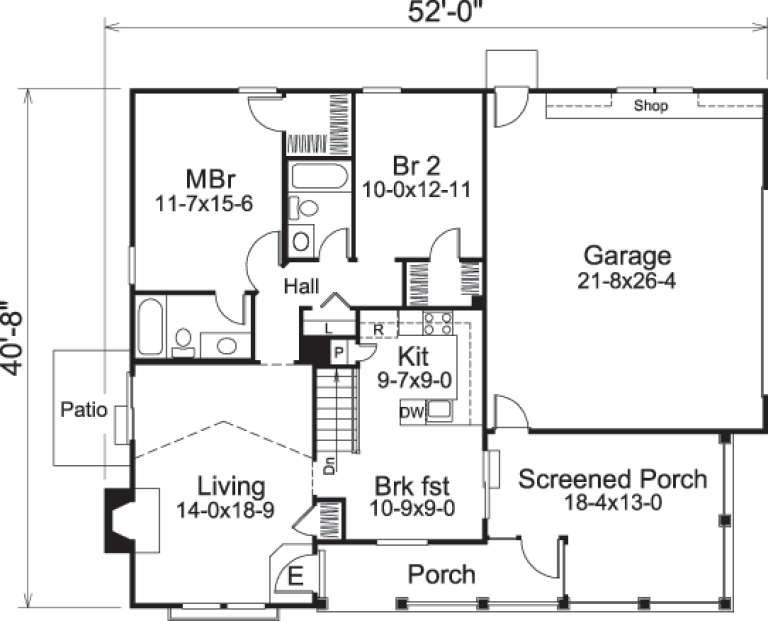
House Plan House Plan #14559 Front Elevation

PLAN #5633-00138

Starting at

$999
Sq Ft 1,072
Beds 2-3
Baths 2
½ Baths 0
Cars 2
Stories 1
Width 52'
Depth 40' 8"


House Plan House Plan #14349 Front Elevation

PLAN #5633-00060

Starting at

$699
Sq Ft 647
Beds 1
Baths 1
½ Baths 0
Cars 0
Stories 1
Width 36'
Depth 17'
House Plan House Plan #13683 Front Elevation

PLAN #4848-00013

Starting at

$1,065
Sq Ft 1,451
Beds 3
Baths 2
½ Baths 0
Cars 2
Stories 1
Width 62'
Depth 41' 6"
House Plan House Plan #12476 Front Elevation

PLAN #3323-00007

Starting at

$1,150
Sq Ft 1,354
Beds 3
Baths 2
½ Baths 1
Cars 1-2
Stories 2
Width 34' 5"
Depth 31' 3"


House Plan House Plan #9579 Front Elevation

PLAN #1785-00106

Starting at

$1,273
Sq Ft 1,272
Beds 3
Baths 1
½ Baths 1
Cars 1
Stories 2
Width 26'
Depth 27'
House Plan House Plan #9399 Angled Front Elevation

PLAN #1776-00013

Starting at

$990
Sq Ft 1,301
Beds 2
Baths 2
½ Baths 0
Cars 1
Stories 1
Width 48'
Depth 42'
X
Shop Sign In
Favorites
Cart
Chat