167 Results

EDIT SEARCH FILTERS
Clear All FiltersShouse
Sort By:  

167 RESULTS

SEARCH FILTERS

    Plan Type
    Square Feet
    Bedrooms
    Bathrooms
    Stories
    Garage (Vehicle Spaces)
    Architectural Styles

    Outdoor Living

    Bedroom Options
    Kitchen & Dining
    Laundry Location
    Additional Rooms

    Garage Type

    Garage Features
    Other Features
    Foundation Type

    Plan Width (FT)
    Plan Depth (FT)
    Plan Height (FT)
    Framing Type
    Media Filters
SEARCHING...
House Plan House Plan #34648 Angled Front Elevation

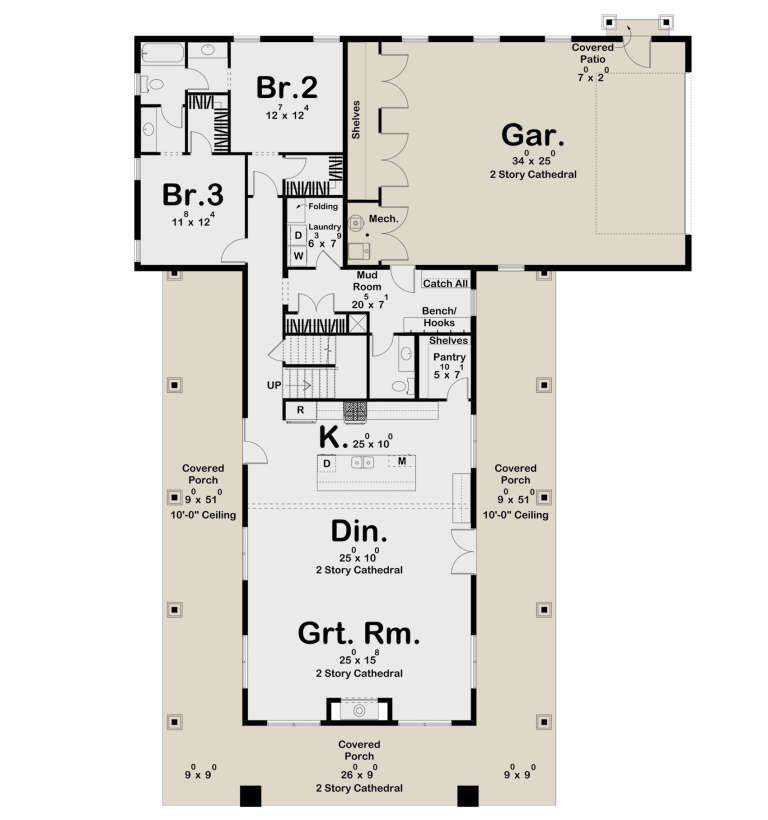
PLAN #5032-00403

Starting at

$1,450
Sq Ft 3,395
Beds 3
Baths 3
½ Baths 0
Cars 3
Stories 2
Width 119'
Depth 74'
House Plan House Plan #26367 Front Elevation

PLAN #5032-00152

Starting at

$1,250
Sq Ft 2,311
Beds 3
Baths 2
½ Baths 2
Cars 2
Stories 2
Width 80'
Depth 50'
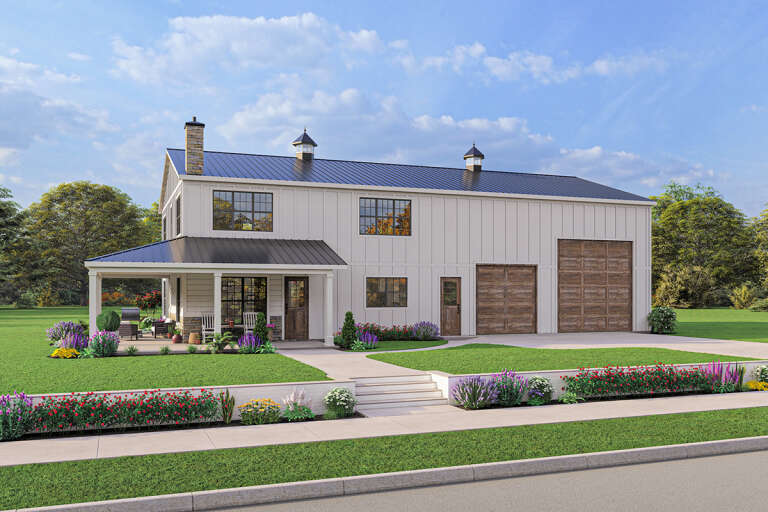
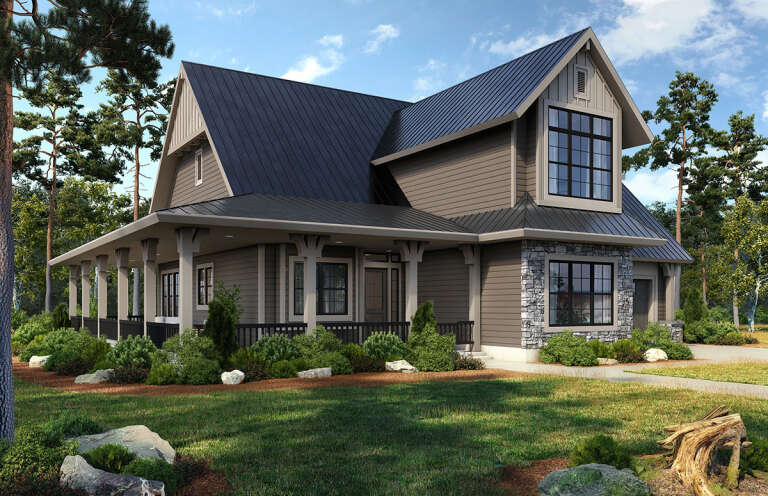
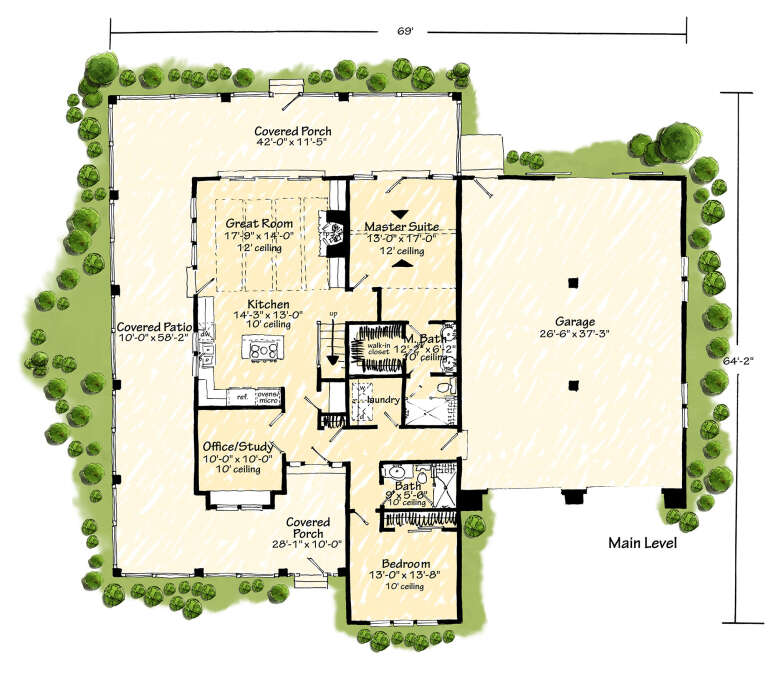
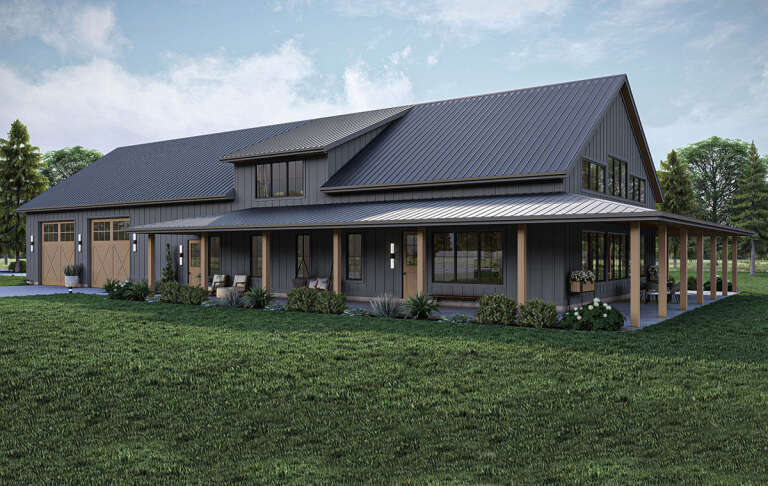
House Plan House Plan #30992 Angled Front Elevation

PLAN #1907-00067

Starting at

$2,185
Sq Ft 2,062
Beds 4
Baths 3
½ Baths 0
Cars 4
Stories 1.5
Width 69'
Depth 64' 2"
House Plan House Plan #33161 Angled Front Elevation

PLAN #963-01145

Starting at

$1,699
Sq Ft 2,510
Beds 3
Baths 2
½ Baths 1
Cars 4
Stories 1
Width 100'
Depth 59'
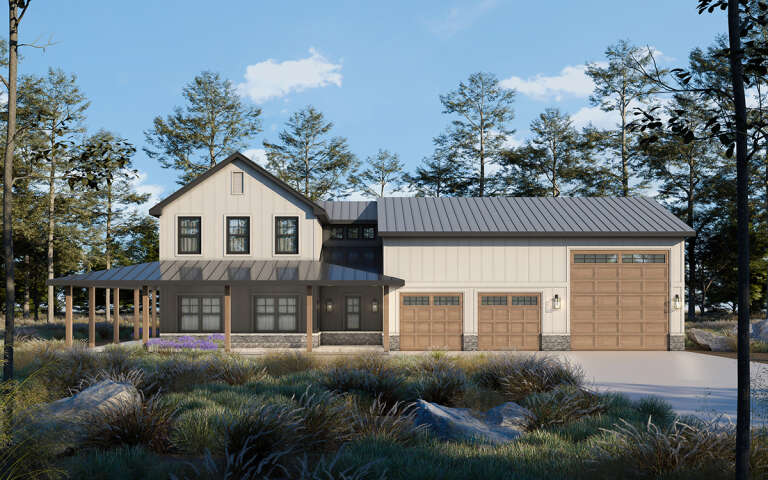
Gray Barn front elevation with board-and-batten siding, metal roof, stone base, dark garage doors, and covered porch. House Plan # 009-00462 Digital Rendering by America's Best House Plans, Inc.
EXCLUSIVE

PLAN #009-00462

Starting at

$1,200
Sq Ft 842
Beds 1
Baths 1
½ Baths 0
Cars 3
Stories 1
Width 78'
Depth 34'
House Plan House Plan #30904 Angled Front Elevation

PLAN #963-00938

Starting at

$1,899
Sq Ft 3,176
Beds 3
Baths 3
½ Baths 0
Cars 4
Stories 1.5
Width 60'
Depth 114' 8"
House Plan House Plan #29855 Angled Front Elevation

PLAN #963-00842

Starting at

$1,999
Sq Ft 3,528
Beds 3
Baths 3
½ Baths 2
Cars 3
Stories 1
Width 145'
Depth 58'
House Plan House Plan #32219 Angled Front Elevation

PLAN #963-01086

Starting at

$1,699
Sq Ft 2,583
Beds 3
Baths 2
½ Baths 1
Cars 3
Stories 1
Width 122' 4"
Depth 42'
House Plan House Plan #29822 Angled Front Elevation

PLAN #963-00838

Starting at

$1,899
Sq Ft 3,192
Beds 3
Baths 2
½ Baths 1
Cars 2
Stories 2
Width 62'
Depth 88'
House Plan House Plan #32038 Angled Front Elevation

PLAN #625-00012

Starting at

$1,500
Sq Ft 2,660
Beds 5
Baths 3
½ Baths 1
Cars 3
Stories 1
Width 108'
Depth 38'
House Plan House Plan #32047 Angled Front Elevation

PLAN #625-00021

Starting at

$1,350
Sq Ft 1,735
Beds 2
Baths 2
½ Baths 0
Cars 2
Stories 1
Width 70'
Depth 40'
House Plan House Plan #32762 Angled Front Elevation

PLAN #5032-00341

Starting at

$1,250
Sq Ft 1,728
Beds 3
Baths 2
½ Baths 0
Cars 3
Stories 1
Width 84'
Depth 56'
House Plan House Plan #29791 Front Elevation

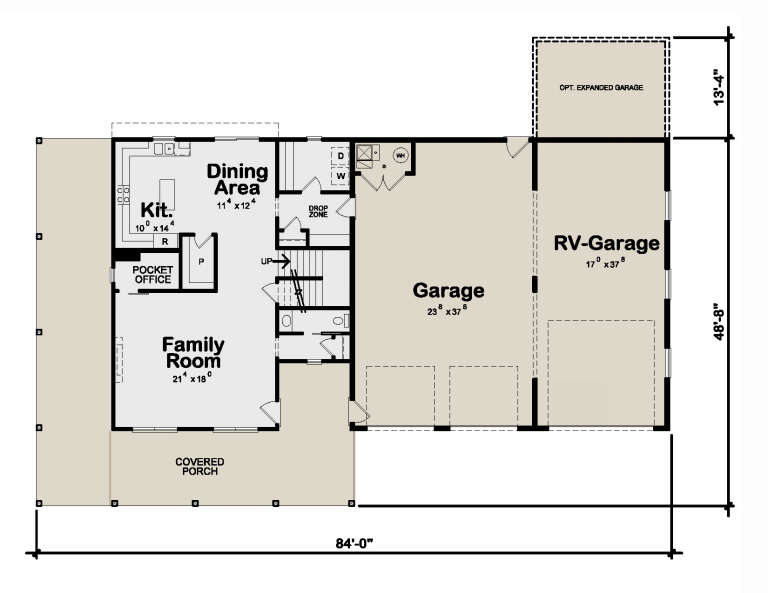
PLAN #402-01807

Starting at

$1,305
Sq Ft 2,042
Beds 3
Baths 2
½ Baths 1
Cars 3
Stories 2
Width 83' 8"
Depth 48' 8"
House Plan House Plan #33158 Angled Front Elevation

PLAN #625-00036

Starting at

$1,800
Sq Ft 2,300
Beds 3
Baths 3
½ Baths 1
Cars 3
Stories 2
Width 80'
Depth 60'
White Barndominium, Angled Front Elevation, metal siding, black wainscoting, wood garage doors, porch, potted plants. House Plan # 5032-00449 Digital Rendering by America's Best House Plans, Inc.

PLAN #5032-00449

Starting at

$1,050
Sq Ft 1,335
Beds 1
Baths 1
½ Baths 0
Cars 4
Stories 1.5
Width 46'
Depth 70'
House Plan House Plan #35398 Angled Front Elevation

PLAN #963-01263

Starting at

$1,699
Sq Ft 2,572
Beds 3
Baths 2
½ Baths 1
Cars 4
Stories 1
Width 80'
Depth 89'
House Plan House Plan #35416 Angled Front Elevation

PLAN #4100-00023

Starting at

$1,695
Sq Ft 2,030
Beds 3
Baths 2
½ Baths 1
Cars 3
Stories 1
Width 102'
Depth 67'
House Plan House Plan #35832 Angled Front Elevation

PLAN #5032-00438

Starting at

$1,450
Sq Ft 2,890
Beds 3
Baths 2
½ Baths 1
Cars 4
Stories 1
Width 122'
Depth 63'
X
Shop Sign In
Favorites
Cart
Chat