973 Results

Sort By:  

973 RESULTS

SEARCH FILTERS

    Plan Type
    Square Feet
    Bedrooms
    Bathrooms
    Stories
    Garage (Vehicle Spaces)
    Architectural Styles

    Outdoor Living

    Bedroom Options
    Kitchen & Dining
    Laundry Location
    Additional Rooms

    Garage Type

    Garage Features
    Other Features
    Foundation Type

    Plan Width (FT)
    Plan Depth (FT)
    Plan Height (FT)
    Framing Type
    Media Filters
SEARCHING...


House Plan House Plan #31500 Angled Front Elevation

PLAN #6261-00016

On Sale

$1,045   $888
Sq Ft 1,316
Beds 3
Baths 2
½ Baths 0
Cars 0
Stories 1
Width 47'
Depth 28'


House Plan House Plan #4951 Front Photo

PLAN #699-00009

On Sale

$2,395   $2,036
Sq Ft 4,395
Beds 4
Baths 4
½ Baths 1
Cars 3
Stories 2
Width 79' 6"
Depth 66' 7"
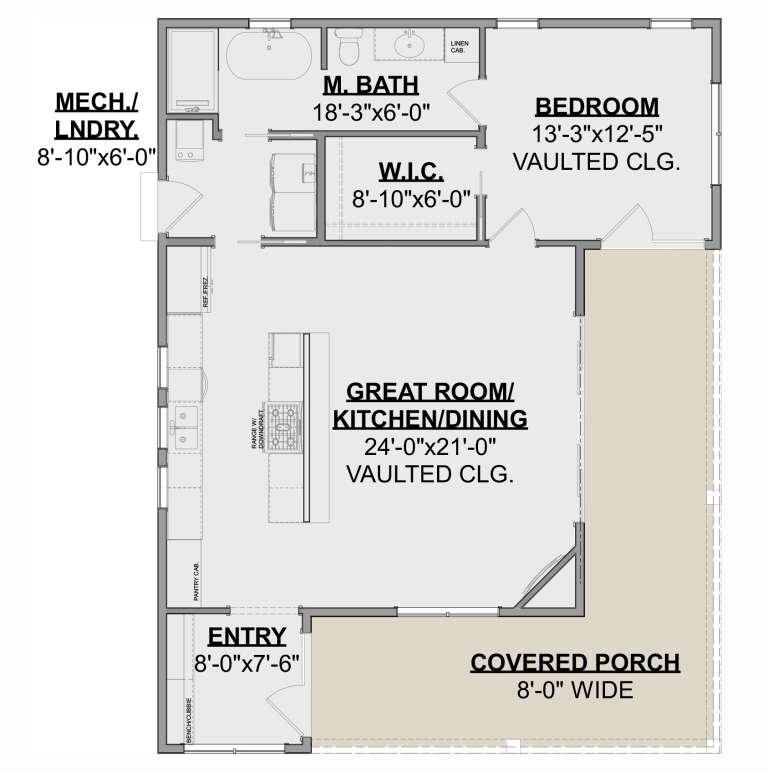


House Plan House Plan #32105 Angled Front Elevation
EXCLUSIVE

PLAN #1462-00153

On Sale

$1,000   $850
Sq Ft 1,050
Beds 1
Baths 1
½ Baths 0
Cars 0
Stories 1
Width 43'
Depth 33'


House Plan House Plan #26074 Front Elevation
EXCLUSIVE

PLAN #1462-00036

On Sale

$1,250   $1,063
Sq Ft 1,619
Beds 3
Baths 3
½ Baths 0
Cars 0
Stories 1.5
Width 28'
Depth 48'


House Plan House Plan #32107 Angled Front Elevation
EXCLUSIVE

PLAN #1462-00155

On Sale

$1,000   $850
Sq Ft 1,274
Beds 2
Baths 2
½ Baths 0
Cars 0
Stories 1
Width 40'
Depth 32'
House Plan House Plan #30447 Front Elevation
EXCLUSIVE

PLAN #1462-00092

On Sale

$1,250   $1,063
Sq Ft 1,734
Beds 2
Baths 2
½ Baths 0
Cars 0
Stories 1.5
Width 45' 6"
Depth 44'
House Plan House Plan #29635 Angled Front Elevation
EXCLUSIVE

PLAN #7174-00015

On Sale

$1,195   $1,016
Sq Ft 1,896
Beds 3
Baths 2
½ Baths 0
Cars 2
Stories 1.5
Width 52' 10"
Depth 67' 8"
House Plan House Plan #29001 Front Elevation
EXCLUSIVE

PLAN #7174-00010

On Sale

$1,295   $1,101
Sq Ft 2,475
Beds 3
Baths 2
½ Baths 1
Cars 2
Stories 1.5
Width 59' 9"
Depth 61' 3"
House Plan House Plan #26855 Front Elevation

PLAN #940-00500

On Sale

$1,100   $935
Sq Ft 1,468
Beds 3
Baths 2
½ Baths 0
Cars 0
Stories 1
Width 50'
Depth 46'
House Plan House Plan #31984 Front Elevation

PLAN #8318-00398

On Sale

$1,550   $1,318
Sq Ft 2,972
Beds 3
Baths 3
½ Baths 1
Cars 2
Stories 1.5
Width 118' 4"
Depth 51'
House Plan House Plan #32560 Angled Front Elevation
EXCLUSIVE

PLAN #7174-00030

On Sale

$1,195   $1,016
Sq Ft 1,968
Beds 3
Baths 2
½ Baths 1
Cars 1
Stories 2
Width 43' 8"
Depth 46'
House Plan House Plan #30448 Front Elevation
EXCLUSIVE

PLAN #1462-00093

On Sale

$1,000   $850
Sq Ft 1,230
Beds 1
Baths 1
½ Baths 1
Cars 0
Stories 1
Width 48'
Depth 33'
House Plan House Plan #31567 Front Elevation

PLAN #6261-00034

On Sale

$1,145   $973
Sq Ft 1,656
Beds 3
Baths 2
½ Baths 0
Cars 0
Stories 1
Width 39'
Depth 46'
House Plan House Plan #26528 Front Elevation
EXCLUSIVE

PLAN #1462-00039

On Sale

$1,000   $850
Sq Ft 1,208
Beds 1
Baths 1
½ Baths 0
Cars 0
Stories 1
Width 25'
Depth 35'
House Plan House Plan #28435 Front Elevation
EXCLUSIVE

PLAN #7174-00007

On Sale

$1,295   $1,101
Sq Ft 2,303
Beds 3
Baths 2
½ Baths 1
Cars 2
Stories 1.5
Width 42'
Depth 79'
House Plan House Plan #28973 Front Elevation
EXCLUSIVE

PLAN #7174-00009

On Sale

$1,395   $1,186
Sq Ft 3,036
Beds 4
Baths 3
½ Baths 1
Cars 2
Stories 2
Width 42'
Depth 87'

House Plan House Plan #3613 Front Elevation

PLAN #348-00011

On Sale

$1,200   $1,020
Sq Ft 1,400
Beds 3
Baths 2
½ Baths 0
Cars 2
Stories 1
Width 54'
Depth 47'

Traditional front elevation with stone, shingle, board-and-batten siding, red shutters, porch, and 2-car garage. House Plan # 009-00287 Digital Rendering by America's Best House Plans, Inc.
EXCLUSIVE

PLAN #009-00287

On Sale

$1,450   $1,233
Sq Ft 3,375
Beds 4
Baths 3
½ Baths 1
Cars 2
Stories 2
Width 52'
Depth 52'
X
Shop Sign In
Favorites
Cart
Chat