973 Results

Sort By:  

973 RESULTS

SEARCH FILTERS

    Plan Type
    Square Feet
    Bedrooms
    Bathrooms
    Stories
    Garage (Vehicle Spaces)
    Architectural Styles

    Outdoor Living

    Bedroom Options
    Kitchen & Dining
    Laundry Location
    Additional Rooms

    Garage Type

    Garage Features
    Other Features
    Foundation Type

    Plan Width (FT)
    Plan Depth (FT)
    Plan Height (FT)
    Framing Type
    Media Filters
SEARCHING...


House Plan House Plan #17785 Angled Front Elevation

PLAN #348-00258

On Sale

$1,300   $1,105
Sq Ft 1,640
Beds 3
Baths 2
½ Baths 0
Cars 2
Stories 1
Width 55'
Depth 55'


House Plan House Plan #32991 Angled Front Elevation
EXCLUSIVE

PLAN #7174-00033

On Sale

$1,195   $1,016
Sq Ft 1,803
Beds 3-5
Baths 2
½ Baths 0
Cars 2
Stories 1
Width 58'
Depth 58' 8"
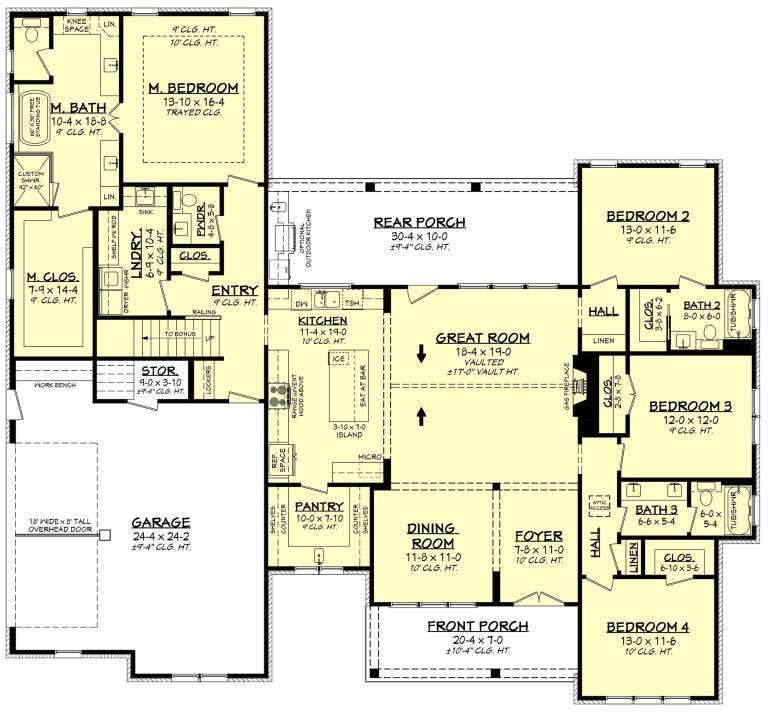

House Plan House Plan #32087 Angled Front Elevation
EXCLUSIVE

PLAN #1462-00135

On Sale

$1,000   $850
Sq Ft 1,170
Beds 2
Baths 2
½ Baths 0
Cars 2
Stories 1
Width 84'
Depth 33'
House Plan House Plan #29231 Front Elevation

PLAN #7568-00012

On Sale

$1,695   $1,441
Sq Ft 1,800
Beds 3
Baths 2
½ Baths 1
Cars 0
Stories 2
Width 34'
Depth 54'
House Plan House Plan #33287 Angled Front Elevation

PLAN #963-01150

On Sale

$1,799   $1,529
Sq Ft 2,733
Beds 3
Baths 2
½ Baths 1
Cars 3
Stories 1
Width 98'
Depth 59'
House Plan House Plan #27209 Front Elevation

PLAN #4534-00076

On Sale

$1,625   $1,381
Sq Ft 3,176
Beds 4
Baths 3
½ Baths 1
Cars 3
Stories 1.5
Width 83' 1"
Depth 69' 10"
House Plan House Plan #24199 Front Elevation

PLAN #963-00391

On Sale

$1,499   $1,274
Sq Ft 1,836
Beds 3
Baths 2
½ Baths 1
Cars 1
Stories 1.5
Width 47'
Depth 54'
House Plan House Plan #31596 Angled Front Elevation

PLAN #041-00361

On Sale

$1,445   $1,228
Sq Ft 2,192
Beds 3
Baths 2
½ Baths 1
Cars 2
Stories 1
Width 72' 10"
Depth 60' 4"
House Plan House Plan #32752 Front Elevation

PLAN #041-00386

On Sale

$1,495   $1,271
Sq Ft 2,615
Beds 4
Baths 3
½ Baths 1
Cars 2
Stories 1
Width 72' 10"
Depth 67' 2"
House Plan House Plan #24348 Front Elevation

PLAN #963-00406

On Sale

$1,599   $1,359
Sq Ft 2,025
Beds 3
Baths 2
½ Baths 0
Cars 2
Stories 1
Width 66'
Depth 54'
House Plan House Plan #24153 Front Elevation

PLAN #963-00387

On Sale

$1,599   $1,359
Sq Ft 2,079
Beds 3
Baths 2
½ Baths 1
Cars 2
Stories 2
Width 92'
Depth 38'
House Plan House Plan #32020 Front Elevation

PLAN #041-00375

On Sale

$1,345   $1,143
Sq Ft 1,094
Beds 2
Baths 2
½ Baths 0
Cars 2
Stories 1
Width 54' 4"
Depth 49'
House Plan House Plan #25199 Front Elevation

PLAN #4534-00048

On Sale

$1,345   $1,143
Sq Ft 2,584
Beds 4
Baths 3
½ Baths 1
Cars 2
Stories 1
Width 68' 8"
Depth 94' 6"
House Plan House Plan #24982 Angled Front Elevation

PLAN #963-00462

On Sale

$1,499   $1,274
Sq Ft 1,936
Beds 3
Baths 2
½ Baths 0
Cars 2
Stories 1
Width 52'
Depth 77'
House Plan House Plan #32097 Angled Front Elevation
EXCLUSIVE

PLAN #1462-00145

On Sale

$1,000   $850
Sq Ft 1,170
Beds 2
Baths 2
½ Baths 0
Cars 0
Stories 1
Width 47'
Depth 33'
House Plan House Plan #29091 Angled Front Elevation

PLAN #940-00778

On Sale

$1,050   $893
Sq Ft 1,200
Beds 2
Baths 2
½ Baths 0
Cars 2
Stories 1
Width 71' 8"
Depth 48' 10"

White Modern Farmhouse front elevation with board-and-batten siding, gabled roof, porch, and black windows. House Plan # 009-00407 Digital Rendering by America's Best House Plans, Inc.
EXCLUSIVE

PLAN #009-00407

On Sale

$1,250   $1,063
Sq Ft 1,714
Beds 3
Baths 2
½ Baths 0
Cars 2
Stories 1
Width 61'
Depth 52' 7"
House Plan House Plan #27251 Front Elevation
EXCLUSIVE

PLAN #1462-00046

On Sale

$1,000   $850
Sq Ft 1,333
Beds 2
Baths 2
½ Baths 0
Cars 0
Stories 1.5
Width 44'
Depth 26'
X
Shop Sign In
Favorites
Cart
Chat