973 Results

Sort By:  

973 RESULTS

SEARCH FILTERS

    Plan Type
    Square Feet
    Bedrooms
    Bathrooms
    Stories
    Garage (Vehicle Spaces)
    Architectural Styles

    Outdoor Living

    Bedroom Options
    Kitchen & Dining
    Laundry Location
    Additional Rooms

    Garage Type

    Garage Features
    Other Features
    Foundation Type

    Plan Width (FT)
    Plan Depth (FT)
    Plan Height (FT)
    Framing Type
    Media Filters
SEARCHING...

White Modern Farmhouse front elevation with board-and-batten siding, stone base, porch, and black windows. House Plan # 009-00495 Digital Rendering by America's Best House Plans, Inc.
EXCLUSIVE

PLAN #009-00495

On Sale

$1,350   $1,148
Sq Ft 2,694
Beds 4
Baths 2
½ Baths 1
Cars 2-3
Stories 2
Width 48'
Depth 58'
House Plan House Plan #35330 Front Elevation

PLAN #041-00427

On Sale

$1,495   $1,271
Sq Ft 2,888
Beds 4
Baths 3
½ Baths 1
Cars 2
Stories 1
Width 89' 4"
Depth 73' 4"
Dark Barndominium front elevation with metal roof, stone base, glass garage doors, and warm dusk lighting. House Plan # 009-00475 Digital Rendering by America's Best House Plans, Inc.
EXCLUSIVE

PLAN #009-00475

On Sale

$1,350   $1,148
Sq Ft 2,941
Beds 4
Baths 3
½ Baths 0
Cars 3
Stories 1.5
Width 101' 6"
Depth 61'

Barndominium front elevation with white board-and-batten, dark siding, stone base, metal roof, and covered entry. House Plan # 009-00492 Digital Rendering by America's Best House Plans, Inc.
EXCLUSIVE

PLAN #009-00492

On Sale

$1,350   $1,148
Sq Ft 2,785
Beds 4
Baths 3
½ Baths 0
Cars 3
Stories 1.5
Width 100'
Depth 54' 6"
House Plan House Plan #35441 Front Elevation

PLAN #1958-00066

On Sale

$1,395   $1,186
Sq Ft 2,912
Beds 2-5
Baths 2
½ Baths 1
Cars 2
Stories 1
Width 83' 8"
Depth 67' 2"
White Modern Farmhouse front elevation with board-and-batten siding, wood porch, gabled roof, and black windows at dusk. House Plan # 009-00467 Digital Rendering by America's Best House Plans, Inc.
EXCLUSIVE

PLAN #009-00467

On Sale

$1,300   $1,105
Sq Ft 2,485
Beds 3-4
Baths 2
½ Baths 1
Cars 2-3
Stories 1
Width 91'
Depth 58' 3"
White Modern Farmhouse front elevation with board-and-batten siding, gabled roof, and covered front porch. House Plan # 009-00309 Digital Rendering by America's Best House Plans, Inc.
EXCLUSIVE

PLAN #009-00309

On Sale

$1,350   $1,148
Sq Ft 2,752
Beds 4
Baths 3
½ Baths 1
Cars 2-3
Stories 1
Width 80'
Depth 67'
House Plan House Plan #25819 Front Elevation

PLAN #963-00579

On Sale

$1,899   $1,614
Sq Ft 3,017
Beds 2-4
Baths 2
½ Baths 0
Cars 2
Stories 1
Width 100'
Depth 71'
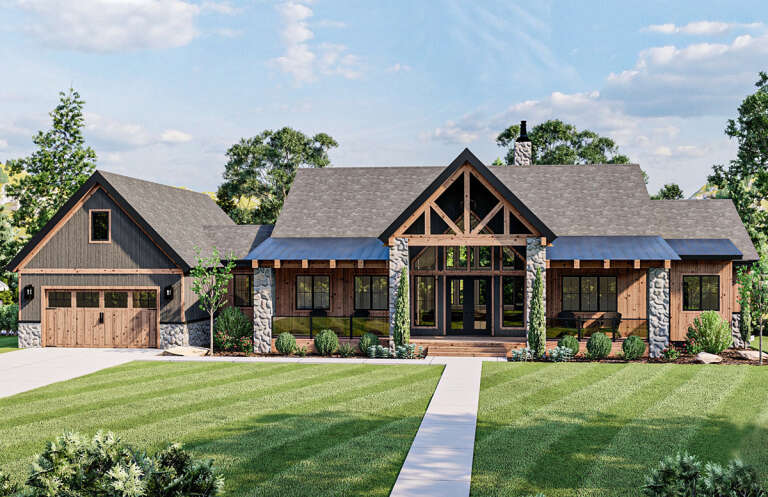
Dark grey Barn front elevation with board-and-batten siding, stone accents, timber trusses, and covered porch. House Plan # 009-00453 Digital Rendering by America's Best House Plans, Inc.
EXCLUSIVE

PLAN #009-00453

On Sale

$1,200   $1,020
Sq Ft 1,242
Beds 2
Baths 2
½ Baths 0
Cars 2-3
Stories 1
Width 88'
Depth 54'
Angled right side elevation with dark gray siding, metal roof, and glass garage doors. House Plan # 009-00399 Digital Rendering by America's Best House Plans, Inc.
EXCLUSIVE

PLAN #009-00399

On Sale

$1,250   $1,063
Sq Ft 1,971
Beds 3
Baths 2
½ Baths 0
Cars 2
Stories 1
Width 96' 8"
Depth 49' 10"
House Plan House Plan #26172 Front Elevation

PLAN #4534-00068

On Sale

$1,345   $1,143
Sq Ft 2,705
Beds 4
Baths 3
½ Baths 0
Cars 2
Stories 2
Width 95' 10"
Depth 50' 10"
House Plan House Plan #33370 Front Elevation

PLAN #8937-00112

On Sale

$2,495   $2,121
Sq Ft 3,596
Beds 2-5
Baths 2
½ Baths 1
Cars 3
Stories 1
Width 115'
Depth 69' 9"
House Plan House Plan #27085 Front Elevation

PLAN #4534-00074

On Sale

$1,845   $1,568
Sq Ft 3,500
Beds 4
Baths 3
½ Baths 1
Cars 3
Stories 1
Width 90' 10"
Depth 88' 9"
House Plan House Plan #33681 Angled Front Elevation

PLAN #1776-00164

On Sale

$1,190   $1,012
Sq Ft 2,096
Beds 4
Baths 3
½ Baths 0
Cars 4
Stories 1
Width 92'
Depth 52'
House Plan House Plan #30633 Front Elevation
EXCLUSIVE

PLAN #7174-00022

On Sale

$1,295   $1,101
Sq Ft 2,359
Beds 3-4
Baths 2
½ Baths 1
Cars 2
Stories 1.5
Width 76'
Depth 47'
White Modern Farmhouse with board-and-batten siding, gabled roof, metal accents, porch, black windows, and dusk lighting. House Plan # 009-00470 Digital Rendering by America's Best House Plans, Inc.
EXCLUSIVE

PLAN #009-00470

On Sale

$1,200   $1,020
Sq Ft 1,436
Beds 2
Baths 2
½ Baths 0
Cars 2
Stories 1
Width 77' 6"
Depth 62' 6"
Brown Barndominium front elevation at dusk with warm lighting, metal roof, stone base, and landscaping. House Plan # 009-00468 Digital Rendering by America's Best House Plans, Inc.
EXCLUSIVE

PLAN #009-00468

On Sale

$1,300   $1,105
Sq Ft 2,072
Beds 3
Baths 2
½ Baths 0
Cars 4
Stories 1
Width 98'
Depth 56' 9"
White Modern Farmhouse front elevation, metal roof, board-and-batten siding, brick porch base, and dusk lighting. House Plan # 009-00456 Digital Rendering by America's Best House Plans, Inc.
EXCLUSIVE

PLAN #009-00456

On Sale

$1,250   $1,063
Sq Ft 1,916
Beds 3
Baths 2
½ Baths 0
Cars 2
Stories 1
Width 77'
Depth 64' 8"
X
Shop Sign In
Favorites
Cart
Chat