4,530 Results

EDIT SEARCH FILTERS
Clear All FiltersRanch
Sort By:  

4,530 RESULTS

SEARCH FILTERS

    Plan Type
    Square Feet
    Bedrooms
    Bathrooms
    Stories
    Garage (Vehicle Spaces)
    Architectural Styles

    Outdoor Living

    Bedroom Options
    Kitchen & Dining
    Laundry Location
    Additional Rooms

    Garage Type

    Garage Features
    Other Features
    Foundation Type

    Plan Width
    Plan Depth
    Framing Type
    Media Filters
SEARCHING...

House Plan House Plan #5686 Front Elevation

PLAN #110-00646

Starting at

$1,000
Sq Ft 1,008
Beds 2
Baths 2
½ Baths 0
Cars 1
Stories 1
Width 48'
Depth 30' 6"

House Plan House Plan #5334 Angled Front Elevation

PLAN #110-00385

Starting at

$1,000
Sq Ft 1,169
Beds 2
Baths 2
½ Baths 0
Cars 2
Stories 1
Width 48' 4"
Depth 53'

House Plan House Plan #151 Front Elevation

PLAN #033-00009

Starting at

$560
Sq Ft 1,232
Beds 3
Baths 2
½ Baths 0
Cars 1
Stories 1
Width 61'
Depth 36'






House Plan House Plan #34478 Angled Front Elevation

PLAN #402-01852

Starting at

$1,305
Sq Ft 2,396
Beds 3
Baths 2
½ Baths 1
Cars 3
Stories 1
Width 63' 8"
Depth 77' 8"
House Plan House Plan #33761 Front Elevation

PLAN #4848-00494

Starting at

$1,155
Sq Ft 2,284
Beds 4
Baths 3
½ Baths 1
Cars 2
Stories 1
Width 62'
Depth 73'

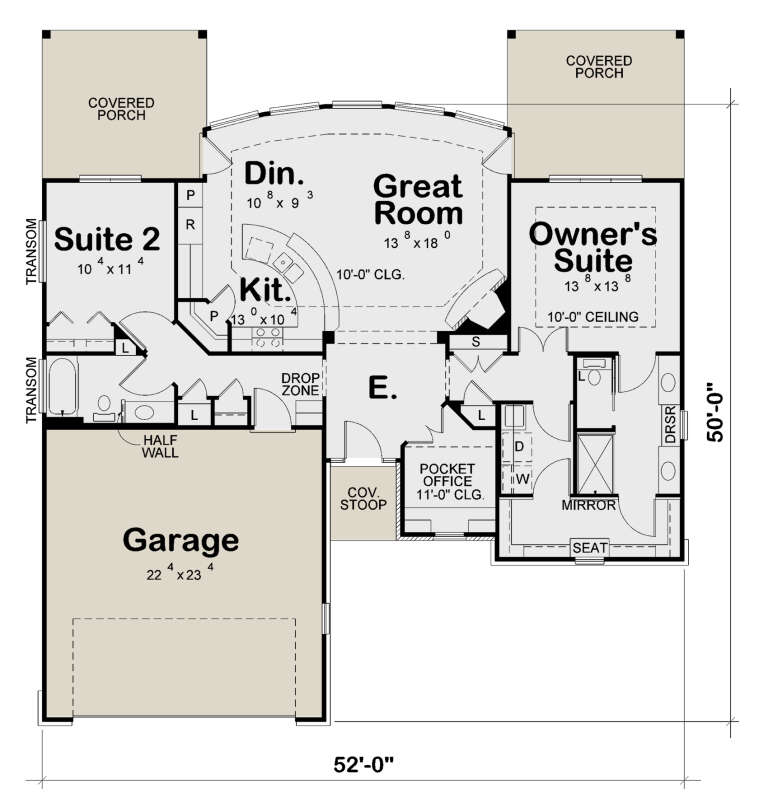

House Plan House Plan #28476 Front Elevation

PLAN #402-01781

Starting at

$1,205
Sq Ft 1,461
Beds 2
Baths 2
½ Baths 0
Cars 2
Stories 1
Width 52'
Depth 50'



House Plan House Plan #27670 Front Elevation

PLAN #940-00607

Starting at

$1,150
Sq Ft 1,650
Beds 2
Baths 2
½ Baths 0
Cars 3
Stories 1
Width 78' 5"
Depth 50'
House Plan House Plan #27399 Front Elevation

PLAN #2865-00259

Starting at

$1,525
Sq Ft 1,827
Beds 3
Baths 2
½ Baths 0
Cars 2
Stories 1
Width 61' 8"
Depth 62' 8"
House Plan House Plan #26921 Front Elevation

PLAN #2865-00118

Starting at

$1,725
Sq Ft 2,221
Beds 3
Baths 2
½ Baths 0
Cars 2
Stories 1
Width 77' 2"
Depth 74' 10"
House Plan House Plan #26668 Angled Front Elevation

PLAN #2865-00040

Starting at

$1,525
Sq Ft 1,792
Beds 3
Baths 3
½ Baths 0
Cars 2
Stories 1
Width 66' 4"
Depth 62' 4"
House Plan House Plan #26855 Front Elevation

PLAN #940-00500

Starting at

$1,100
Sq Ft 1,468
Beds 3
Baths 2
½ Baths 0
Cars 0
Stories 1
Width 50'
Depth 46'
House Plan House Plan #26429 Front Elevation

PLAN #940-00438

Starting at

$1,150
Sq Ft 1,650
Beds 2
Baths 2
½ Baths 0
Cars 3
Stories 1
Width 78' 5"
Depth 50'
House Plan House Plan #26077 Front Elevation

PLAN #7516-00057

Starting at

$1,740
Sq Ft 3,196
Beds 3
Baths 3
½ Baths 1
Cars 4
Stories 1
Width 86' 4"
Depth 97'

House Plan House Plan #25504 Front Elevation

PLAN #1776-00120

Starting at

$1,190
Sq Ft 2,102
Beds 3
Baths 2
½ Baths 0
Cars 0
Stories 1
Width 56'
Depth 52'
House Plan House Plan #25236 Front Elevation

PLAN #8318-00189

Starting at

$1,200
Sq Ft 2,050
Beds 3
Baths 3
½ Baths 1
Cars 2
Stories 1
Width 112' 11"
Depth 70' 7"
House Plan House Plan #24983 Angled Front Elevation

PLAN #8318-00177

Starting at

$1,550
Sq Ft 2,050
Beds 3-4
Baths 3
½ Baths 1
Cars 2
Stories 1
Width 112' 11"
Depth 70' 7"

House Plan House Plan #24946 Front Elevation

PLAN #402-01668

Starting at

$1,205
Sq Ft 1,390
Beds 2
Baths 2
½ Baths 0
Cars 2
Stories 1
Width 38'
Depth 54'
House Plan House Plan #24927 Front Elevation

PLAN #5032-00049

Starting at

$1,250
Sq Ft 1,993
Beds 4
Baths 3
½ Baths 0
Cars 3
Stories 1
Width 93'
Depth 40'
X
Shop Sign In
Favorites
Cart
Chat