4,530 Results

EDIT SEARCH FILTERS
Clear All FiltersRanch
Sort By:  

4,530 RESULTS

SEARCH FILTERS

    Plan Type
    Square Feet
    Bedrooms
    Bathrooms
    Stories
    Garage (Vehicle Spaces)
    Architectural Styles

    Outdoor Living

    Bedroom Options
    Kitchen & Dining
    Laundry Location
    Additional Rooms

    Garage Type

    Garage Features
    Other Features
    Foundation Type

    Plan Width
    Plan Depth
    Framing Type
    Media Filters
SEARCHING...
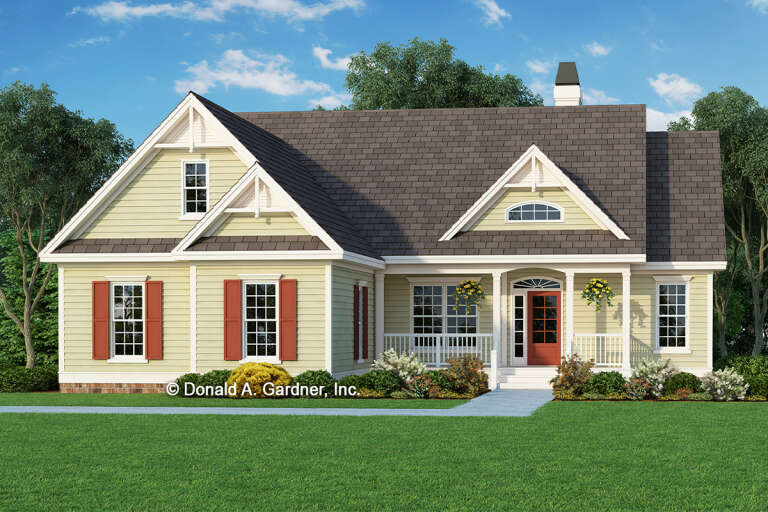




House Plan House Plan #26900 Front Elevation

PLAN #2865-00097

Starting at

$1,425
Sq Ft 1,488
Beds 3
Baths 2
½ Baths 0
Cars 2
Stories 1
Width 51' 10"
Depth 58'


House Plan House Plan #25838 Front Elevation

PLAN #7306-00028

Starting at

$1,145
Sq Ft 2,621
Beds 4
Baths 4
½ Baths 1
Cars 2
Stories 1
Width 61'
Depth 63'


House Plan House Plan #24992 Front Elevation

PLAN #963-00464

Starting at

$1,399
Sq Ft 1,457
Beds 3
Baths 2
½ Baths 0
Cars 2
Stories 1
Width 53'
Depth 53'


House Plan House Plan #24017 Front Elevation

PLAN #1020-00347

Starting at

$2,071
Sq Ft 4,406
Beds 4
Baths 3
½ Baths 1
Cars 4
Stories 1
Width 92'
Depth 69' 8"

Modern Farmhouse front elevation with white siding, dark metal roof, wood porch posts, brick accents, and large windows. House Plan # 009-00276 Digital Rendering by America's Best House Plans, Inc.
EXCLUSIVE

PLAN #009-00276

Starting at

$1,350
Sq Ft 2,565
Beds 3
Baths 2
½ Baths 1
Cars 2
Stories 1
Width 98'
Depth 47' 2"
House Plan House Plan #23554 Front Elevation

PLAN #963-00347

Starting at

$1,599
Sq Ft 2,215
Beds 3
Baths 2
½ Baths 1
Cars 2
Stories 1
Width 88'
Depth 73'
House Plan House Plan #21112 Front Elevation

PLAN #699-00159

Starting at

$2,195
Sq Ft 2,574
Beds 3
Baths 2
½ Baths 0
Cars 2
Stories 1
Width 81' 9"
Depth 73' 2"
House Plan House Plan #20263 Front Elevation

PLAN #1020-00261

Starting at

$1,056
Sq Ft 1,928
Beds 3
Baths 2
½ Baths 1
Cars 3
Stories 1
Width 69' 8"
Depth 46'
House Plan House Plan #20158 Front Elevation

PLAN #1020-00165

Starting at

$1,022
Sq Ft 1,518
Beds 2
Baths 2
½ Baths 0
Cars 2
Stories 1
Width 57'
Depth 48'
House Plan House Plan #20074 Front Elevation

PLAN #1020-00096

Starting at

$1,129
Sq Ft 2,271
Beds 2-3
Baths 2
½ Baths 0
Cars 3
Stories 1
Width 116'
Depth 67' 11"
House Plan House Plan #19867 Front Elevation

PLAN #2559-00679

Starting at

$1,452
Sq Ft 1,529
Beds 3
Baths 2
½ Baths 0
Cars 2
Stories 1
Width 40'
Depth 57'


House Plan House Plan #18931

PLAN #526-00069

Starting at

$1,350
Sq Ft 1,085
Beds 2
Baths 2
½ Baths 0
Cars 2
Stories 1
Width 66'
Depth 26'
House Plan House Plan #18471 Front Elevation

PLAN #041-00164

Starting at

$1,445
Sq Ft 2,160
Beds 4
Baths 3
½ Baths 0
Cars 2
Stories 1
Width 62'
Depth 64' 10"
House Plan House Plan #17816 Front Elevation

PLAN #940-00007

Starting at

$1,450
Sq Ft 2,300
Beds 3
Baths 2
½ Baths 1
Cars 3
Stories 1
Width 64' 2"
Depth 72'
House Plan House Plan #17624 Front Elevation

PLAN #1018-00248

Starting at

$1,200
Sq Ft 2,400
Beds 3-4
Baths 3
½ Baths 0
Cars 3
Stories 1

Width 66' 6"
Depth 70' 4"
House Plan House Plan #15401 Front Elevation

PLAN #7806-00010

Starting at

$1,635
Sq Ft 1,694
Beds 1
Baths 1
½ Baths 1
Cars 2
Stories 1
Width 86'
Depth 71' 8"
House Plan House Plan #13749 Front Elevation

PLAN #4848-00079

Starting at

$1,025

Sq Ft 1,121
Beds 3
Baths 2
½ Baths 0
Cars 2

Stories 1
Width 47'
Depth 43'
House Plan House Plan #13683 Front Elevation

PLAN #4848-00013

Starting at

$1,065
Sq Ft 1,451
Beds 3
Baths 2
½ Baths 0
Cars 2
Stories 1
Width 62'
Depth 41' 6"
X
Shop Sign In
Favorites
Cart
Chat