4,533 Results

EDIT SEARCH FILTERS
Clear All FiltersRanch
Sort By:  
4,533 RESULTS

SEARCH FILTERS

    Plan Type
    Square Feet
    Bedrooms
    Bathrooms
    Stories
    Garage (Vehicle Spaces)
    Architectural Styles

    Outdoor Living

    Bedroom Options
    Kitchen & Dining
    Laundry Location
    Additional Rooms

    Garage Type

    Garage Features
    Other Features
    Foundation Type

    Plan Width
    Plan Depth
    Framing Type
    Media Filters
SEARCHING...




House Plan House Plan #3326 Angled Front Elevation

PLAN #110-00162

Starting at

$1,100
Sq Ft 1,387
Beds 2
Baths 2
½ Baths 0
Cars 2
Stories 1
Width 43'
Depth 63' 6"


House Plan House Plan #151 Front Elevation

PLAN #033-00009

Starting at

$560
Sq Ft 1,232
Beds 3
Baths 2
½ Baths 0
Cars 1
Stories 1
Width 61'
Depth 36'



House Plan House Plan #34567 Angled Front Elevation

PLAN #4848-00529

Starting at

$1,105
Sq Ft 1,975
Beds 5
Baths 3
½ Baths 0
Cars 2
Stories 1
Width 42'
Depth 63'
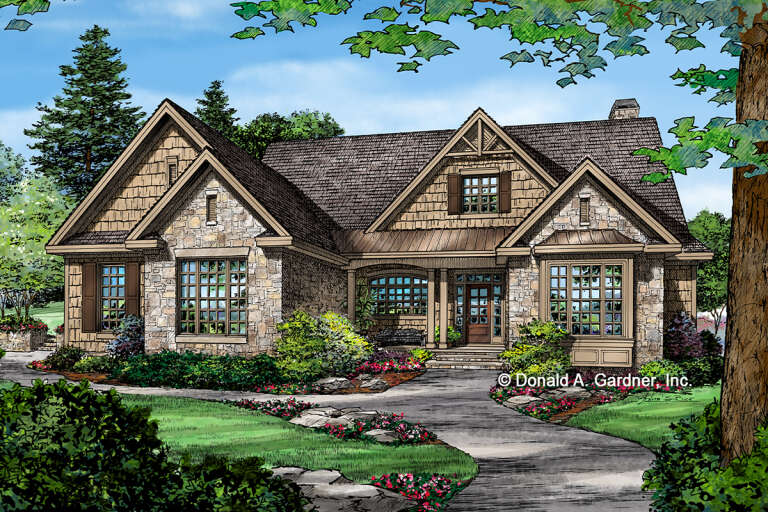
House Plan House Plan #33937 Angled Front Elevation

PLAN #039-00797

Starting at

$1,425
Sq Ft 2,212
Beds 3-4
Baths 2
½ Baths 0
Cars 2
Stories 1
Width 65'
Depth 52'
House Plan House Plan #32747 Front Elevation

PLAN #3570-00002

Starting at

$1,445
Sq Ft 3,907
Beds 4
Baths 3
½ Baths 1
Cars 2
Stories 1
Width 92'
Depth 71' 11"
House Plan House Plan #31513 Front Elevation

PLAN #2464-00145

Starting at

$1,750
Sq Ft 1,964
Beds 3
Baths 2
½ Baths 1
Cars 2
Stories 1
Width 61'
Depth 57'
House Plan House Plan #30396 Front Elevation

PLAN #9300-00058

Starting at

$2,491
Sq Ft 2,626
Beds 4
Baths 3
½ Baths 0
Cars 0
Stories 1
Width 86' 4"
Depth 46'
House Plan House Plan #29706 Angled Front Elevation

PLAN #039-00744

Starting at

$1,370
Sq Ft 1,531
Beds 3
Baths 2
½ Baths 0
Cars 2
Stories 1
Width 56'
Depth 40'


House Plan House Plan #29614 Angled Front Elevation

PLAN #940-00864

Starting at

$1,250
Sq Ft 1,972
Beds 3
Baths 2
½ Baths 1
Cars 2
Stories 1
Width 86' 5"
Depth 32'


House Plan House Plan #28985 Front Elevation

PLAN #4848-00378

Starting at

$1,085
Sq Ft 1,772
Beds 3
Baths 2
½ Baths 0
Cars 0
Stories 1
Width 32'
Depth 65' 10"
House Plan House Plan #27529 Front Elevation
EXCLUSIVE

PLAN #7666-00001

Starting at

$1,292
Sq Ft 2,348
Beds 3
Baths 2
½ Baths 1
Cars 3
Stories 1
Width 94' 11"
Depth 67' 5"

House Plan House Plan #27670 Front Elevation

PLAN #940-00607

Starting at

$1,150
Sq Ft 1,650
Beds 2
Baths 2
½ Baths 0
Cars 3
Stories 1
Width 78' 5"
Depth 50'
House Plan House Plan #27505 Angled Front Elevation

PLAN #2865-00295

Starting at

$1,725
Sq Ft 2,233
Beds 3
Baths 2
½ Baths 1
Cars 2
Stories 1
Width 62' 4"
Depth 62' 4"


House Plan House Plan #27300 Front Elevation
EXCLUSIVE

PLAN #3571-00021

Starting at

$1,334
Sq Ft 3,120
Beds 3
Baths 3
½ Baths 1
Cars 3
Stories 1.5
Width 69' 6"
Depth 74' 8"
House Plan House Plan #24981 Front Elevation at Dusk

PLAN #7516-00056

Starting at

$1,440
Sq Ft 1,875
Beds 4
Baths 2
½ Baths 0
Cars 2
Stories 1
Width 50'
Depth 73' 4"
House Plan House Plan #27004 Front Elevation

PLAN #2865-00186

Starting at

$1,725
Sq Ft 2,291
Beds 3
Baths 2
½ Baths 0
Cars 2
Stories 1
Width 57' 8"
Depth 79' 6"
House Plan House Plan #26996 Front Elevation

PLAN #2865-00178

Starting at

$1,525
Sq Ft 1,828
Beds 3
Baths 2
½ Baths 0
Cars 2
Stories 1
Width 53' 8"
Depth 55' 8"
House Plan House Plan #26861 Front Elevation

PLAN #2865-00069

Starting at

$1,525
Sq Ft 1,668
Beds 3
Baths 2
½ Baths 0
Cars 2
Stories 1
Width 63'
Depth 55' 4"
X
Shop Sign In
Favorites
Cart
Chat