4,881 Results

EDIT SEARCH FILTERS
Clear All FiltersRanch
Sort By:  

4,881 RESULTS

SEARCH FILTERS

    Plan Type
    Square Feet
    Bedrooms
    Bathrooms
    Stories
    Garage (Vehicle Spaces)
    Architectural Styles

    Outdoor Living

    Bedroom Options
    Kitchen & Dining
    Laundry Location
    Additional Rooms

    Garage Type

    Garage Features
    Other Features
    Foundation Type

    Plan Width (FT)
    Plan Depth (FT)
    Plan Height (FT)
    Framing Type
    Media Filters
SEARCHING...
Black Modern Farmhouse, Front Elevation with metal roof, wood timber accents, stone-based columns, and lush landscaping. House Plan # 4534-00166 Digital Rendering by America's Best House Plans, Inc.

PLAN #4534-00166

Starting at

$1,295
Sq Ft 2,249
Beds 4
Baths 3
½ Baths 0
Cars 2
Stories 1
Width 61'
Depth 72' 3"
White Modern Farmhouse, Front Elevation, vertical siding, brick walkway, wooden garage, patriotic decor, lush landscaping. House Plan # 2559-01116 Digital Rendering by America's Best House Plans, Inc.

PLAN #2559-01116

Starting at

$1,561
Sq Ft 1,797
Beds 3
Baths 2
½ Baths 0
Cars 2
Stories 1
Width 55'
Depth 56'
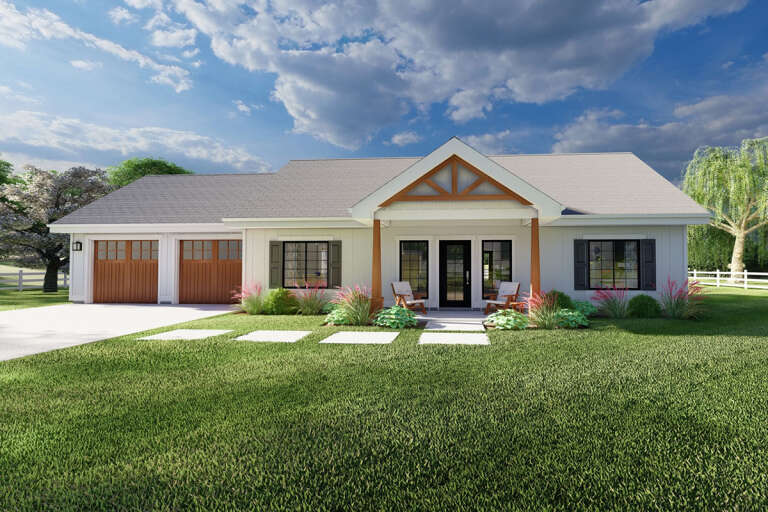
White Barndominium, Front Elevation with black metal roof, brick base, wood accents, garage doors, and lush landscaping. House Plan # 3822-00021 Digital Rendering by America's Best House Plans, Inc.

PLAN #3822-00021

Starting at

$1,399
Sq Ft 1,581
Beds 2
Baths 2
½ Baths 0
Cars 3
Stories 1
Width 93'
Depth 51'
House Plan House Plan #28375 Angled Front Elevation

PLAN #041-00319

Starting at

$1,345
Sq Ft 1,479
Beds 3
Baths 2
½ Baths 0
Cars 2
Stories 1
Width 61' 4"
Depth 51'
House Plan House Plan #24409 Angled Front Elevation

PLAN #041-00221

Starting at

$1,395
Sq Ft 1,706
Beds 3
Baths 2
½ Baths 0
Cars 2
Stories 1
Width 63'
Depth 48'
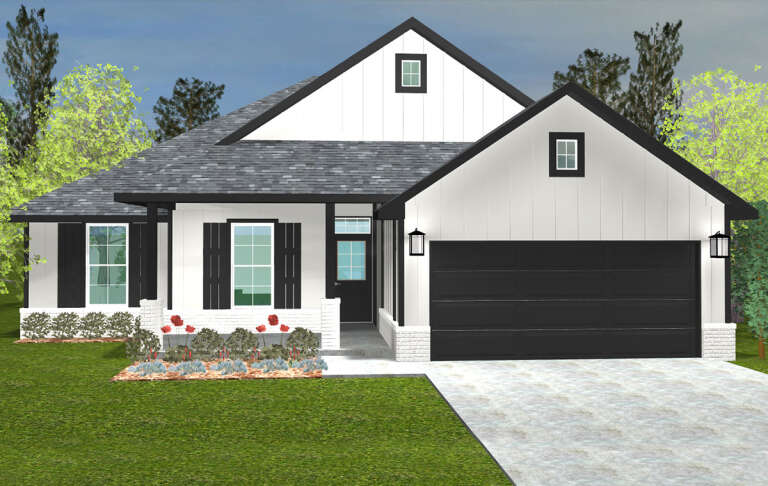
House Plan House Plan #25966 Front Elevation at Dusk

PLAN #4534-00065

Starting at

$1,345
Sq Ft 2,666
Beds 4
Baths 3
½ Baths 0
Cars 2
Stories 1
Width 82' 1"
Depth 58' 4"
House Plan House Plan #28351 Angled Front Elevation

PLAN #041-00318

Starting at

$1,395
Sq Ft 1,797
Beds 3
Baths 2
½ Baths 1
Cars 3
Stories 1
Width 76' 6"
Depth 54' 10"
White Modern Farmhouse, Angled Front Elevation, metal roof, wood porch, black trim, lantern lights, lush landscaping. House Plan # 940-01475 Digital Rendering by America's Best House Plans, Inc.

PLAN #940-01475

Starting at

$1,100
Sq Ft 1,442
Beds 2
Baths 2
½ Baths 0
Cars 2
Stories 1
Width 70' 7"
Depth 56'
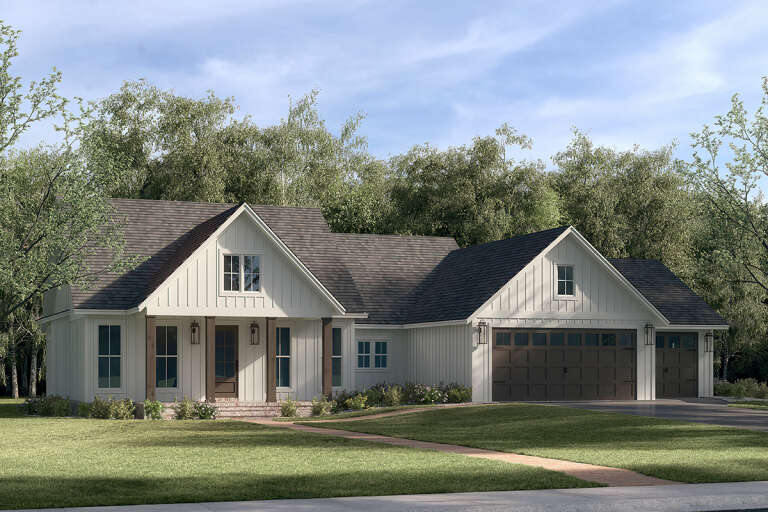
White Modern Farmhouse, Front Elevation with board-and-batten siding, wood garage doors, stone path, and metal roof. House Plan # 963-01330 Digital Rendering by America's Best House Plans, Inc.

PLAN #963-01330

Starting at

$1,399
Sq Ft 1,600
Beds 3-5
Baths 2
½ Baths 0
Cars 3
Stories 1
Width 50'
Depth 54' 4"
White Modern Farmhouse, Front Elevation, board-and-batten siding, metal roof, wood porch posts, rockers, landscaping. House Plan # 009-00524 Digital Rendering by America's Best House Plans, Inc.
EXCLUSIVE

PLAN #009-00524

Starting at

$1,300
Sq Ft 2,345
Beds 3-4
Baths 2
½ Baths 1
Cars 2-3
Stories 1
Width 76'
Depth 57' 6"
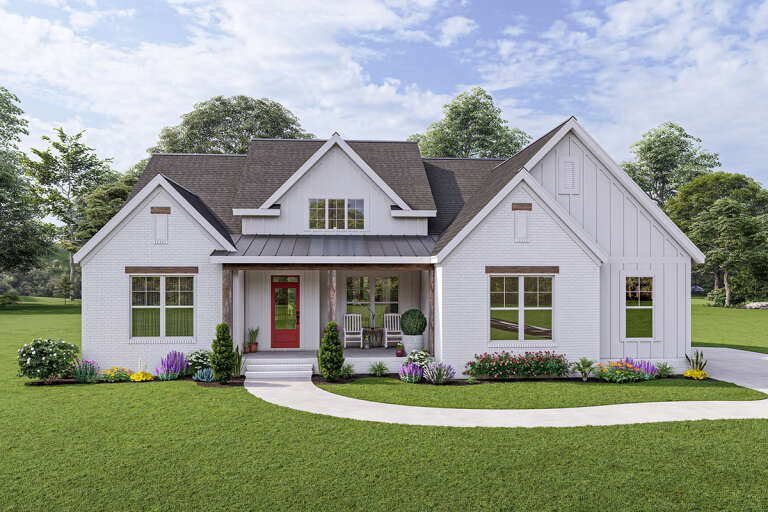
White Modern Farmhouse front elevation with brick, board-and-batten siding, gabled roof, and red entry door. House Plan # 009-00314 Digital Rendering by America's Best House Plans, Inc.
EXCLUSIVE

PLAN #009-00314

Starting at

$1,350
Sq Ft 2,534
Beds 3-4
Baths 2
½ Baths 1
Cars 2
Stories 1
Width 58'
Depth 66'
House Plan House Plan #26351 Front Elevation

PLAN #2699-00032

Starting at

$1,295
Sq Ft 1,232
Beds 2
Baths 2
½ Baths 0
Cars 2
Stories 1
Width 68'
Depth 44'
House Plan House Plan #28082 Front Elevation

PLAN #677-00009

Starting at

$1,195
Sq Ft 1,700
Beds 4
Baths 2
½ Baths 0
Cars 2
Stories 1
Width 45'
Depth 61' 6"
White Modern Farmhouse, Front Elevation, stone and board-and-batten siding, metal roof accents, timber trusses, lawn. House Plan # 5032-00456 Digital Rendering by America's Best House Plans, Inc.

PLAN #5032-00456

Starting at

$1,250
Sq Ft 2,177
Beds 3
Baths 2
½ Baths 1
Cars 3
Stories 1
Width 72'
Depth 63'
White Traditional, Front Elevation with brick siding, dark blue shutters, gray roof, and colorful foundation landscaping. House Plan # 8318-00490 Digital Rendering by America's Best House Plans, Inc.

PLAN #8318-00490

Starting at

$1,000
Sq Ft 1,359
Beds 3
Baths 2
½ Baths 0
Cars 2
Stories 1
Width 43'
Depth 44' 10"
Light gray Modern Farmhouse front elevation with board-and-batten siding, metal roof, wood porch posts, black windows. House Plan # 009-00348 Digital Rendering by America's Best House Plans, Inc.
EXCLUSIVE

PLAN #009-00348

Starting at

$1,300
Sq Ft 2,149
Beds 3
Baths 2
½ Baths 1
Cars 2-3
Stories 1
Width 76'
Depth 62'
White Barndominium front with board-and-batten siding, metal roof, timber porch accents, and 3-car garage. House Plan # 009-00441 Digital Rendering by America's Best House Plans, Inc.
EXCLUSIVE

PLAN #009-00441

Starting at

$1,300
Sq Ft 2,308
Beds 3
Baths 2
½ Baths 1
Cars 3
Stories 1
Width 116'
Depth 61' 6"
Front view of a black and white house in Modern Transitional style, brick and vertical siding, gabled roof, lush lawn. House Plan # 009-00537
EXCLUSIVE

PLAN #009-00537

Starting at

$1,350
Sq Ft 2,673
Beds 4-5
Baths 3
½ Baths 1
Cars 2-3
Stories 1
Width 100'
Depth 60' 8"
X
Shop Sign In
Favorites
Cart
Chat