4,533 Results

EDIT SEARCH FILTERS
Clear All FiltersRanch
Sort By:  

4,533 RESULTS

SEARCH FILTERS

    Plan Type
    Square Feet
    Bedrooms
    Bathrooms
    Stories
    Garage (Vehicle Spaces)
    Architectural Styles

    Outdoor Living

    Bedroom Options
    Kitchen & Dining
    Laundry Location
    Additional Rooms

    Garage Type

    Garage Features
    Other Features
    Foundation Type

    Plan Width
    Plan Depth
    Framing Type
    Media Filters
SEARCHING...






House Plan House Plan #26972 Front Elevation

PLAN #2865-00154

Starting at

$1,525
Sq Ft 1,952
Beds 4
Baths 3
½ Baths 0
Cars 2
Stories 1
Width 50' 2"
Depth 60'



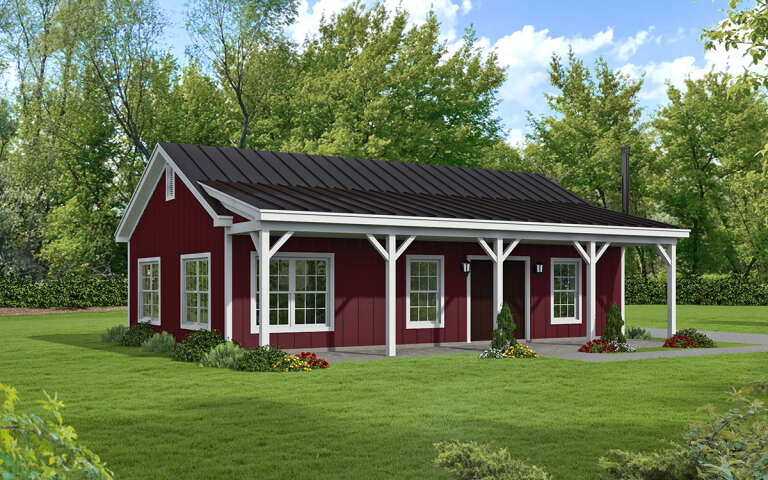
House Plan House Plan #26219 Front Elevation

PLAN #8318-00228

Starting at

$800
Sq Ft 921
Beds 2
Baths 1
½ Baths 0
Cars 0
Stories 1
Width 24'
Depth 53' 2"


House Plan House Plan #25839 Front Elevation

PLAN #7306-00029

Starting at

$1,195
Sq Ft 2,517
Beds 4
Baths 4
½ Baths 1
Cars 3
Stories 1
Width 61'
Depth 63'




House Plan House Plan #25765 Front Elevation

PLAN #6146-00458

Starting at

$755
Sq Ft 806
Beds 2
Baths 1
½ Baths 0
Cars 1
Stories 1
Width 42' 6"
Depth 28'
House Plan House Plan #25249 Front Elevation

PLAN #4534-00050

Starting at

$1,245
Sq Ft 1,794
Beds 3
Baths 2
½ Baths 0
Cars 2
Stories 1
Width 73' 2"
Depth 45' 10"
House Plan House Plan #24784 Front Elevation

PLAN #2559-00851

Starting at

$1,928
Sq Ft 2,791
Beds 3
Baths 3
½ Baths 1
Cars 3
Stories 1
Width 73'
Depth 66'
House Plan House Plan #23693 Front Elevation

PLAN #8594-00361

Starting at

$2,305
Sq Ft 2,395
Beds 3-4
Baths 2
½ Baths 1
Cars 2
Stories 1
Width 62' 6"
Depth 77' 4"
House Plan House Plan #18146 Front Elevation

PLAN #1754-00021

Starting at

$1,200
Sq Ft 990
Beds 3
Baths 2
½ Baths 0
Cars 1
Stories 1
Width 50' 4"
Depth 33' 7"
House Plan House Plan #17263 Front Elevation

PLAN #5633-00287

Starting at

$1,299
Sq Ft 1,983
Beds 3
Baths 2
½ Baths 1
Cars 2
Stories 1
Width 60'
Depth 61'
House Plan House Plan #14702 Front Elevation

PLAN #699-00052

Starting at

$1,895
Sq Ft 2,090
Beds 3
Baths 2
½ Baths 1
Cars 2
Stories 1
Width 82' 7"
Depth 70' 3"
House Plan House Plan #5221 Angled Front Elevation

PLAN #110-00378

Starting at

$1,000
Sq Ft 1,067
Beds 2
Baths 2
½ Baths 0
Cars 2
Stories 1
Width 48' 8"
Depth 45' 10"
House Plan House Plan #3406 Front Elevation at Dusk

PLAN #041-00023

Starting at

$1,345
Sq Ft 850
Beds 2
Baths 1
½ Baths 0
Cars 0
Stories 1
Width 30'
Depth 31'
House Plan House Plan #34421 Front Elevation

PLAN #9279-00071

Starting at

$945
Sq Ft 2,286
Beds 3
Baths 3
½ Baths 1
Cars 2
Stories 1
Width 51' 4"
Depth 81' 4"
House Plan House Plan #34348 Angled Front Elevation

PLAN #402-01851

Starting at

$1,255
Sq Ft 1,548
Beds 2
Baths 2
½ Baths 0
Cars 3
Stories 1
Width 72'
Depth 47'
House Plan House Plan #32738 Angled Front Elevation

PLAN #5032-00338

Starting at

$1,050
Sq Ft 1,480
Beds 2
Baths 2
½ Baths 0
Cars 1
Stories 1
Width 64'
Depth 42'
House Plan House Plan #31481 Front Elevation

PLAN #8318-00391

Starting at

$1,650
Sq Ft 2,954
Beds 4
Baths 2
½ Baths 1
Cars 2
Stories 1
Width 109' 4"
Depth 63' 6"
House Plan House Plan #30074 Angled Front Elevation

PLAN #940-00922

Starting at

$950
Sq Ft 950
Beds 2
Baths 1
½ Baths 0
Cars 0
Stories 1
Width 38'
Depth 25'
House Plan House Plan #29864 Angled Front Elevation

PLAN #9300-00005

Starting at

$2,491
Sq Ft 2,527
Beds 3
Baths 3
½ Baths 1
Cars 2
Stories 1
Width 88' 10"
Depth 61' 6"
X
Shop Sign In
Favorites
Cart
Chat