4,533 Results

EDIT SEARCH FILTERS
Clear All FiltersRanch
Sort By:  

4,533 RESULTS

SEARCH FILTERS

    Plan Type
    Square Feet
    Bedrooms
    Bathrooms
    Stories
    Garage (Vehicle Spaces)
    Architectural Styles

    Outdoor Living

    Bedroom Options
    Kitchen & Dining
    Laundry Location
    Additional Rooms

    Garage Type

    Garage Features
    Other Features
    Foundation Type

    Plan Width
    Plan Depth
    Framing Type
    Media Filters
SEARCHING...
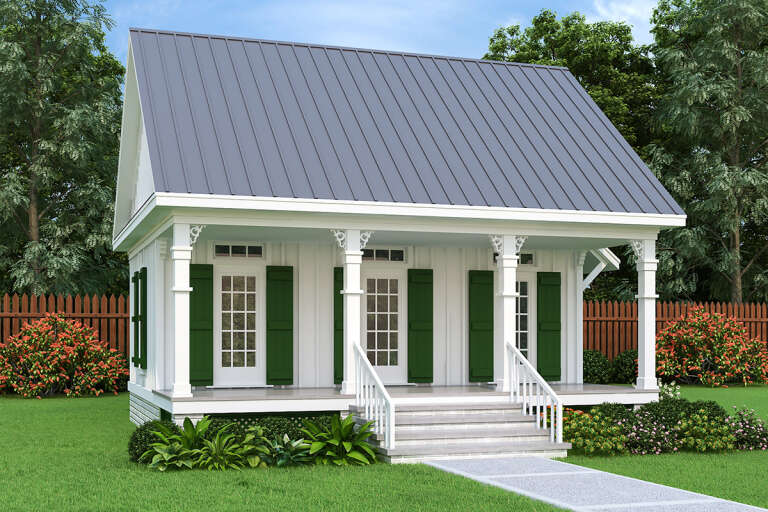
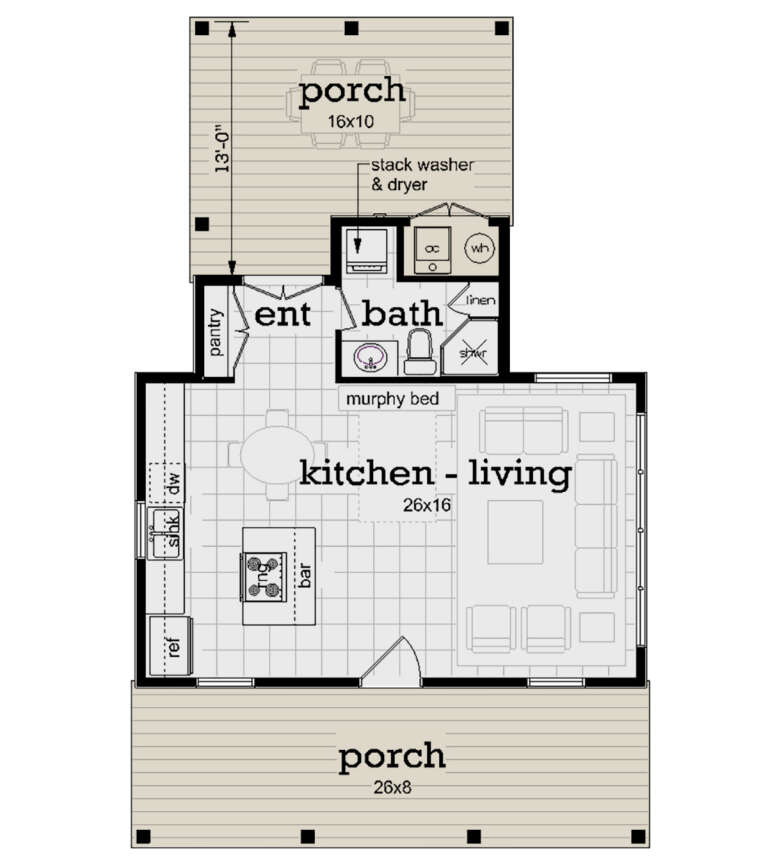
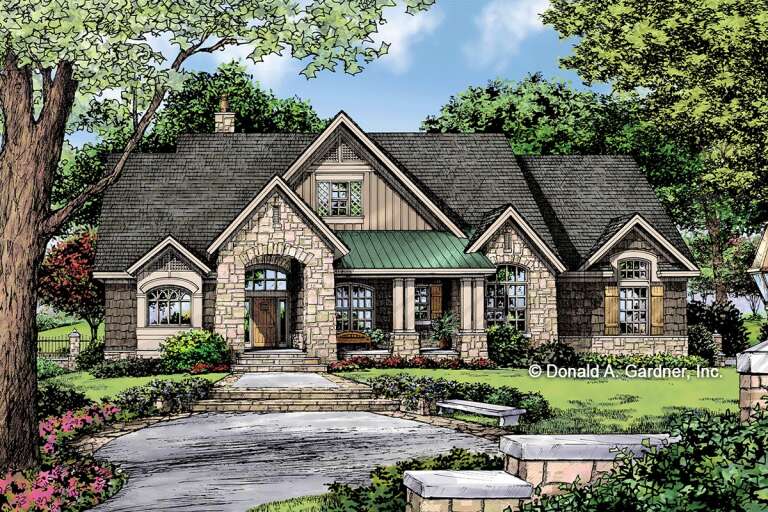




House Plan House Plan #27632 Front Elevation

PLAN #048-00285

Starting at

$770
Sq Ft 523
Beds 1
Baths 1
½ Baths 0
Cars 0
Stories 1
Width 26'
Depth 42'


House Plan House Plan #27558 Front Elevation

PLAN #2865-00323

Starting at

$1,925
Sq Ft 2,689
Beds 4
Baths 3
½ Baths 1
Cars 2
Stories 1
Width 77' 6"
Depth 71' 10"

House Plan House Plan #27553 Front Elevation

PLAN #2865-00318

Starting at

$1,525
Sq Ft 1,920
Beds 3
Baths 2
½ Baths 0
Cars 2
Stories 1
Width 69' 4"
Depth 53' 4"

House Plan House Plan #27326 Front Elevation

PLAN #2865-00245

Starting at

$2,425
Sq Ft 3,140
Beds 4
Baths 3
½ Baths 0
Cars 2
Stories 1
Width 74' 10"
Depth 91' 4"
House Plan House Plan #27306 Front Elevation

PLAN #2865-00226

Starting at

$1,425
Sq Ft 1,428
Beds 3
Baths 2
½ Baths 0
Cars 2
Stories 1
Width 52' 8"
Depth 52' 4"
House Plan House Plan #27224 Front Elevation at Dusk

PLAN #7516-00058

Starting at

$1,540
Sq Ft 2,297
Beds 4
Baths 3
½ Baths 0
Cars 2
Stories 1
Width 59' 9"
Depth 85' 9"

House Plan House Plan #27177 Front Elevation

PLAN #8318-00254

Starting at

$1,200
Sq Ft 1,480
Beds 3
Baths 2
½ Baths 0
Cars 2
Stories 1
Width 40'
Depth 61' 8"

House Plan House Plan #27157 Front Elevation

PLAN #8318-00251

Starting at

$1,200
Sq Ft 1,998
Beds 3
Baths 2
½ Baths 1
Cars 2
Stories 1
Width 50' 4"
Depth 63' 2"
House Plan House Plan #27141 Front Elevation

PLAN #1907-00056

Starting at

$2,350
Sq Ft 2,760
Beds 3
Baths 3
½ Baths 1
Cars 3
Stories 1
Width 93'
Depth 64'
House Plan House Plan #27118 Front Elevation

PLAN #098-00376

Starting at

$2,050
Sq Ft 1,664
Beds 3
Baths 2
½ Baths 0
Cars 2
Stories 1
Width 50'
Depth 52'
House Plan House Plan #27032 Front Elevation

PLAN #2865-00214

Starting at

$1,925
Sq Ft 2,544
Beds 4
Baths 3
½ Baths 0
Cars 2
Stories 1
Width 69' 10"
Depth 81' 6"
House Plan House Plan #26946 Front Elevation

PLAN #2865-00143

Starting at

$1,625
Sq Ft 1,785
Beds 3
Baths 2
½ Baths 0
Cars 2
Stories 1
Width 57' 8"
Depth 64' 8"
House Plan House Plan #26707 Front Elevation

PLAN #2865-00067

Starting at

$1,725
Sq Ft 2,453
Beds 4
Baths 3
½ Baths 0
Cars 2
Stories 1
Width 75'
Depth 65' 2"


House Plan House Plan #25505 Front Elevation

PLAN #5565-00178

Starting at

$3,517
Sq Ft 3,517
Beds 4
Baths 3
½ Baths 1
Cars 3
Stories 1
Width 69' 8"
Depth 99' 8"
House Plan House Plan #24597 Front Elevation
EXCLUSIVE

PLAN #6849-00094

Starting at

$1,795
Sq Ft 2,220
Beds 3
Baths 2
½ Baths 1
Cars 2
Stories 1
Width 72' 8"
Depth 70' 7"

House Plan House Plan #24386 Front Elevation

PLAN #4534-00025

Starting at

$1,295
Sq Ft 2,489
Beds 4
Baths 3
½ Baths 0
Cars 3
Stories 1
Width 72' 5"
Depth 82' 1"
House Plan House Plan #19864 Front Elevation

PLAN #2559-00676

Starting at

$1,465
Sq Ft 1,613
Beds 3
Baths 2
½ Baths 0
Cars 2
Stories 1
Width 40'
Depth 56'

House Plan House Plan #18782 Front Elevation

PLAN #526-00001

Starting at

$1,350
Sq Ft 1,198
Beds 3
Baths 2
½ Baths 0
Cars 1
Stories 1
Width 40'
Depth 44'
X
Shop Sign In
Favorites
Cart
Chat