4,533 Results

EDIT SEARCH FILTERS
Clear All FiltersRanch
Sort By:  

4,533 RESULTS

SEARCH FILTERS

    Plan Type
    Square Feet
    Bedrooms
    Bathrooms
    Stories
    Garage (Vehicle Spaces)
    Architectural Styles

    Outdoor Living

    Bedroom Options
    Kitchen & Dining
    Laundry Location
    Additional Rooms

    Garage Type

    Garage Features
    Other Features
    Foundation Type

    Plan Width
    Plan Depth
    Framing Type
    Media Filters
SEARCHING...




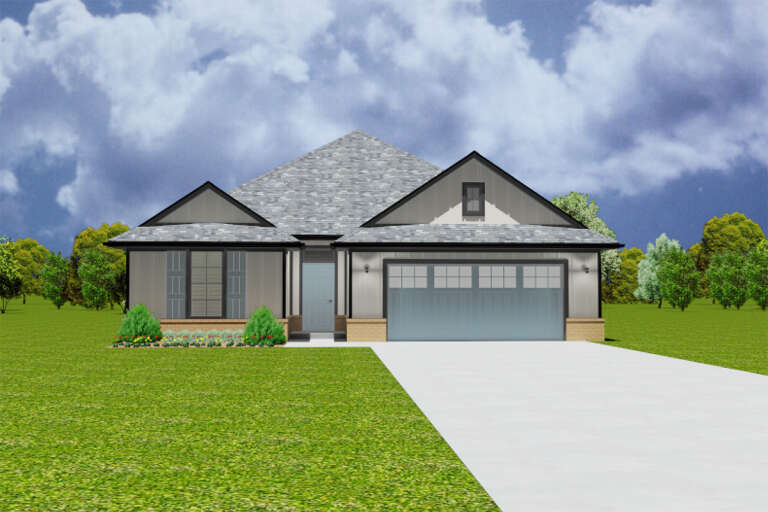
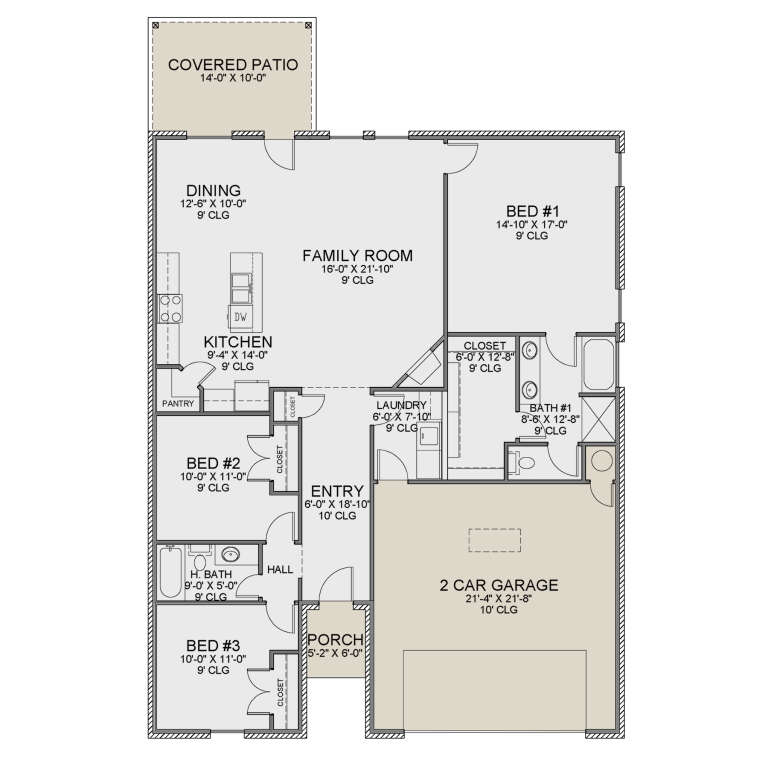



House Plan House Plan #25928 Front Elevation

PLAN #963-00593

Starting at

$1,499
Sq Ft 1,990
Beds 3
Baths 2
½ Baths 0
Cars 3
Stories 1
Width 62'
Depth 60'






House Plan House Plan #25492 Front Elevation

PLAN #2699-00019

Starting at

$1,195
Sq Ft 672
Beds 1
Baths 1
½ Baths 0
Cars 0
Stories 1
Width 32'
Depth 25'
House Plan House Plan #25094 Front Elevation

PLAN #048-00277

Starting at

$900
Sq Ft 1,062
Beds 1
Baths 1
½ Baths 1
Cars 0
Stories 1
Width 36'
Depth 57'


House Plan House Plan #24819 Front Elevation

PLAN #2559-00872

Starting at

$1,896
Sq Ft 2,493
Beds 3
Baths 2
½ Baths 1
Cars 3
Stories 1
Width 107' 3"
Depth 62' 2"
House Plan House Plan #24328 Front Elevation

PLAN #8318-00147

Starting at

$1,200
Sq Ft 2,663
Beds 4
Baths 3
½ Baths 1
Cars 2
Stories 1
Width 68' 2"
Depth 63' 8"
House Plan House Plan #19796 Front Elevation

PLAN #3978-00159

Starting at

$1,900
Sq Ft 1,826
Beds 3
Baths 2
½ Baths 0
Cars 2
Stories 1
Width 53' 4"
Depth 58'
House Plan House Plan #14958 Front Elevation

PLAN #7922-00140

Starting at

$800
Sq Ft 2,076
Beds 3
Baths 2
½ Baths 1
Cars 2
Stories 1.5
Width 62' 8"
Depth 61'
House Plan House Plan #3776 Angled Front Elevation

PLAN #348-00171

Starting at

$1,325
Sq Ft 1,619
Beds 3
Baths 1
½ Baths 0
Cars 2
Stories 1
Width 64'
Depth 52' 2"
House Plan House Plan #33646 Angled Front Elevation

PLAN #677-00039

Starting at

$1,195
Sq Ft 1,610
Beds 3
Baths 2
½ Baths 0
Cars 2
Stories 1
Width 42'
Depth 63' 1"


House Plan House Plan #29155 Angled Front Elevation

PLAN #940-00789

Starting at

$1,350
Sq Ft 1,762
Beds 2
Baths 2
½ Baths 0
Cars 2
Stories 1
Width 88'
Depth 32'
House Plan House Plan #28690 Angled Front Elevation

PLAN #699-00359

Starting at

$1,195
Sq Ft 1,338
Beds 3
Baths 2
½ Baths 0
Cars 2
Stories 1
Width 63' 9"
Depth 63' 6"
House Plan House Plan #28137 Front Elevation

PLAN #2464-00050

Starting at

$1,750
Sq Ft 1,792
Beds 3
Baths 2
½ Baths 0
Cars 3
Stories 1
Width 62'
Depth 48'
House Plan House Plan #27305 Front Elevation

PLAN #2865-00225

Starting at

$1,725
Sq Ft 2,817
Beds 3
Baths 2
½ Baths 1
Cars 2
Stories 1
Width 85' 7"
Depth 102' 5"
House Plan House Plan #26868 Front Elevation

PLAN #2865-00076

Starting at

$1,925
Sq Ft 2,750
Beds 4
Baths 3
½ Baths 1
Cars 2
Stories 1
Width 72' 8"
Depth 78' 10"
House Plan House Plan #26876 Front Elevation

PLAN #2865-00077

Starting at

$1,725
Sq Ft 2,115
Beds 3
Baths 2
½ Baths 0
Cars 2
Stories 1
Width 73' 3"
Depth 64' 10"
House Plan House Plan #26922 Front Elevation

PLAN #2865-00119

Starting at

$1,725
Sq Ft 2,014
Beds 3
Baths 2
½ Baths 0
Cars 2
Stories 1
Width 65' 4"
Depth 60' 8"


House Plan House Plan #26434 Front Elevation

PLAN #940-00443

Starting at

$1,100
Sq Ft 1,300
Beds 2
Baths 2
½ Baths 0
Cars 2
Stories 1
Width 72' 7"
Depth 32' 4"


House Plan House Plan #26357 Front Elevation

PLAN #035-00981

Starting at

$685
Sq Ft 800
Beds 2
Baths 1
½ Baths 0
Cars 0
Stories 1
Width 30'
Depth 37'
X
Shop Sign In
Favorites
Cart
Chat