4,533 Results

EDIT SEARCH FILTERS
Clear All FiltersRanch
Sort By:  

4,533 RESULTS

SEARCH FILTERS

    Plan Type
    Square Feet
    Bedrooms
    Bathrooms
    Stories
    Garage (Vehicle Spaces)
    Architectural Styles

    Outdoor Living

    Bedroom Options
    Kitchen & Dining
    Laundry Location
    Additional Rooms

    Garage Type

    Garage Features
    Other Features
    Foundation Type

    Plan Width
    Plan Depth
    Framing Type
    Media Filters
SEARCHING...


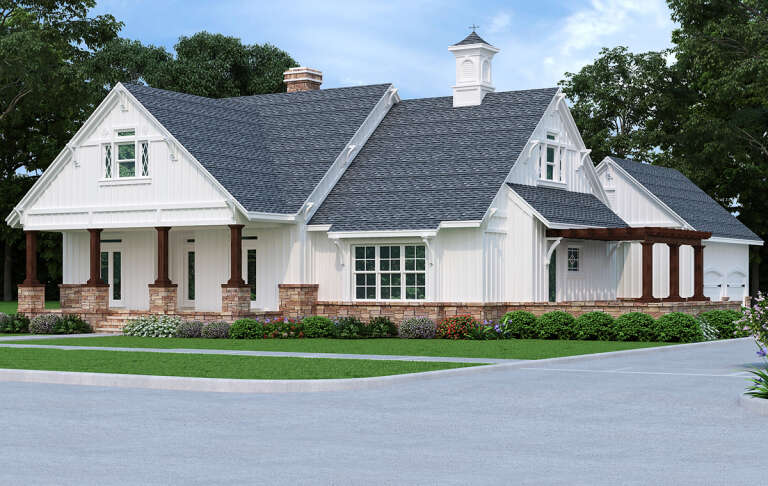




House Plan House Plan #33355 Front Elevation

PLAN #8314-00023

Starting at

$2,800
Sq Ft 2,800
Beds 4
Baths 4
½ Baths 0
Cars 3
Stories 1
Width 96'
Depth 55'


House Plan House Plan #27905 Front Elevation

PLAN #2559-00952

Starting at

$2,008
Sq Ft 3,073
Beds 4
Baths 3
½ Baths 1
Cars 3
Stories 1
Width 100' 4"
Depth 67' 2"


House Plan House Plan #27822 Front Elevation

PLAN #940-00633

Starting at

$1,350
Sq Ft 2,100
Beds 3
Baths 2
½ Baths 1
Cars 3
Stories 1
Width 79' 11"
Depth 59' 8"
House Plan House Plan #27702 Front Elevation

PLAN #048-00287

Starting at

$1,000
Sq Ft 1,976
Beds 3
Baths 2
½ Baths 0
Cars 2
Stories 1
Width 57'
Depth 88' 6"
House Plan House Plan #27568 Front Elevation

PLAN #940-00578

Starting at

$1,150
Sq Ft 1,519
Beds 2
Baths 2
½ Baths 0
Cars 3
Stories 1
Width 76' 6"
Depth 30'

House Plan House Plan #27392 Front Elevation


PLAN #940-00543

Starting at

$1,150
Sq Ft 1,571
Beds 2
Baths 2
½ Baths 0
Cars 0
Stories 1
Width 51' 6"
Depth 38' 6"
House Plan House Plan #27196 Angled Front Elevation

PLAN #8436-00101

Starting at

$1,503
Sq Ft 2,836
Beds 3
Baths 3
½ Baths 0
Cars 3
Stories 1
Width 64' 8"
Depth 80'
House Plan House Plan #26896 Front Elevation

PLAN #2865-00093

Starting at

$1,725
Sq Ft 2,028
Beds 3
Baths 3
½ Baths 0
Cars 2
Stories 1
Width 62'
Depth 69' 8"
House Plan House Plan #24176 Front Elevation

PLAN #402-01637

Starting at

$1,205
Sq Ft 1,436
Beds 2
Baths 2
½ Baths 0
Cars 2
Stories 1
Width 52'
Depth 50'
House Plan House Plan #1230 Front Elevation

PLAN #041-00010

Starting at

$1,395
Sq Ft 1,500
Beds 3
Baths 2
½ Baths 0
Cars 2
Stories 1.5
Width 59'
Depth 44' 6"
House Plan House Plan #1217 Front Elevation

PLAN #041-00006

Starting at

$1,345
Sq Ft 1,400
Beds 3
Baths 2
½ Baths 0
Cars 2
Stories 1
Width 51'
Depth 47'
House Plan House Plan #33952 Angled Front Elevation

PLAN #039-00803

Starting at

$1,370
Sq Ft 1,531
Beds 3
Baths 2
½ Baths 0
Cars 2
Stories 1
Width 56'
Depth 46'
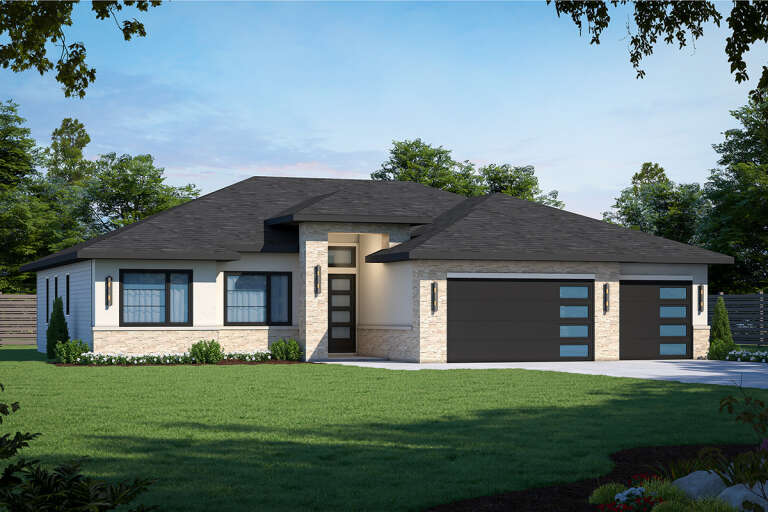
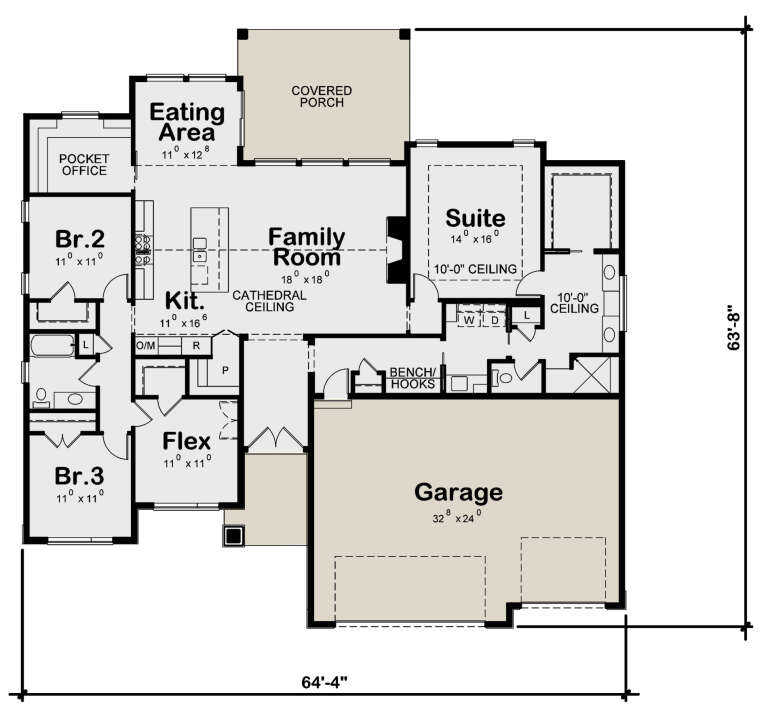
House Plan House Plan #27606 Front Elevation

PLAN #402-01755

Starting at

$1,305
Sq Ft 2,176
Beds 3-4
Baths 2
½ Baths 0
Cars 3
Stories 1
Width 64' 4"
Depth 63' 8"
House Plan House Plan #27582 Front Elevation

PLAN #5244-00013

Starting at

$625
Sq Ft 1,742
Beds 3
Baths 2
½ Baths 0
Cars 3
Stories 1
Width 60'
Depth 66'
House Plan House Plan #27384 Front Elevation

PLAN #2865-00252

Starting at

$1,525
Sq Ft 1,561
Beds 3
Baths 2
½ Baths 0
Cars 2
Stories 1
Width 60' 10"
Depth 51' 6"
House Plan House Plan #27139 Front Elevation

PLAN #1907-00054

Starting at

$1,275
Sq Ft 1,164
Beds 2
Baths 2
½ Baths 0
Cars 2
Stories 1
Width 79' 6"
Depth 47'
House Plan House Plan #27014 Front Elevation

PLAN #2865-00196

Starting at

$1,425
Sq Ft 603
Beds 1
Baths 1
½ Baths 0
Cars 0
Stories 1
Width 22' 4"
Depth 36'
House Plan House Plan #27001 Front Elevation

PLAN #2865-00183

Starting at

$1,725
Sq Ft 2,295
Beds 4
Baths 3
½ Baths 0
Cars 2
Stories 1
Width 69' 2"
Depth 69' 7"
X
Shop Sign In
Favorites
Cart
Chat