4,533 Results

EDIT SEARCH FILTERS
Clear All FiltersRanch
Sort By:  

4,533 RESULTS

SEARCH FILTERS

    Plan Type
    Square Feet
    Bedrooms
    Bathrooms
    Stories
    Garage (Vehicle Spaces)
    Architectural Styles

    Outdoor Living

    Bedroom Options
    Kitchen & Dining
    Laundry Location
    Additional Rooms

    Garage Type

    Garage Features
    Other Features
    Foundation Type

    Plan Width
    Plan Depth
    Framing Type
    Media Filters
SEARCHING...



House Plan House Plan #24648 Front Elevation

PLAN #1502-00016

Starting at

$675
Sq Ft 538
Beds 1
Baths 1
½ Baths 0
Cars 0
Stories 1
Width 30'
Depth 24'

House Plan House Plan #24448 Front Elevation

PLAN #8318-00155

Starting at

$1,200
Sq Ft 2,112
Beds 3
Baths 2
½ Baths 1
Cars 2
Stories 1
Width 65' 10"
Depth 58' 10"

House Plan House Plan #24303 Front Elevation

PLAN #8318-00144

Starting at

$1,000
Sq Ft 1,813
Beds 3
Baths 2
½ Baths 0
Cars 2
Stories 1
Width 65' 8"
Depth 57'


House Plan House Plan #23966 Front Elevation

PLAN #425-00020

Starting at

$1,550
Sq Ft 2,576
Beds 3-4
Baths 3
½ Baths 0
Cars 2
Stories 1
Width 79'
Depth 63'
House Plan House Plan #19893 Front Elevation

PLAN #2559-00704

Starting at

$1,970
Sq Ft 2,233
Beds 3
Baths 2
½ Baths 1
Cars 2
Stories 1
Width 84' 4"
Depth 69' 10"
House Plan House Plan #15475 Front Elevation

PLAN #9401-00010

Starting at

$1,095
Sq Ft 1,764
Beds 4
Baths 2
½ Baths 0
Cars 2
Stories 1
Width 58' 5"
Depth 61' 11"

House Plan House Plan #4961 Front Elevation

PLAN #699-00019

Starting at

$4,220
Sq Ft 8,447
Beds 5
Baths 5
½ Baths 1
Cars 3
Stories 2
Width 152'
Depth 101' 2"
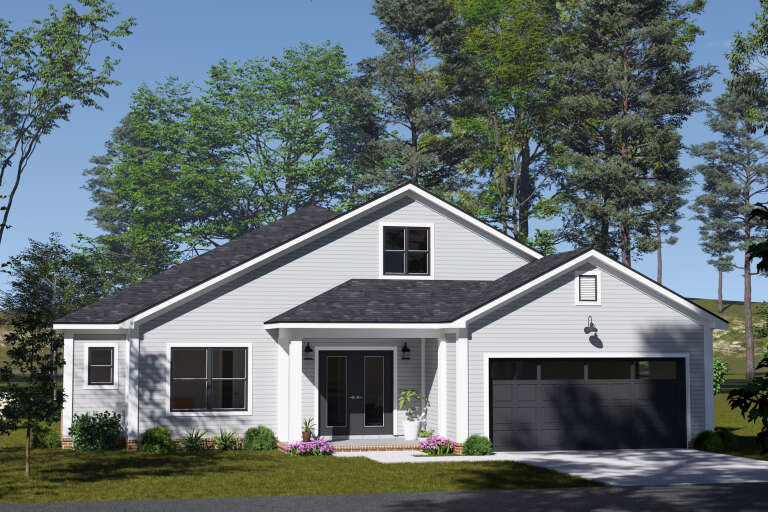
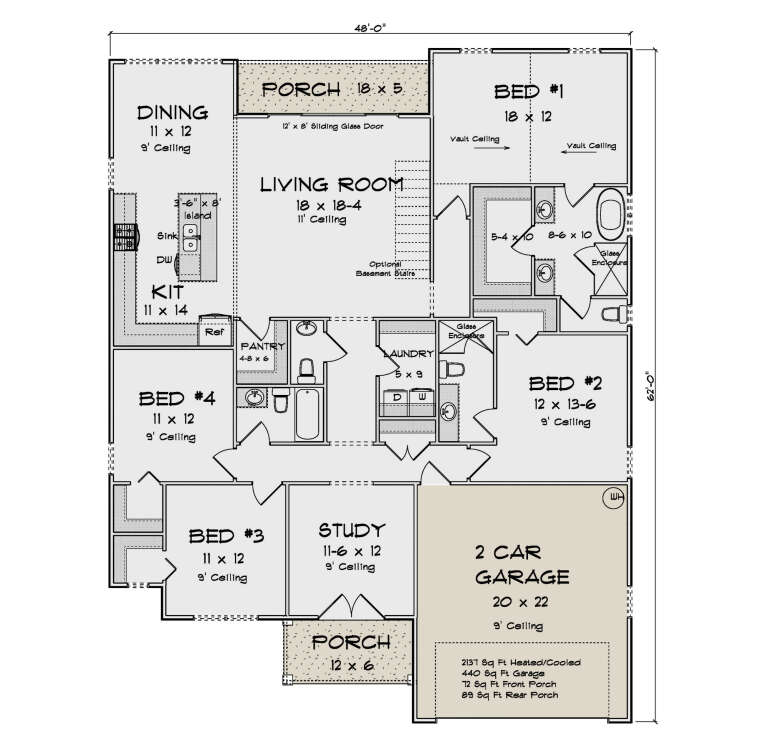
House Plan House Plan #35117 Angled Front Elevation

PLAN #4848-00569

Starting at

$1,125
Sq Ft 2,137
Beds 4
Baths 3
½ Baths 1
Cars 2
Stories 1
Width 48'
Depth 62'
House Plan House Plan #34246 Front Elevation at Dusk

PLAN #699-00480

Starting at

$1,145
Sq Ft 1,265
Beds 3
Baths 2
½ Baths 0
Cars 0
Stories 1
Width 36'
Depth 46'

House Plan House Plan #33876 Front Elevation

PLAN #3571-00040

Starting at

$1,149
Sq Ft 2,366
Beds 4
Baths 2
½ Baths 0
Cars 2-3
Stories 1
Width 67' 4"
Depth 61' 1"
House Plan House Plan #27070 Front Elevation

PLAN #098-00346

Starting at

$2,050
Sq Ft 1,762
Beds 3
Baths 2
½ Baths 0
Cars 2
Stories 1
Width 52'
Depth 50'
House Plan House Plan #27067 Angled Front Elevation

PLAN #098-00343

Starting at

$2,050
Sq Ft 1,673
Beds 3
Baths 2
½ Baths 0
Cars 2
Stories 1
Width 50'
Depth 47' 4"
House Plan House Plan #26976 Front Elevation

PLAN #2865-00158

Starting at

$1,525
Sq Ft 1,677
Beds 3
Baths 2
½ Baths 0
Cars 2
Stories 1
Width 64' 4"
Depth 49' 10"


House Plan House Plan #25540 Front Elevation

PLAN #940-00338

Starting at

$1,250
Sq Ft 1,763
Beds 2
Baths 2
½ Baths 0
Cars 3
Stories 1
Width 81' 2"
Depth 45' 3"
House Plan House Plan #25503 Angled Front Elevation

PLAN #1776-00119

Starting at

$990
Sq Ft 1,493
Beds 3
Baths 2
½ Baths 0
Cars 2
Stories 1
Width 52'
Depth 48'
House Plan House Plan #24458 Front Elevation

PLAN #8318-00157

Starting at

$1,200
Sq Ft 1,989
Beds 4
Baths 3
½ Baths 0
Cars 2
Stories 1
Width 64' 2"
Depth 49'
House Plan House Plan #20171 Front Elevation

PLAN #1020-00178

Starting at

$1,204
Sq Ft 2,782
Beds 4
Baths 3
½ Baths 0
Cars 3
Stories 1
Width 69'
Depth 79' 4"
House Plan House Plan #16405 Front Elevation

PLAN #041-00086

Starting at

$1,395
Sq Ft 1,778
Beds 3
Baths 2
½ Baths 0
Cars 2
Stories 1
Width 51' 2"
Depth 65' 6"
X
Shop Sign In
Favorites
Cart
Chat