4,736 Results

EDIT SEARCH FILTERS
Clear All FiltersRanch
Sort By:  

4,736 RESULTS

SEARCH FILTERS

    Plan Type
    Square Feet
    Bedrooms
    Bathrooms
    Stories
    Garage (Vehicle Spaces)
    Architectural Styles

    Outdoor Living

    Bedroom Options
    Kitchen & Dining
    Laundry Location
    Additional Rooms

    Garage Type

    Garage Features
    Other Features
    Foundation Type

    Plan Width (FT)
    Plan Depth (FT)
    Plan Height (FT)
    Framing Type
    Media Filters
SEARCHING...
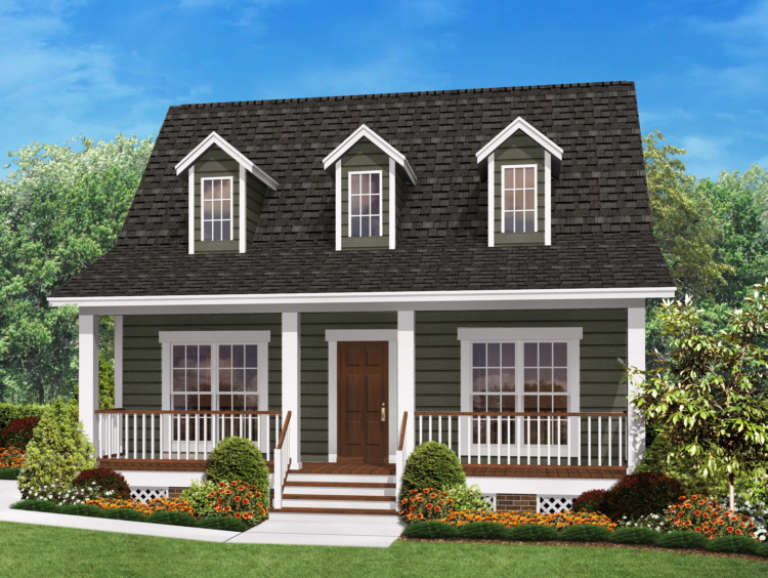
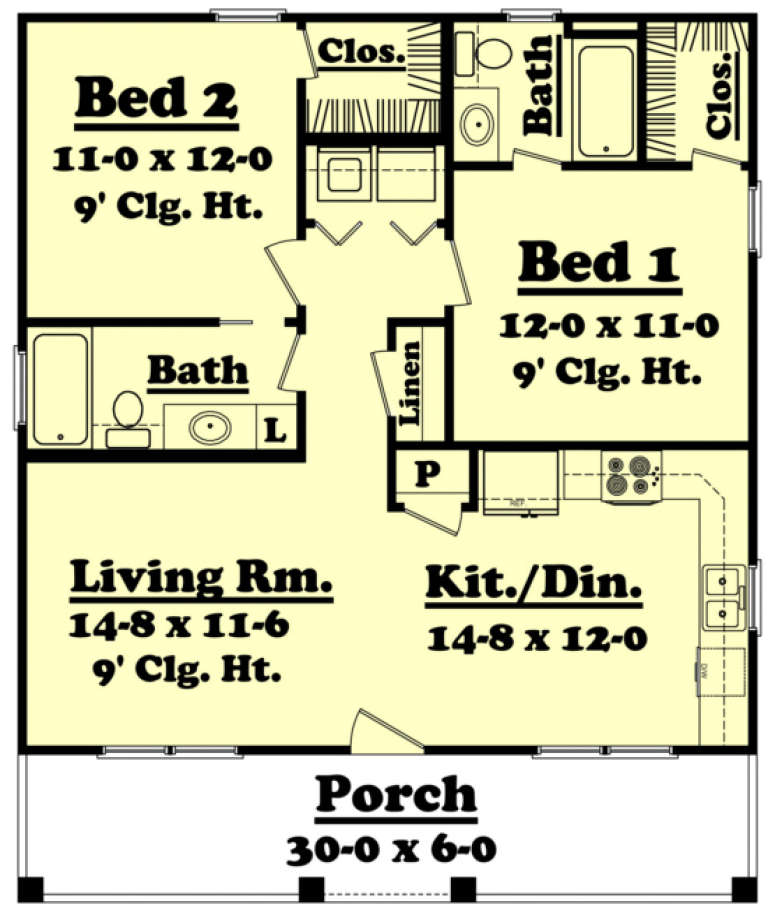
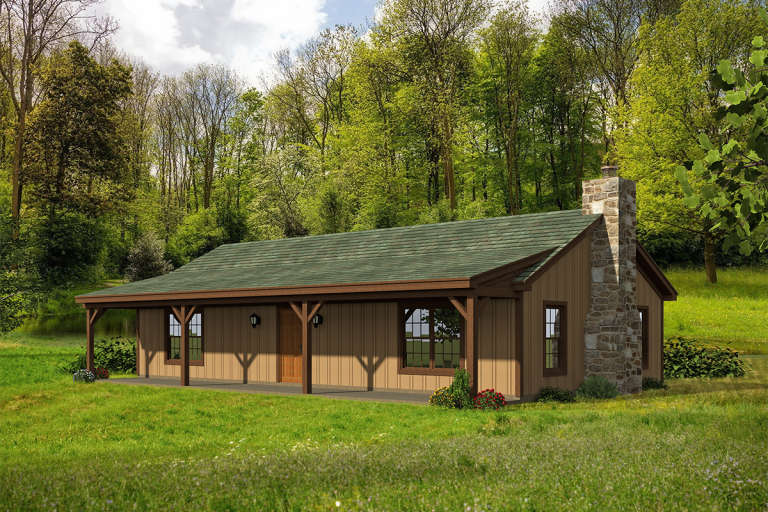
House Plan House Plan #3409 Front Elevation

PLAN #041-00026

On Sale

$1,345   $1,143
Sq Ft 900
Beds 2
Baths 2
½ Baths 0
Cars 0
Stories 1
Width 30'
Depth 36'
House Plan House Plan #32590 Angled Front Elevation

PLAN #963-01116

On Sale

$1,499   $1,274
Sq Ft 1,953
Beds 3
Baths 2
½ Baths 1
Cars 2
Stories 1
Width 58'
Depth 53'
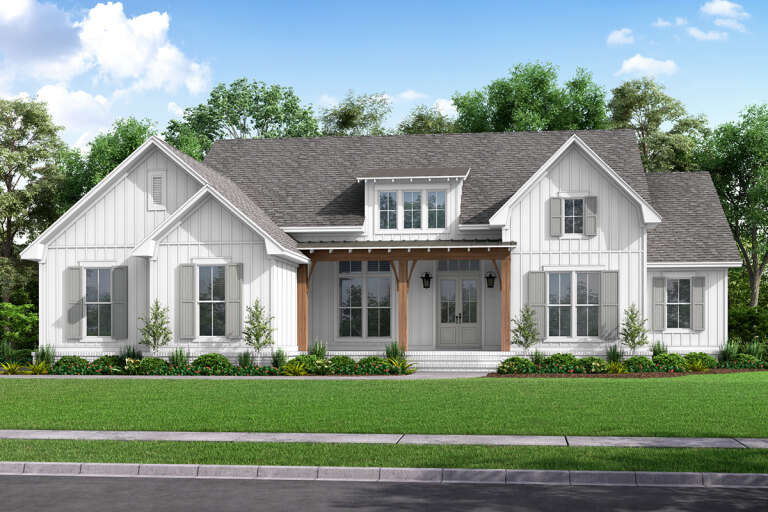
House Plan House Plan #27255 Front Elevation

PLAN #041-00280

On Sale

$1,445   $1,228
Sq Ft 2,045
Beds 3
Baths 2
½ Baths 1
Cars 2
Stories 1
Width 59'
Depth 56' 2"
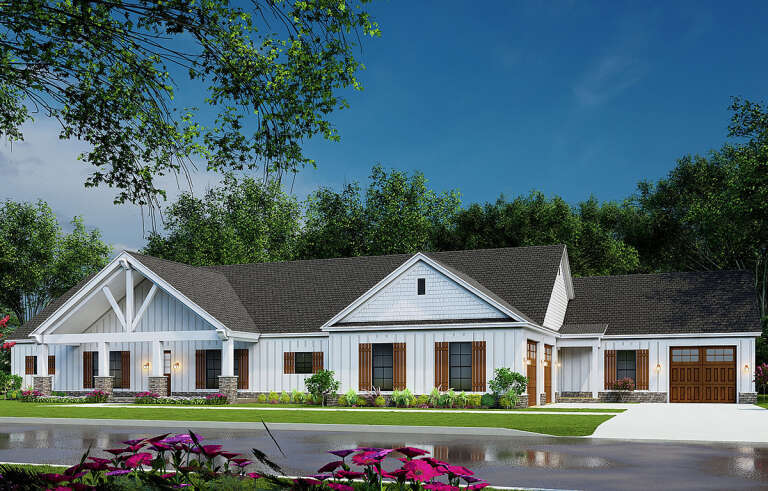
House Plan House Plan #26148 Angled Front Elevation

PLAN #348-00298

On Sale

$1,300   $1,105
Sq Ft 1,637
Beds 3
Baths 2
½ Baths 0
Cars 2
Stories 1
Width 64'
Depth 56' 2"
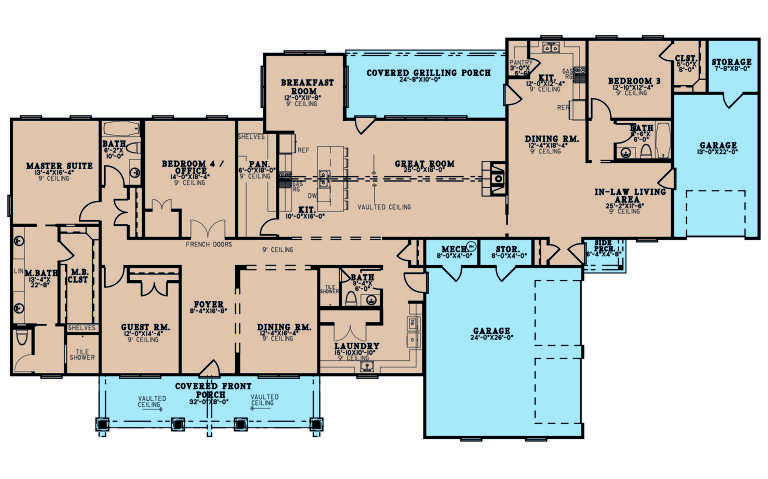
House Plan House Plan #34825 Angled Front Elevation

PLAN #2464-00219

On Sale

$1,750   $1,488
Sq Ft 1,790
Beds 3
Baths 2
½ Baths 1
Cars 3
Stories 1
Width 77'
Depth 53'
House Plan House Plan #34310 Angled Front Elevation

PLAN #625-00047

On Sale

$1,500   $1,275
Sq Ft 2,548
Beds 4
Baths 3
½ Baths 1
Cars 3
Stories 1
Width 92'
Depth 38'
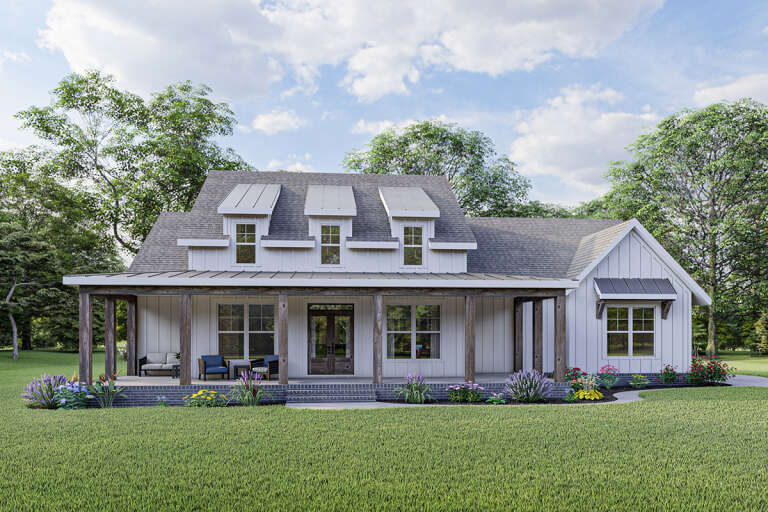
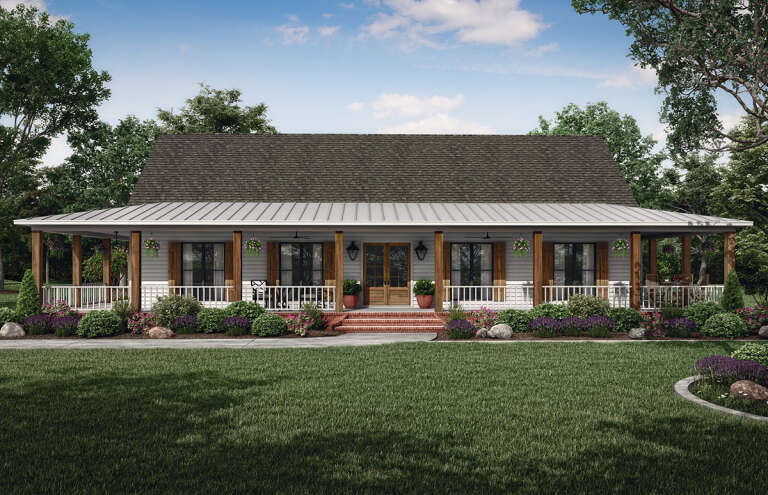
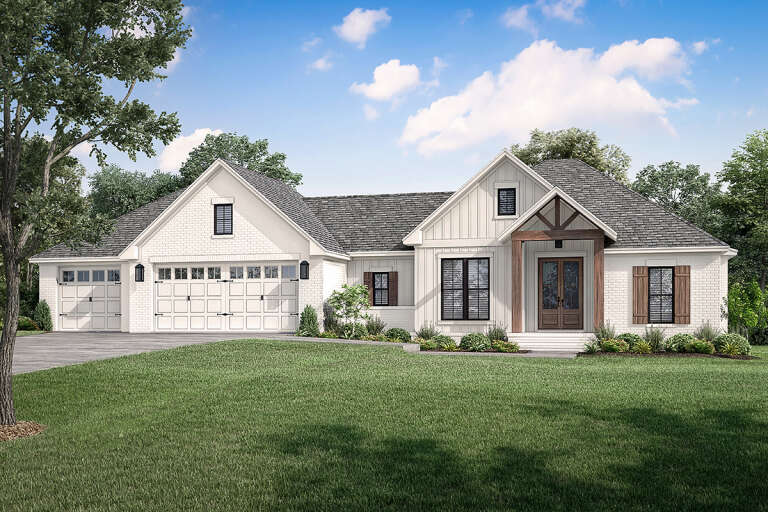
White Modern Farmhouse front elevation with board-and-batten siding, metal roof accents, wood porch posts, and brick base. House Plan # 009-00301 Digital Rendering by America's Best House Plans, Inc.
EXCLUSIVE

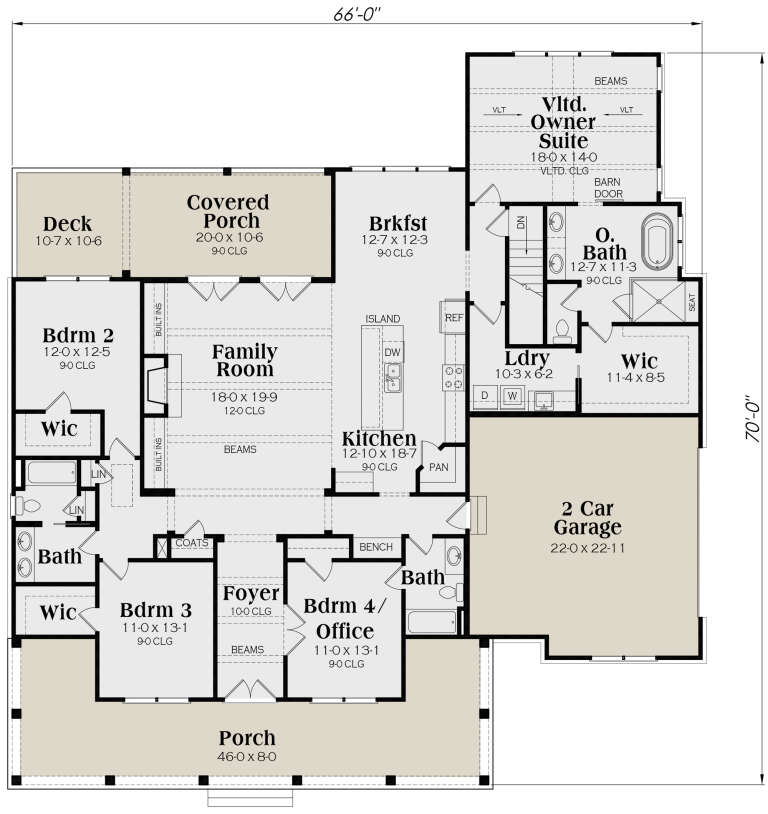
PLAN #009-00301

On Sale

$1,350   $1,148
Sq Ft 2,530
Beds 3-4
Baths 3
½ Baths 0
Cars 2
Stories 1
Width 66'
Depth 70'
House Plan House Plan #24619 Front Elevation

PLAN #041-00226

On Sale

$1,495   $1,271
Sq Ft 2,847
Beds 4
Baths 2
½ Baths 1
Cars 2
Stories 1
Width 71' 4"
Depth 71' 6"
House Plan House Plan #26052 Front Elevation

PLAN #8318-00218

On Sale

$1,850   $1,573
Sq Ft 3,777
Beds 4
Baths 4
½ Baths 0
Cars 3
Stories 1
Width 115' 6"
Depth 61' 8"
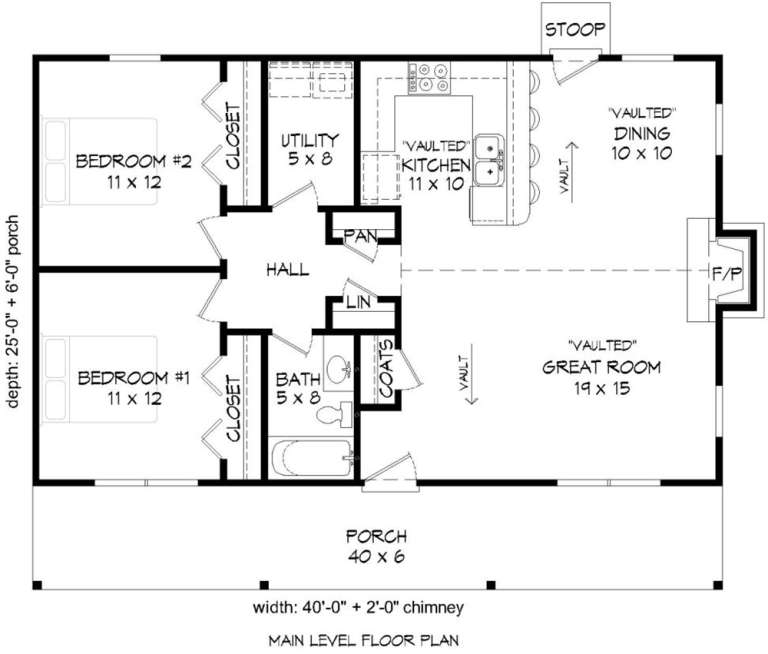
House Plan House Plan #19589 Front Elevation

PLAN #940-00098

On Sale

$950   $808
Sq Ft 1,000
Beds 2
Baths 1
½ Baths 0
Cars 0
Stories 1
Width 42'
Depth 25' 6"
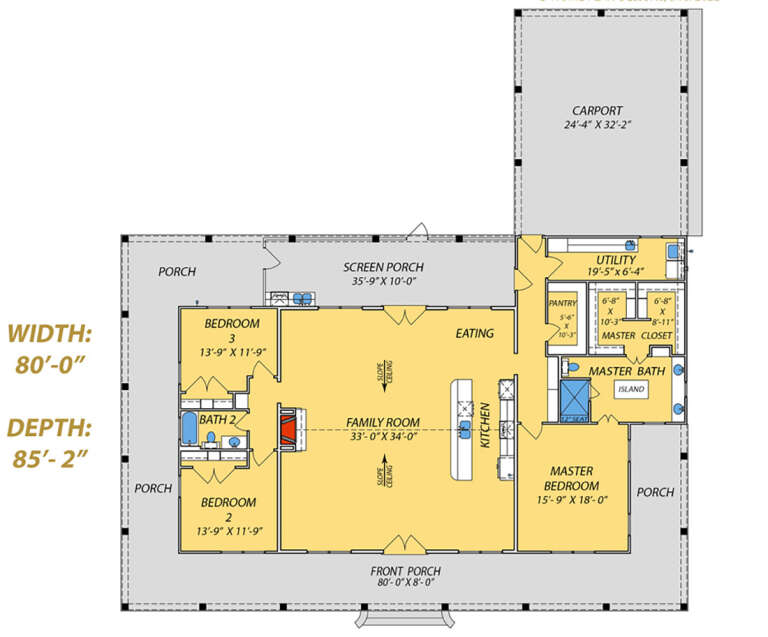
House Plan House Plan #25496 Front Elevation

PLAN #9279-00040

On Sale

$945   $803
Sq Ft 2,621
Beds 3
Baths 2
½ Baths 0
Cars 2
Stories 1
Width 80'
Depth 85' 2"
House Plan House Plan #25473 Angled Front Elevation

PLAN #098-00331

Starting at

$2,050
Sq Ft 2,480
Beds 4
Baths 3
½ Baths 1
Cars 2
Stories 1
Width 69'
Depth 59' 6"
House Plan House Plan #25193 Front Elevation

PLAN #041-00241

On Sale

$1,445   $1,228
Sq Ft 2,002
Beds 3
Baths 2
½ Baths 0
Cars 3
Stories 1
Width 79' 6"
Depth 49' 8"
House Plan House Plan #34225 Front Elevation at Dusk

PLAN #699-00478

On Sale

$995   $846
Sq Ft 1,150
Beds 3
Baths 2
½ Baths 0
Cars 1
Stories 1
Width 55'
Depth 36' 8"
House Plan House Plan #34189 Front Elevation at Dusk

PLAN #4534-00147

On Sale

$1,245   $1,058
Sq Ft 1,551
Beds 3
Baths 2
½ Baths 0
Cars 2
Stories 1
Width 56' 9"
Depth 60' 8"
House Plan House Plan #34150 Front Elevation

PLAN #6422-00110

On Sale

$2,100   $1,785
Sq Ft 3,972
Beds 3
Baths 3
½ Baths 1
Cars 3
Stories 1
Width 106'
Depth 78'
House Plan House Plan #33964 Front Elevation

PLAN #2699-00055

On Sale

$1,195   $1,016
Sq Ft 800
Beds 1
Baths 1
½ Baths 0
Cars 0
Stories 1
Width 38'
Depth 32'
House Plan House Plan #33708 Front Elevation

PLAN #3571-00028

On Sale

$1,149   $977
Sq Ft 2,364
Beds 4
Baths 2
½ Baths 1
Cars 2
Stories 1
Width 63' 2"
Depth 63' 9"
X
Shop Sign In
Favorites
Cart
Chat