4,589 Results

EDIT SEARCH FILTERS
Clear All FiltersRanch
Sort By:  

4,589 RESULTS

SEARCH FILTERS

    Plan Type
    Square Feet
    Bedrooms
    Bathrooms
    Stories
    Garage (Vehicle Spaces)
    Architectural Styles

    Outdoor Living

    Bedroom Options
    Kitchen & Dining
    Laundry Location
    Additional Rooms

    Garage Type

    Garage Features
    Other Features
    Foundation Type

    Plan Width
    Plan Depth
    Framing Type
    Media Filters
SEARCHING...



House Plan House Plan #22177 Front Elevation

PLAN #041-00192

Starting at

$1,445
Sq Ft 2,165
Beds 3-4
Baths 2
½ Baths 0
Cars 2
Stories 1
Width 59' 6"
Depth 72'


House Plan House Plan #34510 Angled Front Elevation

PLAN #940-01364

Starting at

$1,150
Sq Ft 1,600
Beds 3
Baths 2
½ Baths 0
Cars 0
Stories 1
Width 50'
Depth 48'


House Plan House Plan #28975 Angled Front Elevation

PLAN #4848-00368

Starting at

$1,065
Sq Ft 1,437
Beds 3
Baths 2
½ Baths 0
Cars 0
Stories 1
Width 31'
Depth 56'



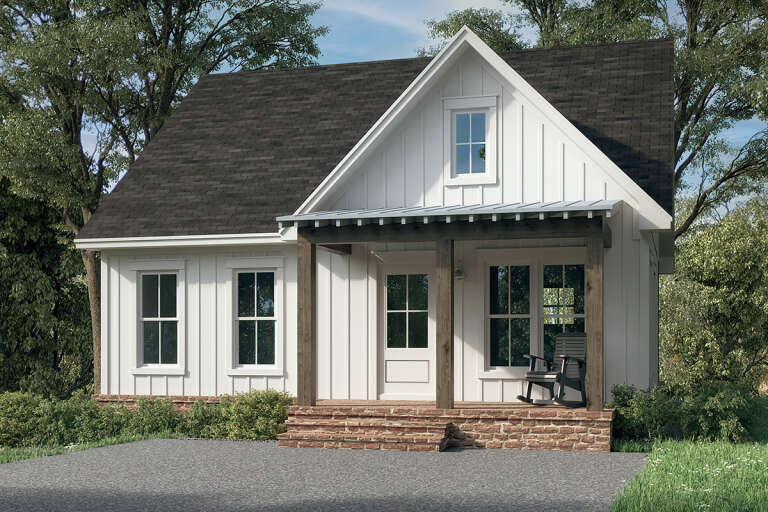

House Plan House Plan #27167 Front Elevation

PLAN #8687-00005

Starting at

$1,495
Sq Ft 1,200
Beds 3
Baths 2
½ Baths 0
Cars 0
Stories 1
Width 40'
Depth 30'



House Plan House Plan #26769 Front Elevation

PLAN #8436-00025

Starting at

$1,239
Sq Ft 2,337
Beds 3
Baths 2
½ Baths 1
Cars 3
Stories 1
Width 72'
Depth 87' 4"

House Plan House Plan #24921 Front Elevation

PLAN #5032-00043

Starting at

$1,250
Sq Ft 1,595
Beds 2-4
Baths 2
½ Baths 0
Cars 2
Stories 1
Width 44'
Depth 72'
House Plan House Plan #19564 Front Elevation

PLAN #028-00135

Starting at

$2,111
Sq Ft 2,806
Beds 3
Baths 2
½ Baths 0
Cars 2
Stories 1
Width 52'
Depth 96'
House Plan House Plan #3775 Front Elevation

PLAN #348-00170

Starting at

$1,300
Sq Ft 1,600
Beds 3
Baths 2
½ Baths 0
Cars 2
Stories 1
Width 61' 8"
Depth 45' 8"
House Plan House Plan #34258 Front Elevation

PLAN #6422-00134

Starting at

$1,200
Sq Ft 1,092
Beds 2
Baths 2
½ Baths 0
Cars 2
Stories 1
Width 60'
Depth 28'

House Plan House Plan #26502 Front Elevation

PLAN #940-00463

Starting at

$1,050
Sq Ft 1,040
Beds 2
Baths 2
½ Baths 0
Cars 0
Stories 1
Width 40'
Depth 32'
House Plan House Plan #25092 Angled Front Elevation

PLAN #8318-00181

Starting at

$1,350
Sq Ft 2,343
Beds 4
Baths 2
½ Baths 1
Cars 2
Stories 1
Width 70' 4"
Depth 57' 4"

House Plan House Plan #19082 Front Elevation

PLAN #5631-00085

Starting at

$2,200
Sq Ft 3,469
Beds 2
Baths 2
½ Baths 1
Cars 4
Stories 1
Width 120'
Depth 98' 9"
House Plan House Plan #29248 Angled Front Elevation

PLAN #963-00793

Starting at

$1,799
Sq Ft 2,731
Beds 3
Baths 2
½ Baths 1
Cars 0
Stories 1
Width 64'
Depth 43'
House Plan House Plan #15407 Front Elevation

PLAN #9401-00005

Starting at

$1,295
Sq Ft 2,106
Beds 3
Baths 2
½ Baths 1
Cars 2-3
Stories 1.5
Width 81' 2"
Depth 73' 10"
House Plan House Plan #3678 Angled Front Elevation

PLAN #348-00074

Starting at

$1,300
Sq Ft 1,852
Beds 3-4
Baths 2
½ Baths 1
Cars 2
Stories 1
Width 78'
Depth 46'
House Plan House Plan #27845 Front Elevation

PLAN #041-00305

Starting at

$1,495
Sq Ft 2,658
Beds 4
Baths 3
½ Baths 1
Cars 2
Stories 1
Width 64' 2"
Depth 77' 4"
House Plan House Plan #27552 Front Elevation

PLAN #041-00292

Starting at

$1,345
Sq Ft 780
Beds 1
Baths 1
½ Baths 0
Cars 0
Stories 1
Width 30'
Depth 36'
House Plan House Plan #18614 Front Elevation

PLAN #699-00058

Starting at

$2,495
Sq Ft 2,685
Beds 3
Baths 2
½ Baths 1
Cars 2
Stories 1
Width 91' 7"
Depth 73' 9"
X
Shop Sign In
Favorites
Cart
Chat