4,891 Results

EDIT SEARCH FILTERS
Clear All FiltersRanch
Sort By:  

4,891 RESULTS

SEARCH FILTERS

    Plan Type
    Square Feet
    Bedrooms
    Bathrooms
    Stories
    Garage (Vehicle Spaces)
    Architectural Styles

    Outdoor Living

    Bedroom Options
    Kitchen & Dining
    Laundry Location
    Additional Rooms

    Garage Type

    Garage Features
    Other Features
    Foundation Type

    Plan Width (FT)
    Plan Depth (FT)
    Plan Height (FT)
    Framing Type
    Media Filters
SEARCHING...
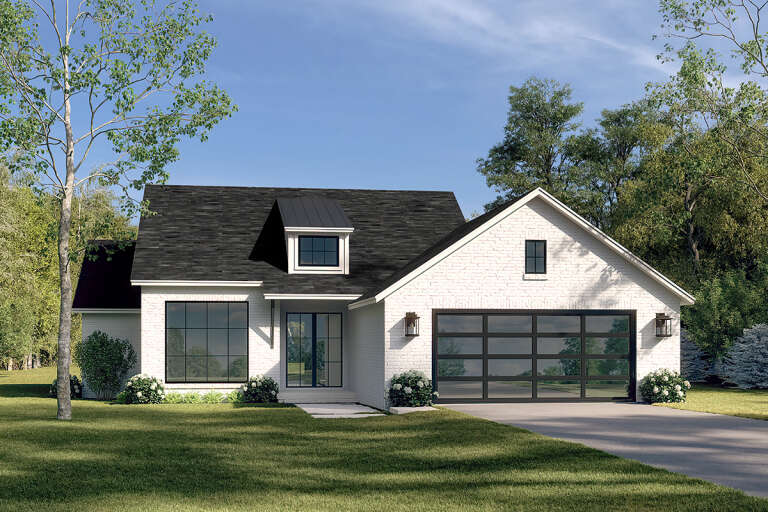
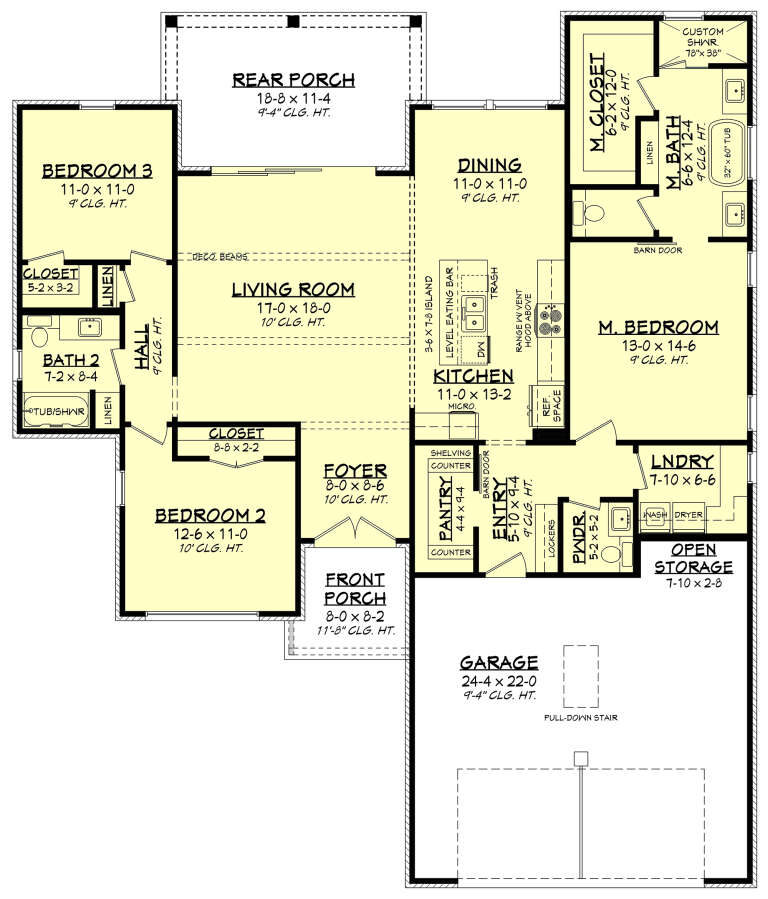
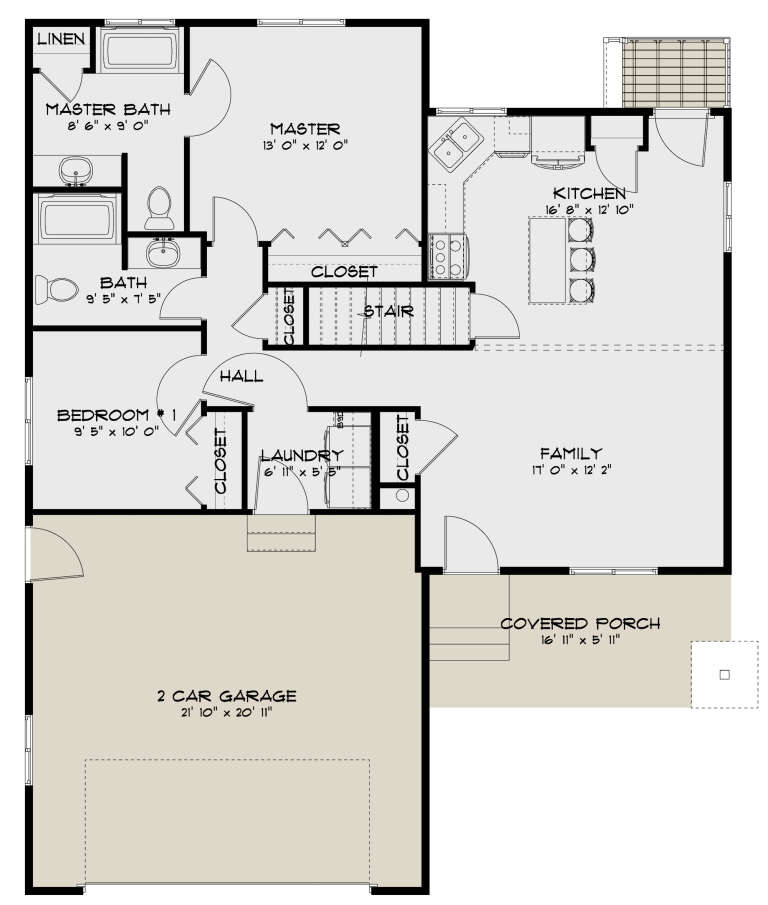
House Plan House Plan #31365 Front Elevation

PLAN #4848-00418

Starting at

$1,065
Sq Ft 1,521
Beds 3
Baths 2
½ Baths 0
Cars 2
Stories 1
Width 40'
Depth 58' 6"
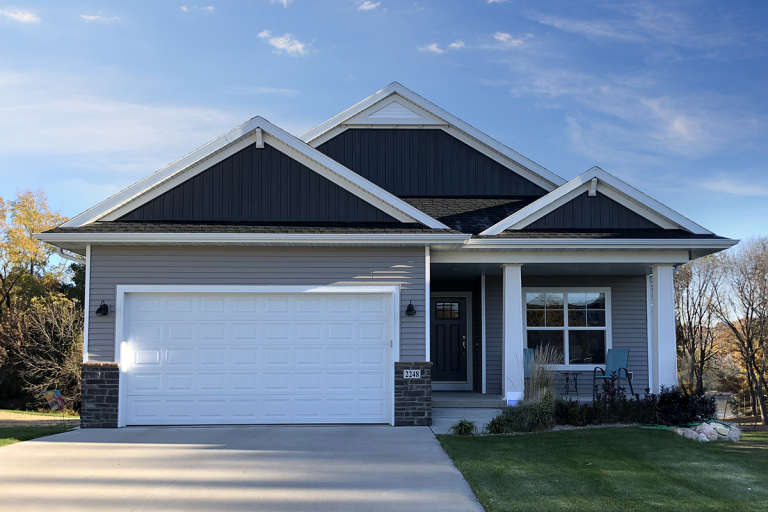
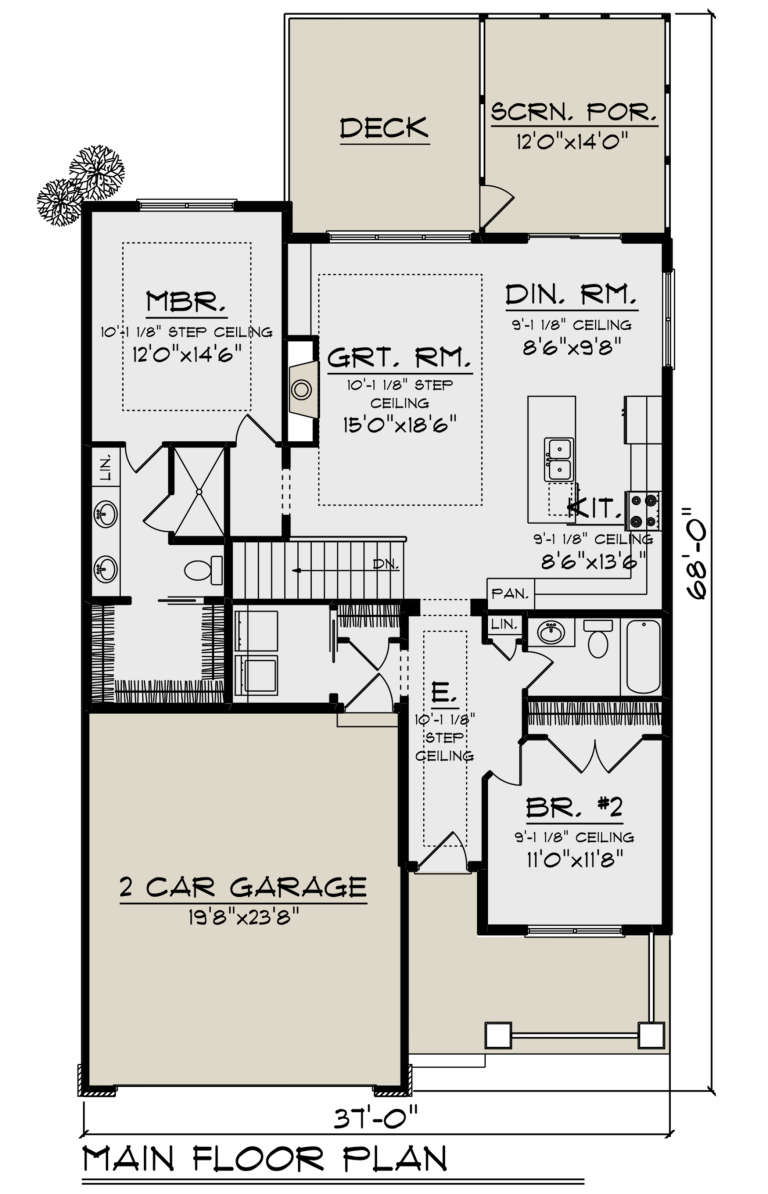
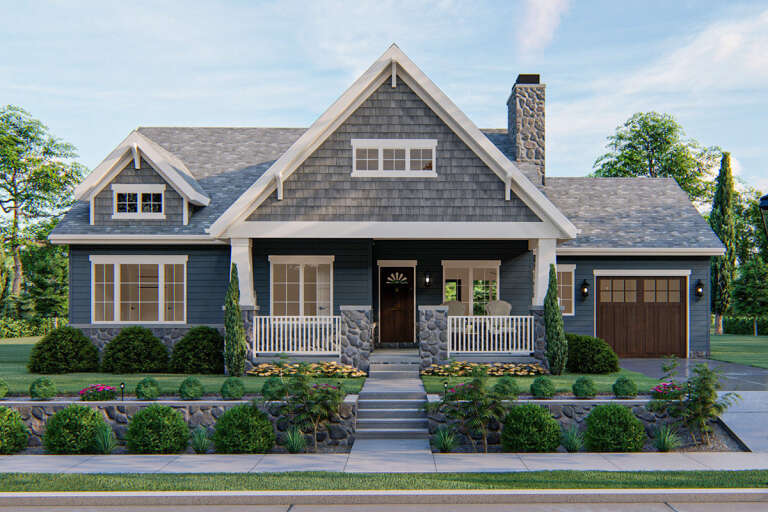
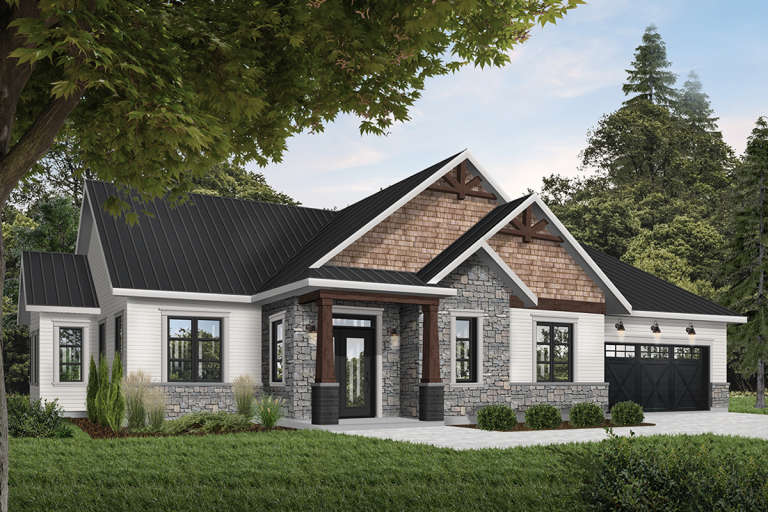
House Plan House Plan #21533 Front Elevation

PLAN #1020-00322

Starting at

$983
Sq Ft 1,354
Beds 2
Baths 2
½ Baths 0
Cars 2
Stories 1
Width 37'
Depth 68'
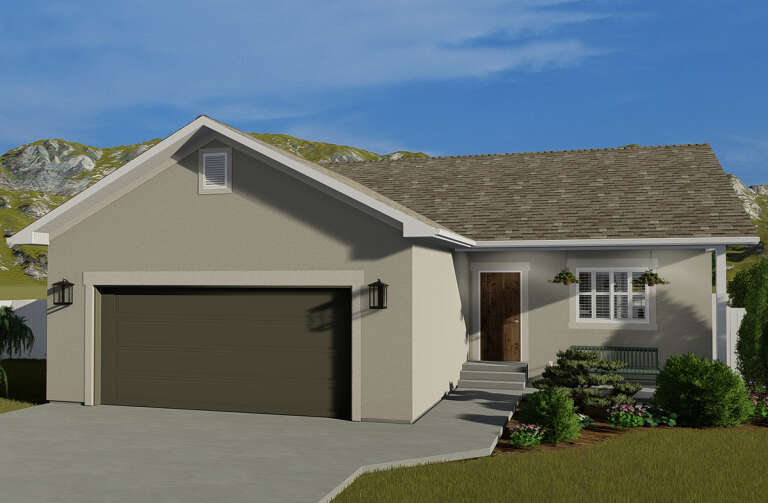
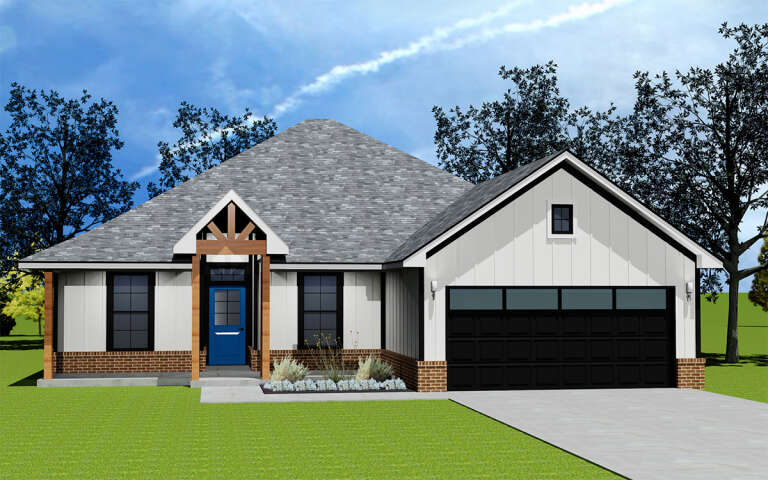
House Plan House Plan #32222 Angled Front Elevation

PLAN #4848-00440

Starting at

$1,065
Sq Ft 1,471
Beds 3
Baths 2
½ Baths 0
Cars 2
Stories 1
Width 40'
Depth 56' 6"
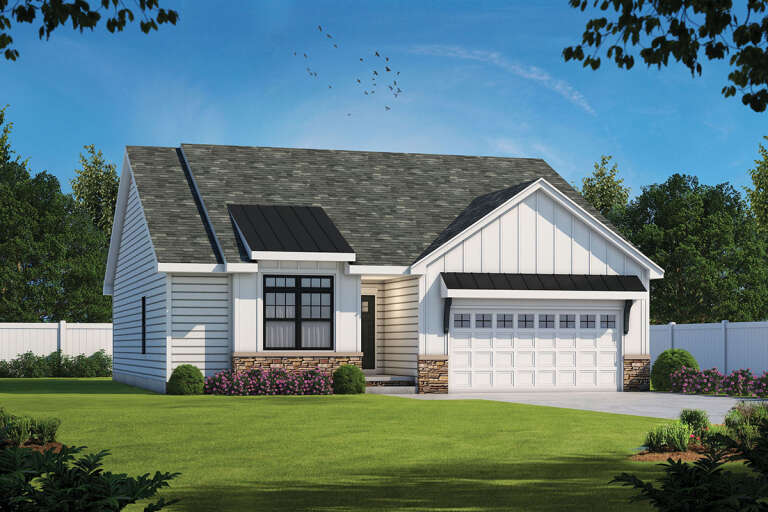
House Plan House Plan #33520 Front Elevation

PLAN #348-00346

Starting at

$1,200
Sq Ft 1,400
Beds 3
Baths 2
½ Baths 0
Cars 2
Stories 1
Width 54'
Depth 47'
House Plan House Plan #31347 Angled Front Elevation

PLAN #2559-01048

Starting at

$1,078
Sq Ft 506
Beds 1
Baths 1
½ Baths 0
Cars 2
Stories 1
Width 46'
Depth 28'
White French Country, Front Elevation at dusk, stone and brick siding, wood shutters, lit windows, and lush landscaping. House Plan # 3571-00045 Digital Rendering by America's Best House Plans, Inc.

PLAN #3571-00045

Starting at

$1,349
Sq Ft 2,562
Beds 3
Baths 3
½ Baths 0
Cars 3
Stories 1
Width 67'
Depth 70' 9"
House Plan House Plan #25023 Front Elevation

PLAN #1502-00020

Starting at

$675
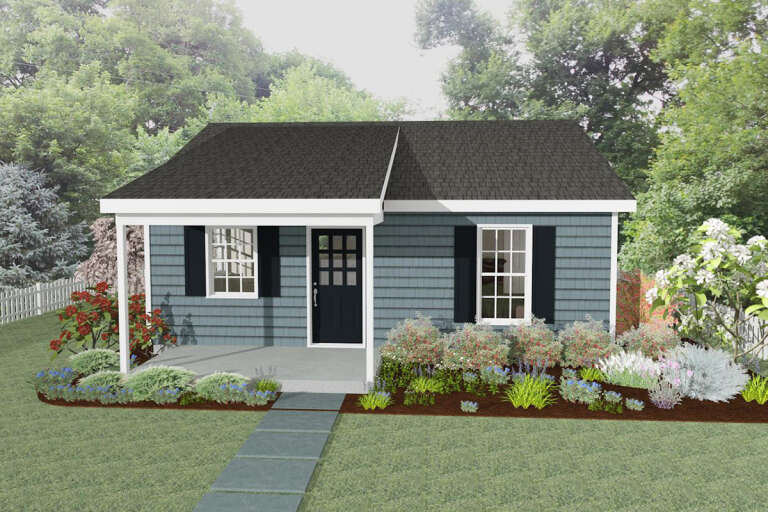
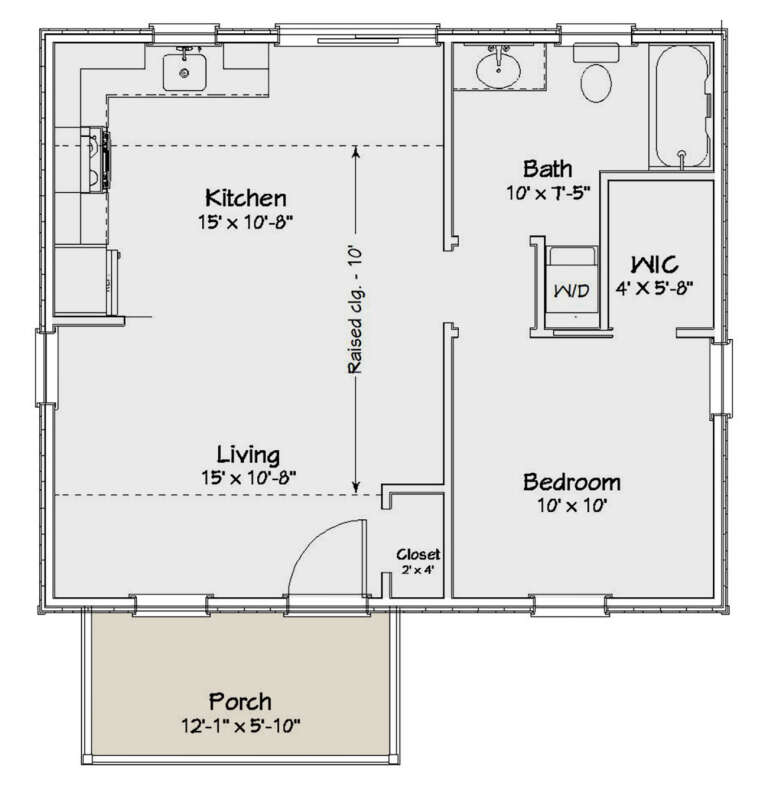
Sq Ft 572
Beds 1
Baths 1
½ Baths 0
Cars 0
Stories 1
Width 26'
Depth 28'
House Plan House Plan #33714 Front Elevation at Dusk

PLAN #699-00425

Starting at

$1,145
Sq Ft 1,223
Beds 4
Baths 2
½ Baths 0
Cars 0
Stories 1
Width 52'
Depth 33'
House Plan House Plan #27751 Front Elevation

PLAN #041-00301

Starting at

$1,395
Sq Ft 1,775
Beds 3
Baths 2
½ Baths 1
Cars 2
Stories 1
Width 53' 8"
Depth 63' 4"
House Plan House Plan #24230 Front Elevation

PLAN #963-00394

Starting at

$1,299
Sq Ft 1,365
Beds 3
Baths 2
½ Baths 0
Cars 1
Stories 1
Width 55'
Depth 42'
House Plan House Plan #24256 Front Elevation

PLAN #2802-00060

Starting at

$950
Sq Ft 1,069
Beds 2
Baths 2
½ Baths 0
Cars 2
Stories 1
Width 39' 6"
Depth 49'
House Plan House Plan #21165 Front Elevation

PLAN #034-01178

Starting at

$1,740
Sq Ft 1,858
Beds 3
Baths 2
½ Baths 0
Cars 2
Stories 1
Width 68'
Depth 39'
House Plan House Plan #3674 Front Elevation

PLAN #348-00070

Starting at

$1,300
Sq Ft 1,802
Beds 3
Baths 2
½ Baths 0
Cars 2
Stories 1
Width 65'
Depth 50' 10"
House Plan House Plan #28598 Angled Front Elevation

PLAN #677-00012

Starting at

$1,195
Sq Ft 1,561
Beds 4
Baths 2
½ Baths 0
Cars 2
Stories 1
Width 45'
Depth 62'
House Plan House Plan #24588 Front Elevation

PLAN #402-01651

Starting at

$1,255
Sq Ft 1,603
Beds 3
Baths 2
½ Baths 0
Cars 2
Stories 1
Width 42'
Depth 51' 4"
Tan Traditional, Front Elevation with lap siding, covered porch, white railings, paved driveway, and lush landscaping. House Plan # 699-00565 Digital Rendering by America's Best House Plans, Inc.

PLAN #699-00565

Starting at

$1,145
Sq Ft 1,488
Beds 3
Baths 2
½ Baths 0
Cars 2
Stories 1
Width 74' 4"
Depth 39' 8"
Red and beige Traditional, Front Elevation with brick, shake siding, green shutters, porch, and stone paver walkway. House Plan # 699-00564 Digital Rendering by America's Best House Plans, Inc.

PLAN #699-00564

Starting at

$1,145
Sq Ft 1,484
Beds 3
Baths 2
½ Baths 0
Cars 2
Stories 1
Width 74' 6"
Depth 47' 5"
House Plan House Plan #25673 Front Elevation

PLAN #940-00357

Starting at

$1,250
Sq Ft 1,357
Beds 2
Baths 2
½ Baths 0
Cars 0
Stories 1
Width 46'
Depth 52'
X
Shop Sign In
Favorites
Cart
Chat