4,527 Results

EDIT SEARCH FILTERS
Clear All FiltersRanch
Sort By:  

4,527 RESULTS

SEARCH FILTERS

    Plan Type
    Square Feet
    Bedrooms
    Bathrooms
    Stories
    Garage (Vehicle Spaces)
    Architectural Styles

    Outdoor Living

    Bedroom Options
    Kitchen & Dining
    Laundry Location
    Additional Rooms

    Garage Type

    Garage Features
    Other Features
    Foundation Type

    Plan Width
    Plan Depth
    Framing Type
    Media Filters
SEARCHING...


House Plan House Plan #32150 Front Elevation

PLAN #2699-00040

Starting at

$1,295
Sq Ft 1,496
Beds 3
Baths 2
½ Baths 0
Cars 0
Stories 1
Width 44'
Depth 50'



House Plan House Plan #21582 Front Elevation

PLAN #1020-00329

Starting at

$1,056
Sq Ft 1,837
Beds 3-5
Baths 2
½ Baths 0
Cars 3
Stories 1
Width 58'
Depth 64' 4"


House Plan House Plan #25655 Front Elevation

PLAN #5032-00104

Starting at

$1,250
Sq Ft 2,016
Beds 3
Baths 2
½ Baths 1
Cars 5
Stories 1
Width 105'
Depth 68'



House Plan House Plan #26470 Angled Front Elevation

PLAN #402-01734

Starting at

$1,255
Sq Ft 1,979
Beds 3
Baths 2
½ Baths 1
Cars 3
Stories 1
Width 60' 4"
Depth 64' 4"
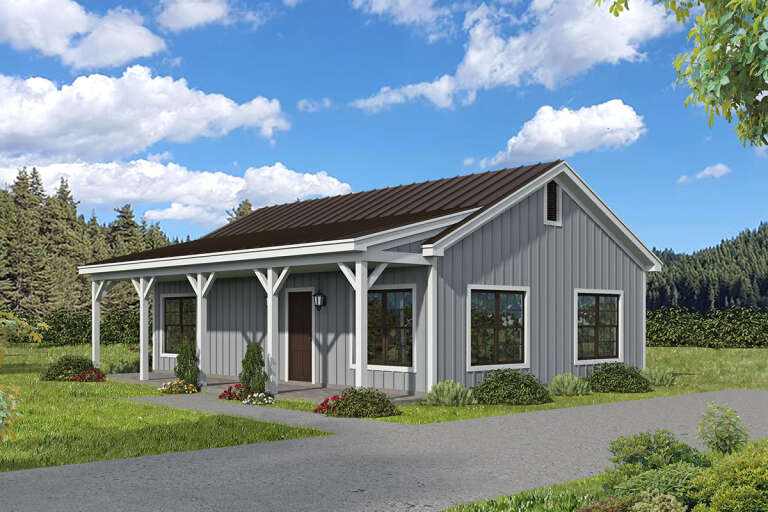

House Plan House Plan #28338 Angled Front Elevation

PLAN #940-00692

Starting at

$950
Sq Ft 900
Beds 2
Baths 1
½ Baths 0
Cars 0
Stories 1
Width 36'
Depth 25'

House Plan House Plan #27861 Front Elevation

PLAN #041-00306

Starting at

$1,395
Sq Ft 1,999
Beds 4
Baths 2
½ Baths 1
Cars 2
Stories 1
Width 59'
Depth 63' 8"
House Plan House Plan #24566 Front Elevation

PLAN #8318-00160

Starting at

$1,350
Sq Ft 2,294
Beds 4
Baths 2
½ Baths 2
Cars 2
Stories 1
Width 69' 10"
Depth 57' 6"
House Plan House Plan #32112 Angled Front Elevation
EXCLUSIVE

PLAN #1462-00160

Starting at

$1,000
Sq Ft 917
Beds 2
Baths 1
½ Baths 0
Cars 0
Stories 1
Width 36'
Depth 30' 6"
House Plan House Plan #19578 Front Elevation

PLAN #036-00241

Starting at

$1,395
Sq Ft 2,000
Beds 3-4
Baths 3
½ Baths 1
Cars 3
Stories 1
Width 63'
Depth 62' 8"
House Plan House Plan #27876 Front Elevation

PLAN #041-00307

Starting at

$1,445
Sq Ft 2,258
Beds 4
Baths 3
½ Baths 1
Cars 2
Stories 1
Width 66' 2"
Depth 59'
House Plan House Plan #24229 Front Elevation

PLAN #041-00213

Starting at

$1,445
Sq Ft 2,230
Beds 3
Baths 2
½ Baths 1
Cars 3
Stories 1
Width 69' 2"
Depth 67' 10"
House Plan House Plan #33700 Angled Front Elevation at Dusk

PLAN #7516-00092

Starting at

$1,440
Sq Ft 1,939
Beds 4
Baths 2
½ Baths 0
Cars 2
Stories 1
Width 47' 11"
Depth 88' 2"
House Plan House Plan #32396 Front Elevation

PLAN #2559-01069

Starting at

$1,604
Sq Ft 1,910
Beds 3
Baths 2
½ Baths 0
Cars 2
Stories 1
Width 86' 5"
Depth 65' 5"
House Plan House Plan #26144 Front Elevation

PLAN #8318-00224

Starting at

$1,000
Sq Ft 1,025
Beds 3
Baths 2
½ Baths 0
Cars 1
Stories 1
Width 40'
Depth 47'
House Plan House Plan #24770 Front Elevation

PLAN #402-01659

Starting at

$1,255
Sq Ft 1,936
Beds 3
Baths 3
½ Baths 0
Cars 3
Stories 1
Width 54'
Depth 54'
House Plan House Plan #26796 Front Elevation

PLAN #041-00273

Starting at

$1,445
Sq Ft 2,216
Beds 4
Baths 3
½ Baths 1
Cars 2
Stories 1
Width 64'
Depth 64' 10"
House Plan House Plan #33626 Angled Front Elevation

PLAN #048-00312

Starting at

$1,000
Sq Ft 1,512
Beds 3
Baths 2
½ Baths 0
Cars 2
Stories 1
Width 56'
Depth 57'
House Plan House Plan #28453 Front Elevation

PLAN #5995-00022

Starting at

$1,595
Sq Ft 3,413
Beds 4
Baths 4
½ Baths 1
Cars 3
Stories 1
Width 89' 7"
Depth 81' 3"
X
Shop Sign In
Favorites
Cart
Chat