4,768 Results

EDIT SEARCH FILTERS
Clear All FiltersRanch
Sort By:  

4,768 RESULTS

SEARCH FILTERS

    Plan Type
    Square Feet
    Bedrooms
    Bathrooms
    Stories
    Garage (Vehicle Spaces)
    Architectural Styles

    Outdoor Living

    Bedroom Options
    Kitchen & Dining
    Laundry Location
    Additional Rooms

    Garage Type

    Garage Features
    Other Features
    Foundation Type

    Plan Width (FT)
    Plan Depth (FT)
    Plan Height (FT)
    Framing Type
    Media Filters
SEARCHING...
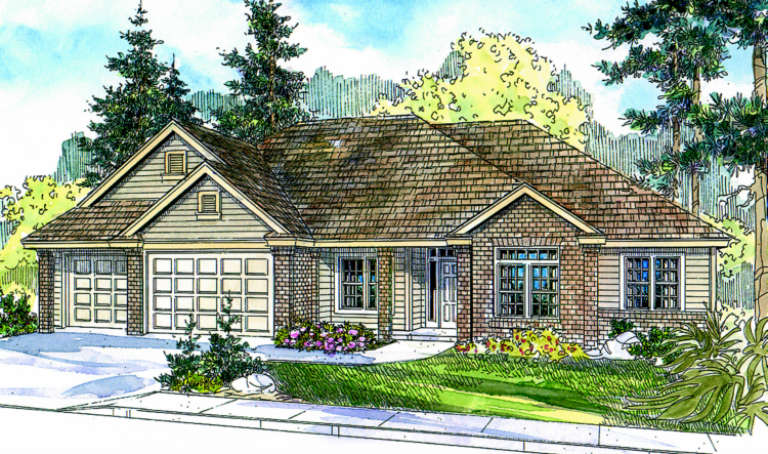
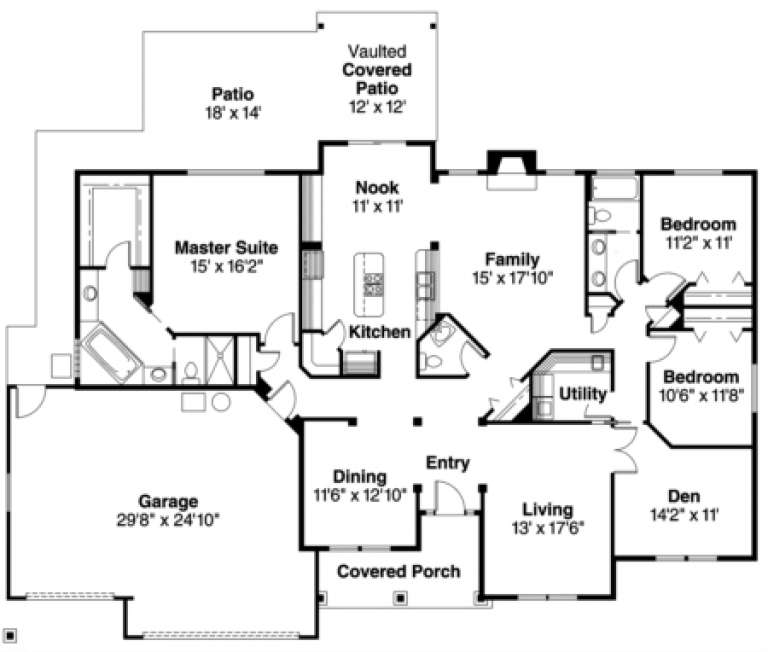
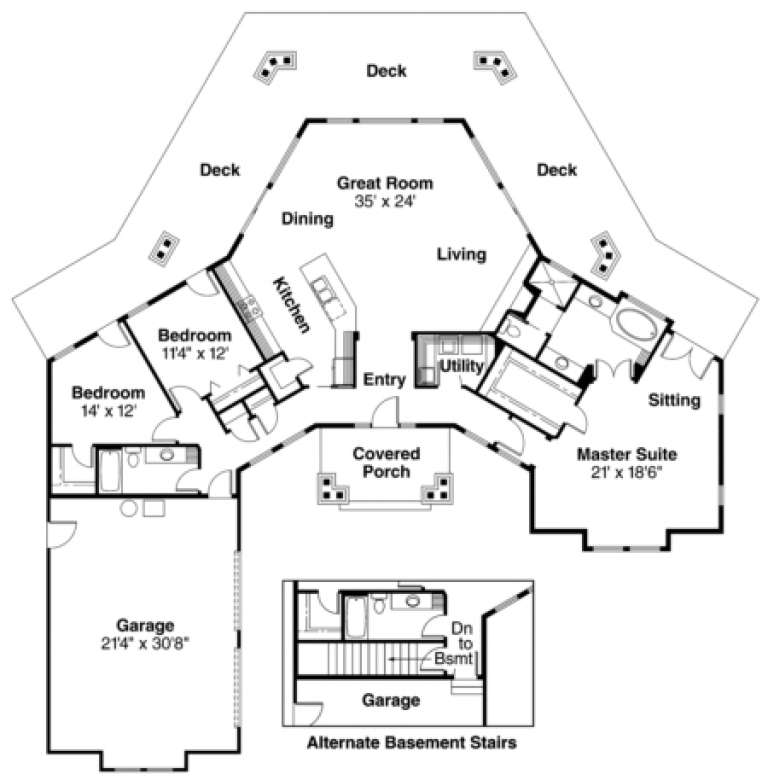
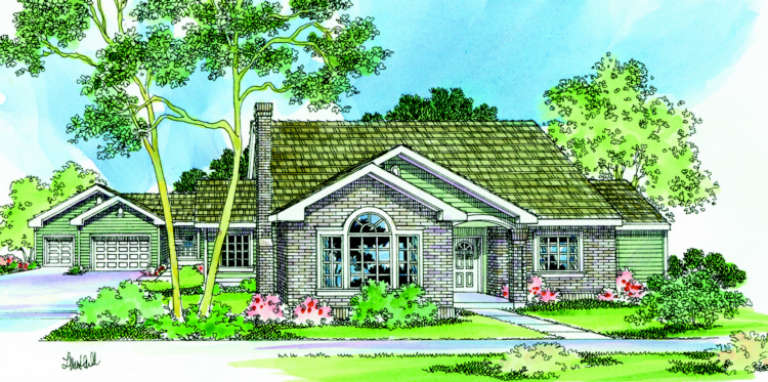
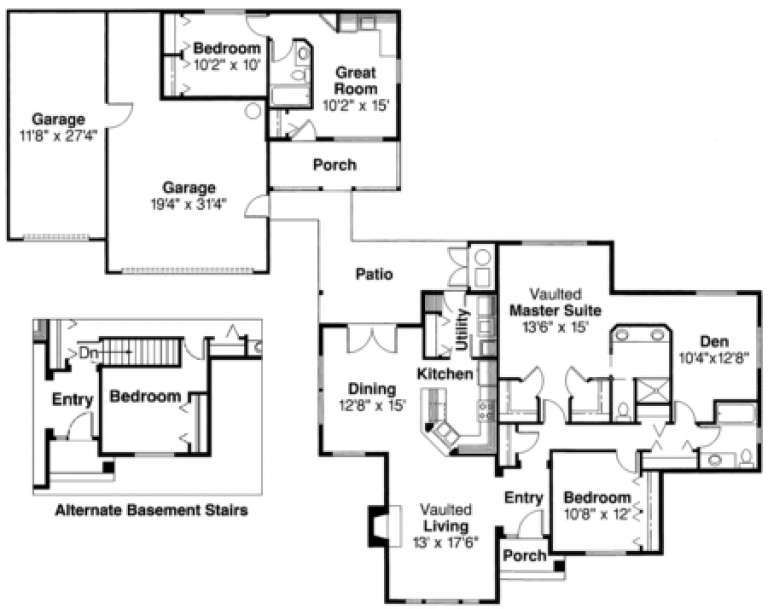
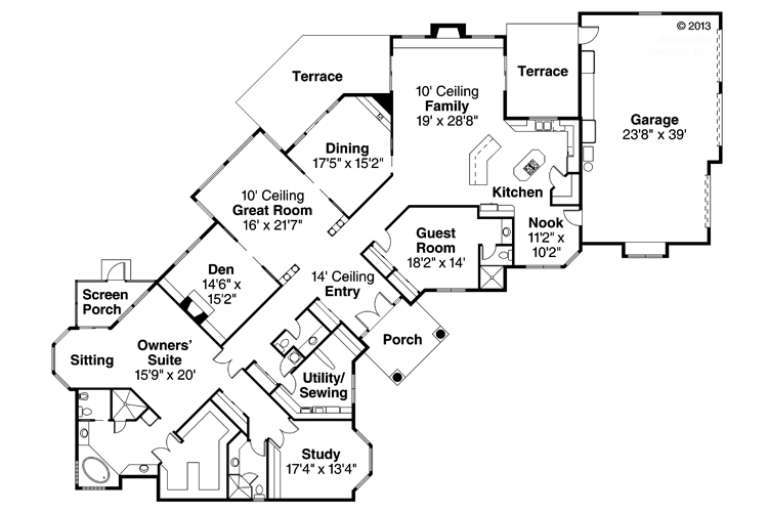
House Plan House Plan #970 Front Elevation

PLAN #035-00304

On Sale

$1,270   $1,080
Sq Ft 2,470
Beds 3
Baths 2
½ Baths 1
Cars 3
Stories 1
Width 77'
Depth 63'
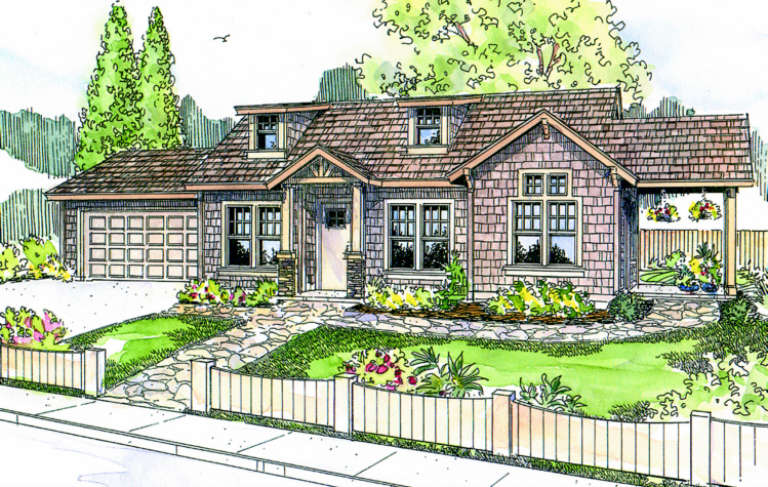
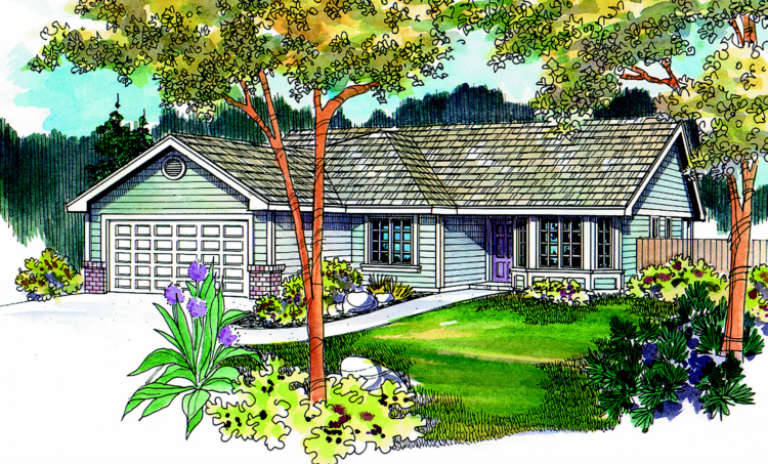
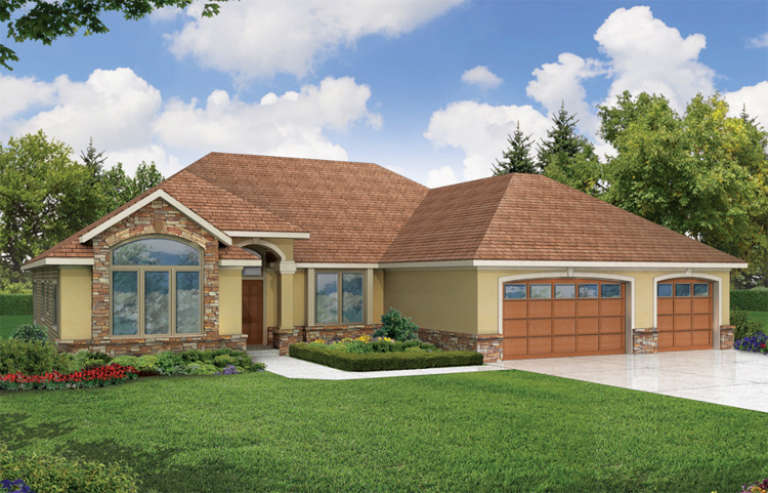
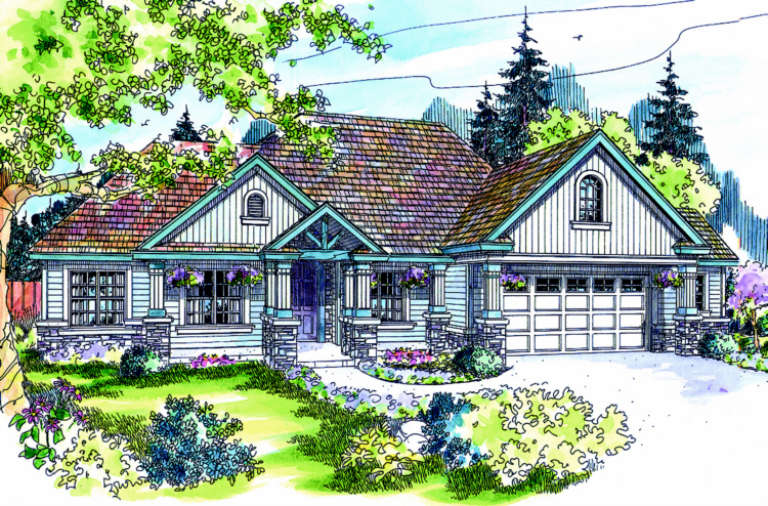
House Plan House Plan #969 Front Elevation

PLAN #035-00303

On Sale

$940   $799
Sq Ft 1,564
Beds 3
Baths 2
½ Baths 0
Cars 2
Stories 1
Width 54'
Depth 47'
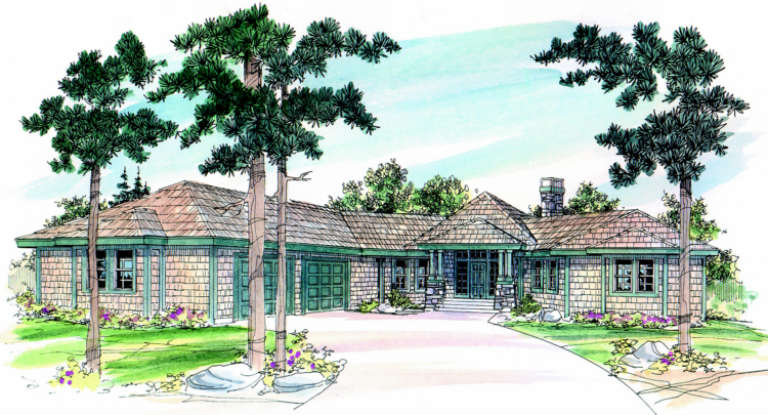
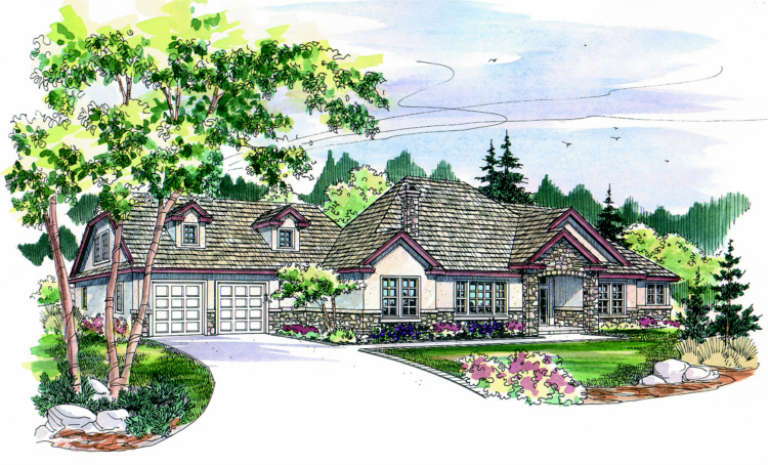
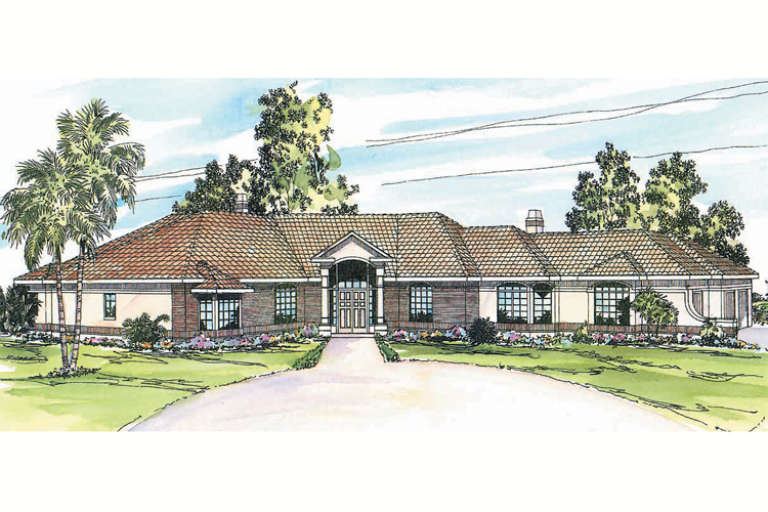
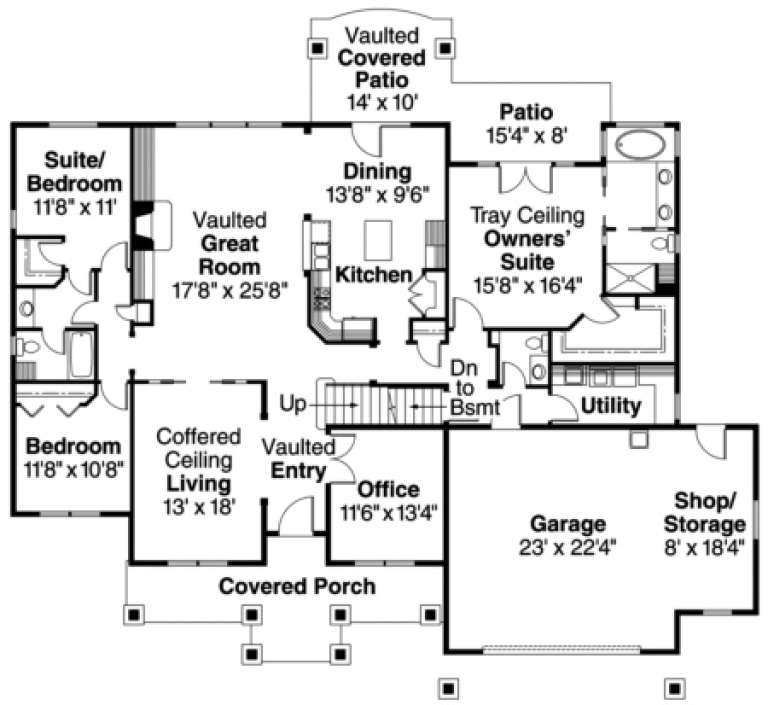
House Plan House Plan #960 Front Elevation

PLAN #035-00299

On Sale

$835   $710
Sq Ft 1,363
Beds 2
Baths 1
½ Baths 0
Cars 2
Stories 1
Width 70'
Depth 31'
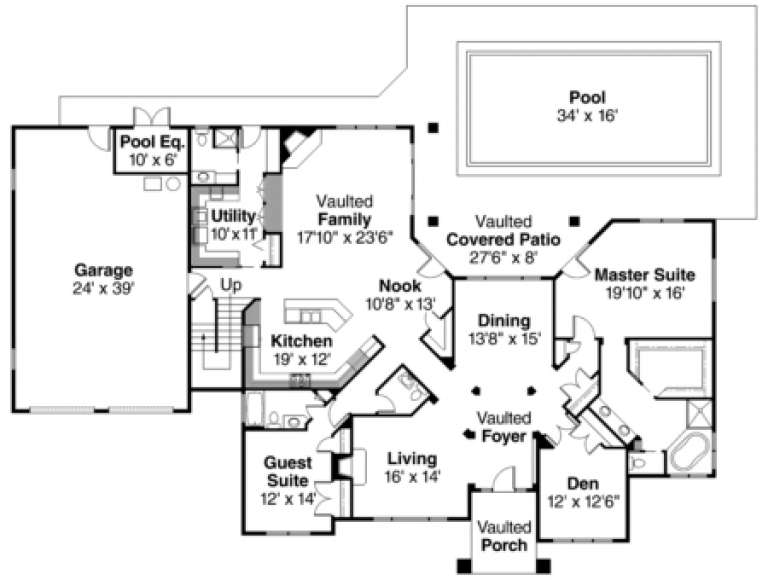
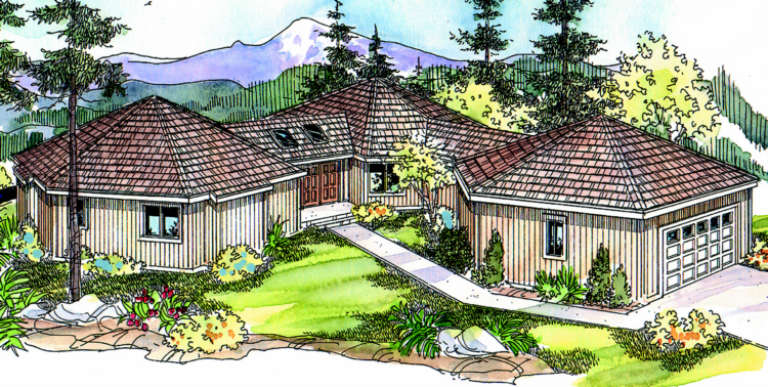
House Plan House Plan #937 Front Elevation

PLAN #035-00286

On Sale

$1,140   $969
Sq Ft 2,191
Beds 3
Baths 2
½ Baths 0
Cars 2
Stories 1
Width 77'
Depth 81'
House Plan House Plan #932 Front Elevation

PLAN #035-00281

On Sale

$940   $799
Sq Ft 1,593
Beds 3
Baths 2
½ Baths 0
Cars 2
Stories 1
Width 46'
Depth 55'
House Plan House Plan #917 Front Elevation

PLAN #035-00266

On Sale

$2,435   $2,070
Sq Ft 4,159
Beds 5
Baths 4
½ Baths 1
Cars 2
Stories 2
Width 98'
Depth 62'
House Plan House Plan #871 Front Elevation

PLAN #035-00220

On Sale

$1,140   $969
Sq Ft 2,056
Beds 3
Baths 3
½ Baths 0
Cars 3
Stories 1
Width 92'
Depth 72'
House Plan House Plan #841 Front Elevation

PLAN #035-00190

On Sale

$1,140   $969
Sq Ft 2,272
Beds 3
Baths 2
½ Baths 1
Cars 3
Stories 1
Width 70'
Depth 62'
House Plan House Plan #781 Front Elevation

PLAN #035-00130

On Sale

$940   $799
Sq Ft 1,646
Beds 3
Baths 2
½ Baths 0
Cars 2
Stories 1
Width 56' 6"
Depth 59'
House Plan House Plan #762 Front Elevation

PLAN #035-00111

On Sale

$2,180   $1,853
Sq Ft 3,926
Beds 2
Baths 3
½ Baths 1
Cars 3
Stories 1
Width 115'
Depth 84'
House Plan House Plan #753 Front Elevation

PLAN #035-00102

On Sale

$1,575   $1,339
Sq Ft 2,825
Beds 3
Baths 2
½ Baths 1
Cars 2
Stories 2
Width 76'
Depth 66'
House Plan House Plan #750 Front Elevation

PLAN #035-00099

On Sale

$2,180   $1,853
Sq Ft 3,881
Beds 3
Baths 3
½ Baths 1
Cars 2
Stories 2
Width 71'
Depth 78'
House Plan House Plan #732 Front Elevation

PLAN #035-00081

On Sale

$1,575   $1,339
Sq Ft 2,961
Beds 3
Baths 3
½ Baths 0
Cars 2
Stories 2
Width 70'
Depth 60'
House Plan House Plan #711 Front Elevation

PLAN #035-00062

On Sale

$1,270   $1,080
Sq Ft 2,365
Beds 3
Baths 2
½ Baths 0
Cars 2
Stories 1
Width 79'
Depth 71'
House Plan House Plan #694 Front Elevation

PLAN #035-00045

On Sale

$835   $710
Sq Ft 1,308
Beds 3
Baths 2
½ Baths 0
Cars 2
Stories 1
Width 47'
Depth 48'
House Plan House Plan #649 Front Elevation

PLAN #035-00002

On Sale

$1,345   $1,143
Sq Ft 2,630
Beds 3
Baths 2
½ Baths 1
Cars 2
Stories 1
Width 81'
Depth 72'
House Plan House Plan #296 Angled Front Elevation

PLAN #033-00071

On Sale

$604   $513
Sq Ft 1,703
Beds 3
Baths 2
½ Baths 0
Cars 2
Stories 1
Width 67'
Depth 49'
House Plan House Plan #271 Front Elevation

PLAN #033-00061

On Sale

$604   $513
Sq Ft 1,831
Beds 3
Baths 2
½ Baths 1
Cars 2
Stories 1
Width 58'
Depth 61'
X
Shop Sign In
Favorites
Cart
Chat