4,762 Results

EDIT SEARCH FILTERS
Clear All FiltersRanch
Sort By:  

4,762 RESULTS

SEARCH FILTERS

    Plan Type
    Square Feet
    Bedrooms
    Bathrooms
    Stories
    Garage (Vehicle Spaces)
    Architectural Styles

    Outdoor Living

    Bedroom Options
    Kitchen & Dining
    Laundry Location
    Additional Rooms

    Garage Type

    Garage Features
    Other Features
    Foundation Type

    Plan Width (FT)
    Plan Depth (FT)
    Plan Height (FT)
    Framing Type
    Media Filters
SEARCHING...
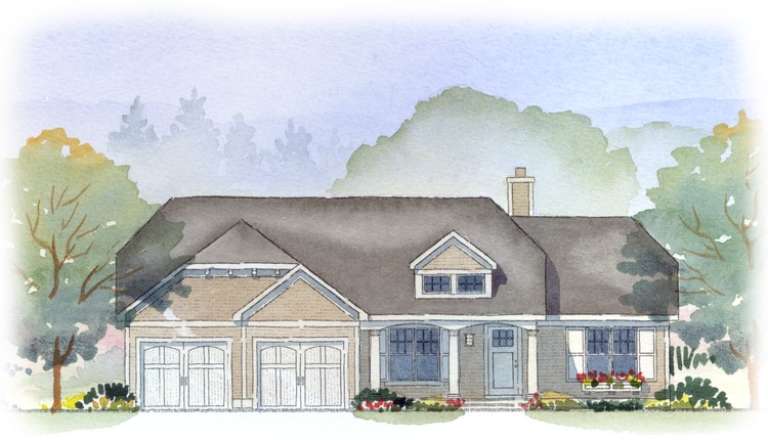
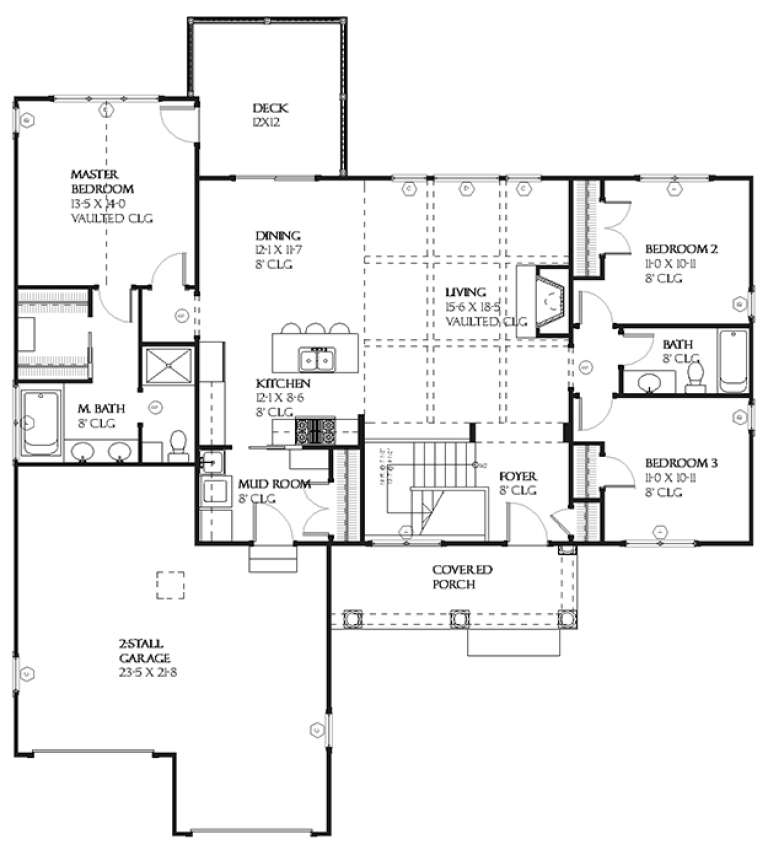
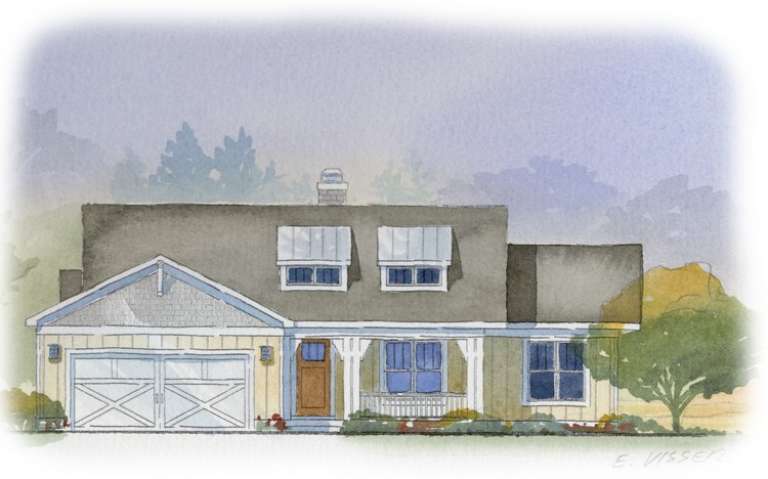
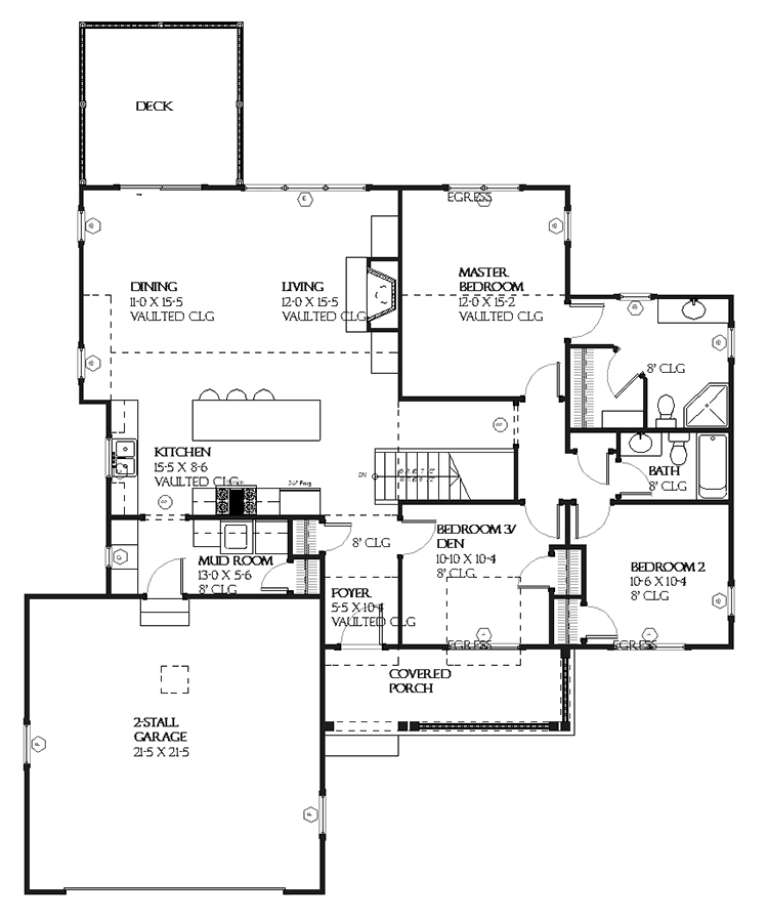
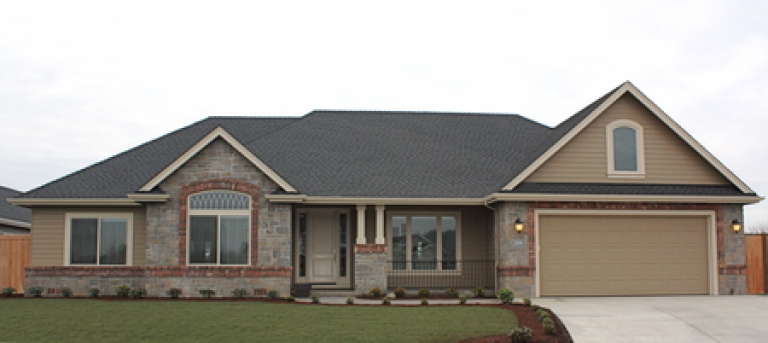
House Plan House Plan #8884 Front Elevation

PLAN #1637-00054

On Sale

$1,600   $1,360
Sq Ft 2,457
Beds 3
Baths 3
½ Baths 0
Cars 2
Stories 2
Width 56'
Depth 56'
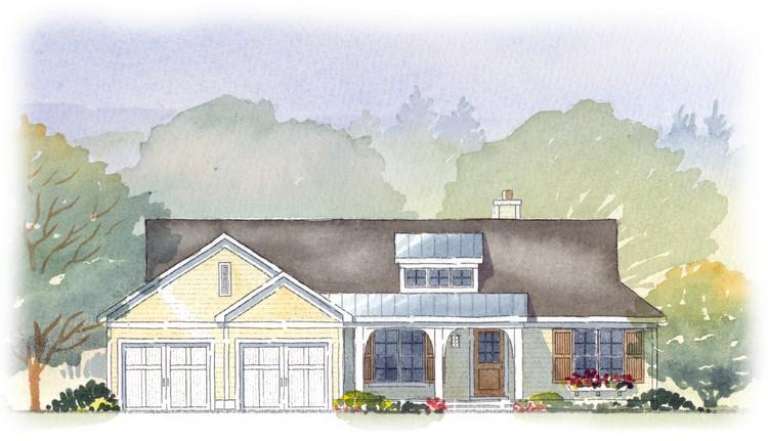
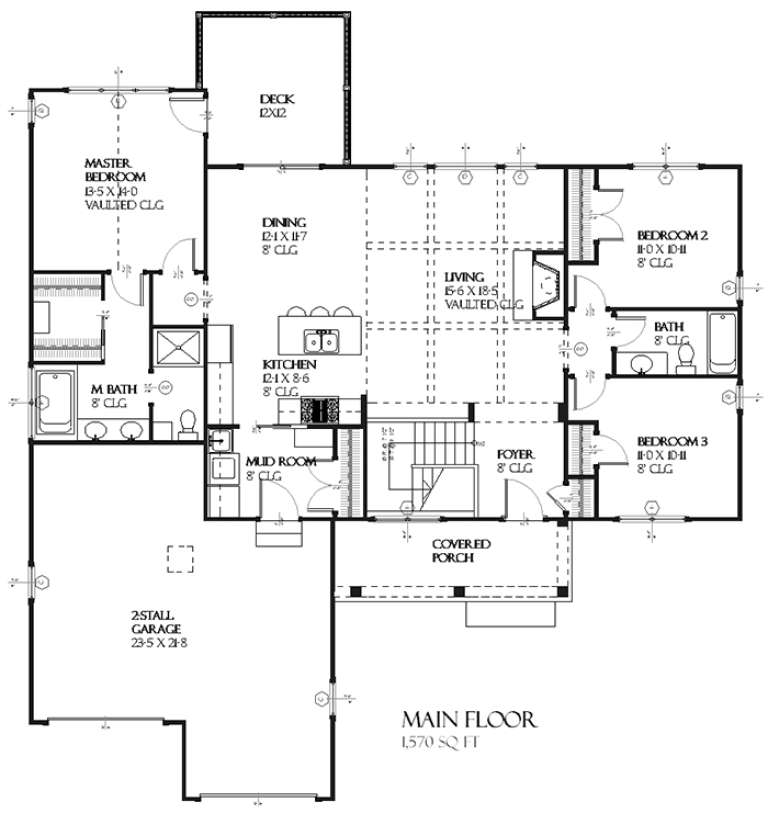
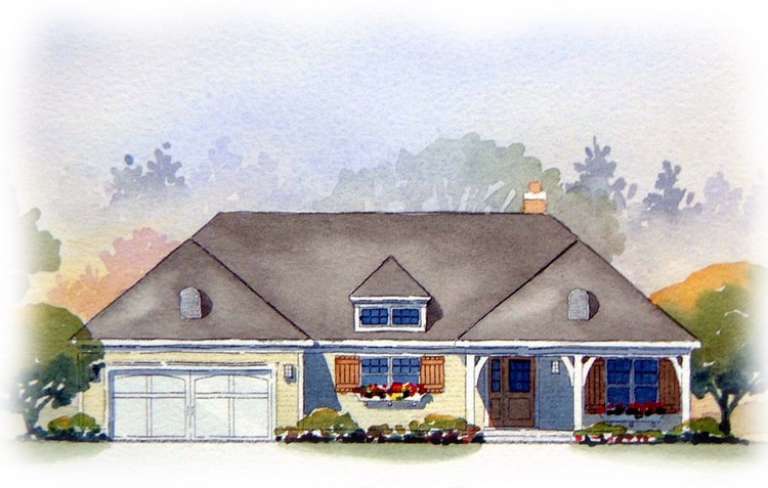
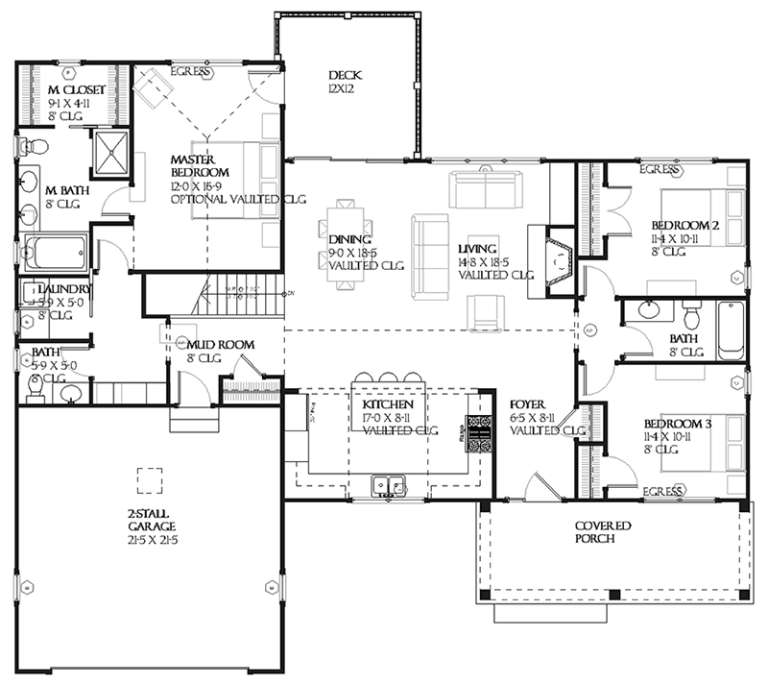
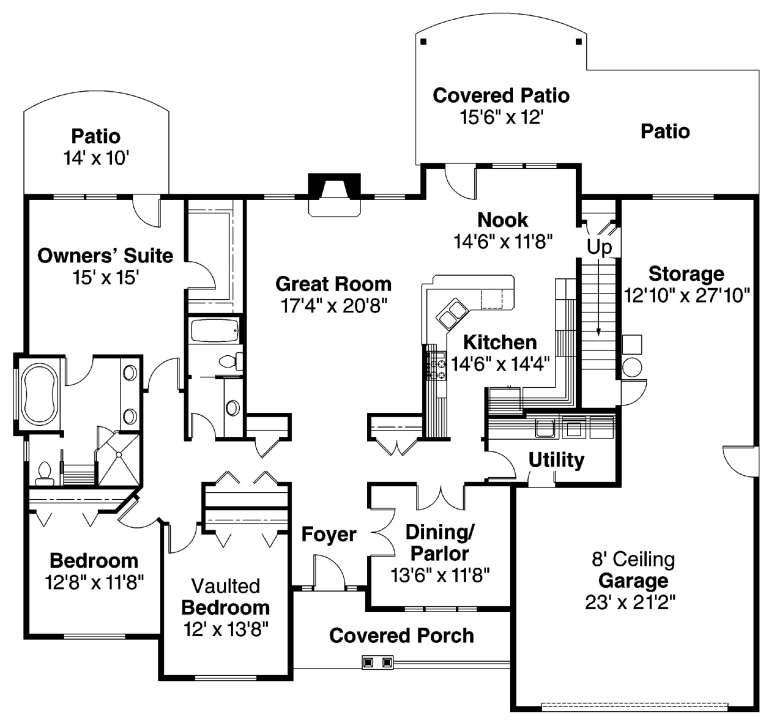
House Plan House Plan #8887 Front Elevation

PLAN #1637-00057

On Sale

$1,600   $1,360
Sq Ft 2,457
Beds 4
Baths 3
½ Baths 0
Cars 2
Stories 2
Width 56'
Depth 56'
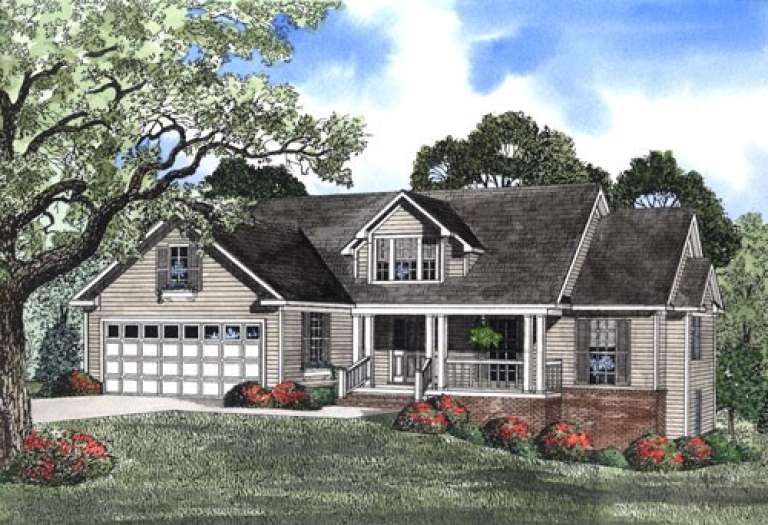
House Plan House Plan #8873 Front Elevation

PLAN #1637-00043

On Sale

$1,600   $1,360
Sq Ft 2,288
Beds 4
Baths 3
½ Baths 0
Cars 2
Stories 2
Width 52'
Depth 52'
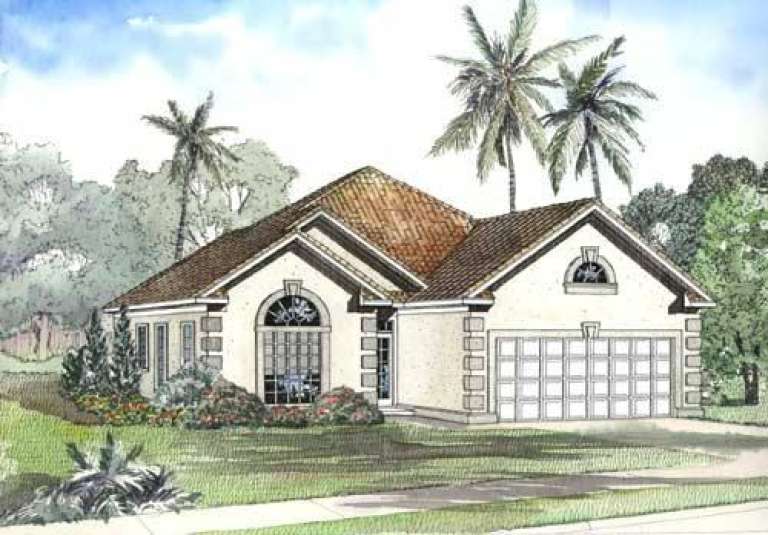
House Plan House Plan #8876 Front Elevation

PLAN #1637-00046

On Sale

$1,600   $1,360
Sq Ft 2,467
Beds 4
Baths 3
½ Baths 1
Cars 2
Stories 2
Width 60'
Depth 50'
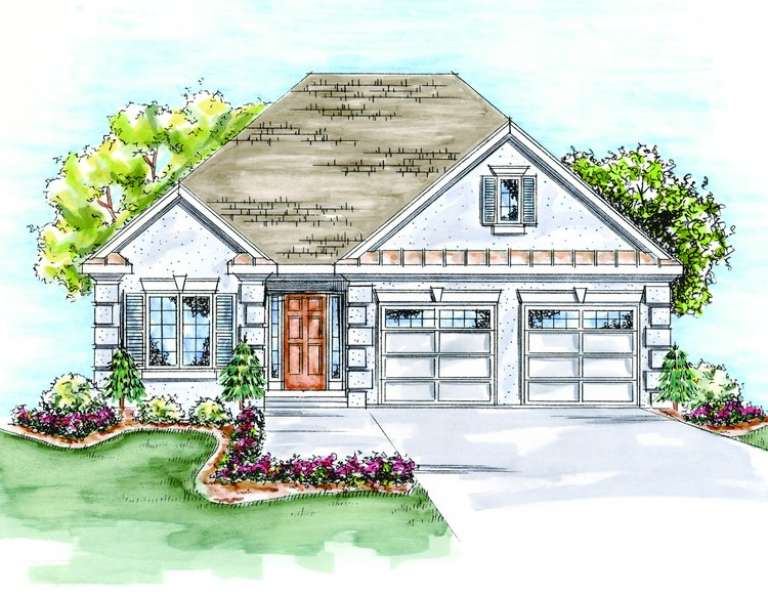
House Plan House Plan #7893 Front Elevation

PLAN #402-01427

On Sale

$1,255   $1,067
Sq Ft 1,516
Beds 3
Baths 2
½ Baths 0
Cars 2
Stories 1
Width 48'
Depth 50'
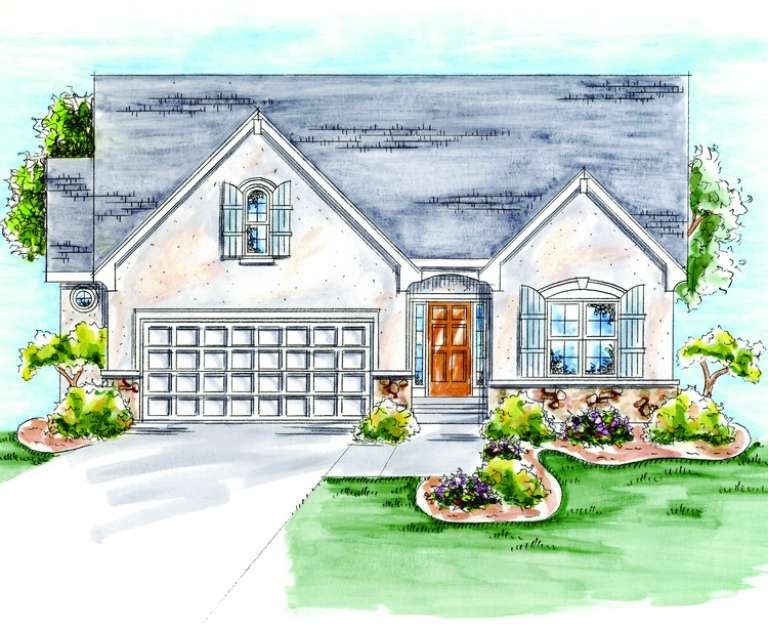
House Plan House Plan #7854 Front Elevation

PLAN #402-01388

On Sale

$1,205   $1,024
Sq Ft 1,423
Beds 2
Baths 2
½ Baths 0
Cars 2
Stories 1
Width 40'
Depth 59' 4"
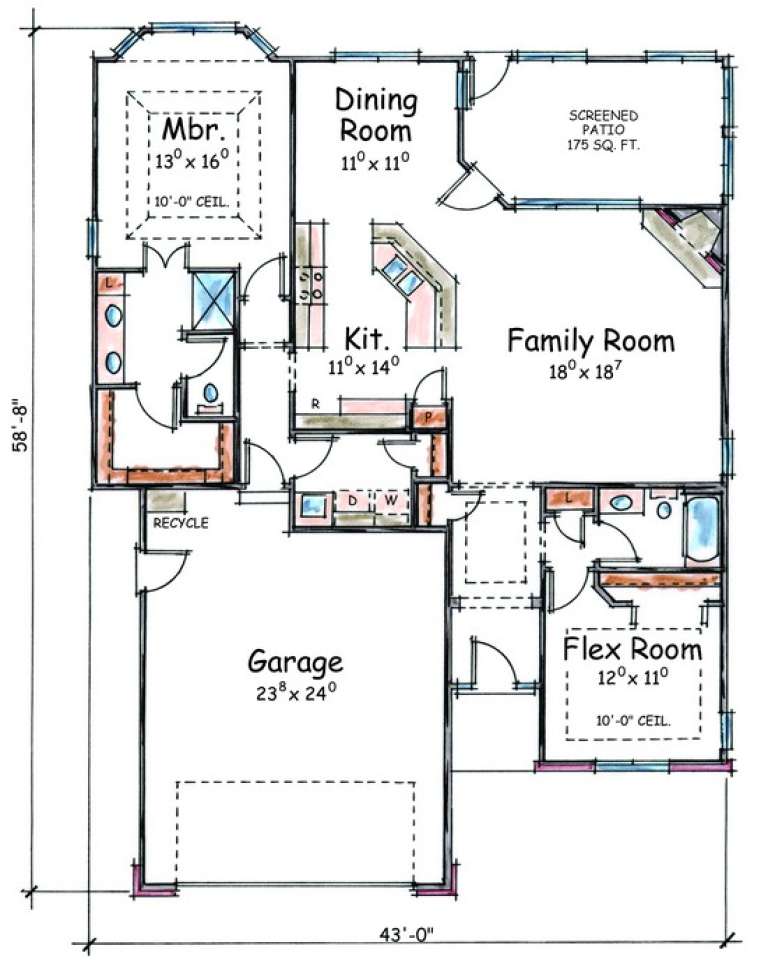
House Plan House Plan #7842 Front Elevation

PLAN #402-01376

On Sale

$1,205   $1,024
Sq Ft 1,463
Beds 2
Baths 2
½ Baths 0
Cars 2
Stories 1
Width 43'
Depth 58' 8"
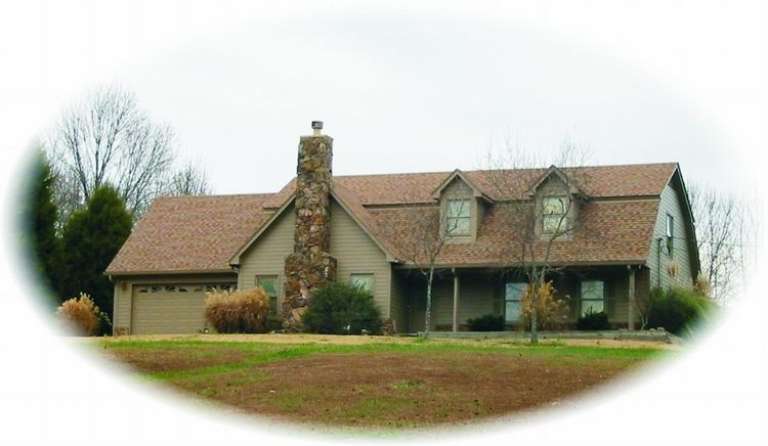
House Plan House Plan #7145 Front Photo

PLAN #053-00524

On Sale

$994   $845
Sq Ft 1,854
Beds 2
Baths 2
½ Baths 0
Cars 2
Stories 1.5
Width 69'
Depth 44'
House Plan House Plan #6176

PLAN #035-00446

On Sale

$1,270   $1,080
Sq Ft 2,400
Beds 4
Baths 2
½ Baths 1
Cars 2
Stories 1
Width 70'
Depth 72'
House Plan House Plan #5736

PLAN #035-00440

On Sale

$1,575   $1,339
Sq Ft 2,828
Beds 3
Baths 3
½ Baths 0
Cars 2
Stories 2
Width 72'
Depth 65'
House Plan House Plan #5723 Front Elevation

PLAN #035-00433

On Sale

$1,345   $1,143
Sq Ft 2,661
Beds 3
Baths 2
½ Baths 1
Cars 3
Stories 1
Width 72'
Depth 68'
House Plan House Plan #5720 Front Elevation

PLAN #035-00430

On Sale

$835   $710
Sq Ft 1,434
Beds 3
Baths 2
½ Baths 0
Cars 2
Stories 1
Width 55'
Depth 48'
House Plan House Plan #5525 Angled Front Elevation

PLAN #110-00576

On Sale

$800   $680
Sq Ft 1,703
Beds 3
Baths 2
½ Baths 0
Cars 2
Stories 1
Width 48' 8"
Depth 69' 2"
House Plan House Plan #5519 Angled Front Elevation

PLAN #110-00570

On Sale

$1,200   $1,020
Sq Ft 1,462
Beds 3
Baths 2
½ Baths 0
Cars 2
Stories 1
Width 47'
Depth 63' 6"
House Plan House Plan #5512 Angled Front Elevation

PLAN #110-00563

On Sale

$800   $680
Sq Ft 1,655
Beds 3
Baths 2
½ Baths 0
Cars 2
Stories 1
Width 47' 6"
Depth 59' 8"
House Plan House Plan #5368 Front Elevation

PLAN #110-00419

On Sale

$1,000   $850
Sq Ft 2,447
Beds 3
Baths 2
½ Baths 1
Cars 2
Stories 1
Width 54'
Depth 54' 8"
House Plan House Plan #5354 Front Elevation

PLAN #110-00405

On Sale

$800   $680
Sq Ft 1,818
Beds 3
Baths 2
½ Baths 0
Cars 2
Stories 1
Width 39' 8"
Depth 73' 4"
House Plan House Plan #5352 Angled Front Elevation

PLAN #110-00403

On Sale

$1,000   $850
Sq Ft 2,189
Beds 4
Baths 2
½ Baths 0
Cars 2
Stories 1
Width 58'
Depth 69' 6"
X
Shop Sign In
Favorites
Cart
Chat