4,589 Results

EDIT SEARCH FILTERS
Clear All FiltersRanch
Sort By:  

4,589 RESULTS

SEARCH FILTERS

    Plan Type
    Square Feet
    Bedrooms
    Bathrooms
    Stories
    Garage (Vehicle Spaces)
    Architectural Styles

    Outdoor Living

    Bedroom Options
    Kitchen & Dining
    Laundry Location
    Additional Rooms

    Garage Type

    Garage Features
    Other Features
    Foundation Type

    Plan Width
    Plan Depth
    Framing Type
    Media Filters
SEARCHING...

House Plan House Plan #16669 Angled Front Elevation

PLAN #110-01006

Starting at

$1,000
Sq Ft 1,198
Beds 3
Baths 2
½ Baths 0
Cars 2
Stories 1
Width 33'
Depth 53' 8"
House Plan House Plan #29289 Angled Front Elevation at Dusk

PLAN #098-00390

Starting at

$2,050
Sq Ft 1,995
Beds 3
Baths 2
½ Baths 0
Cars 2
Stories 1
Width 59' 4"
Depth 58'

House Plan House Plan #35941 Angled Front Elevation

PLAN #4195-00089

Starting at

$1,295
Sq Ft 1,464
Beds 3
Baths 3
½ Baths 0
Cars 2
Stories 1
Width 46'
Depth 51'



House Plan House Plan #24385 Front Elevation

PLAN #4534-00024

Starting at

$2,245
Sq Ft 4,076
Beds 4
Baths 3
½ Baths 1
Cars 3
Stories 1
Width 104' 9"
Depth 63' 3"


House Plan House Plan #27073 Front Elevation

PLAN #098-00349

Starting at

$2,050
Sq Ft 2,082
Beds 3
Baths 2
½ Baths 1
Cars 2
Stories 1
Width 64'
Depth 50'
House Plan House Plan #25860 Front Elevation

PLAN #041-00254

Starting at

$1,395
Sq Ft 1,998
Beds 3
Baths 2
½ Baths 1
Cars 2
Stories 1
Width 70' 10"
Depth 56'
House Plan House Plan #32917 Angled Front Elevation

PLAN #039-00768

Starting at

$1,315
Sq Ft 1,440
Beds 2
Baths 1
½ Baths 1
Cars 0
Stories 1
Width 60'
Depth 36'
House Plan House Plan #17439 Front Elevation

PLAN #041-00137

Starting at

$1,345
Sq Ft 1,381
Beds 3
Baths 2
½ Baths 0
Cars 2
Stories 1
Width 47' 10"
Depth 52' 4"
House Plan House Plan #26147 Front Elevation

PLAN #348-00297

Starting at

$1,300
Sq Ft 1,800
Beds 3
Baths 2
½ Baths 0
Cars 2
Stories 1
Width 67'
Depth 52' 10"
House Plan House Plan #24611 Front Elevation

PLAN #1776-00111

Starting at

$935
Sq Ft 890
Beds 2
Baths 1
½ Baths 0
Cars 0
Stories 1
Width 33'
Depth 40'
House Plan House Plan #32222 Angled Front Elevation

PLAN #4848-00440

Starting at

$1,065
Sq Ft 1,471
Beds 3
Baths 2
½ Baths 0
Cars 2
Stories 1
Width 40'
Depth 56' 6"
House Plan House Plan #34090 Front Elevation

PLAN #699-00467

Starting at

$1,145
Sq Ft 1,254
Beds 3
Baths 2
½ Baths 0
Cars 0
Stories 1
Width 52'
Depth 30' 8"

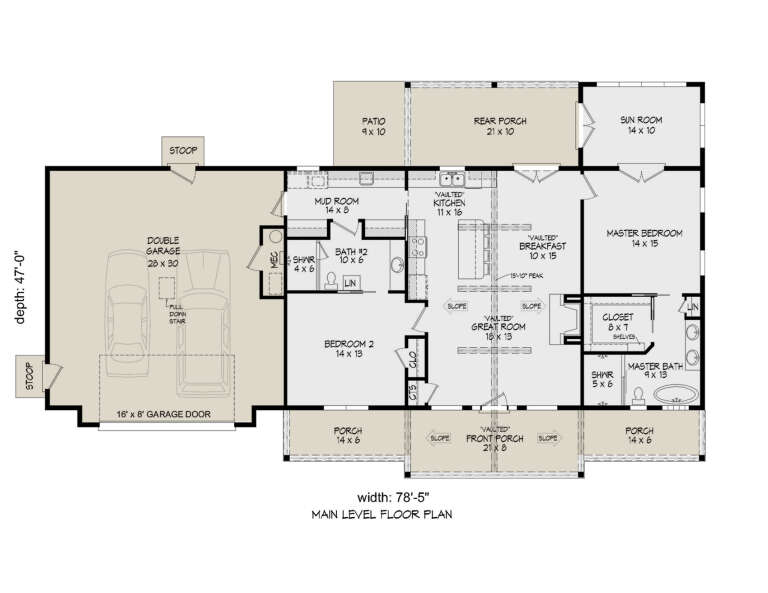
House Plan House Plan #28333 Angled Front Elevation

PLAN #940-00687

Starting at

$1,150
Sq Ft 1,600
Beds 2
Baths 2
½ Baths 0
Cars 2
Stories 1
Width 78' 5"
Depth 47'
House Plan House Plan #24132 Front Elevation

PLAN #9279-00017

Starting at

$945
Sq Ft 2,399
Beds 4
Baths 3
½ Baths 0
Cars 3
Stories 1
Width 69' 5"
Depth 76' 9"


House Plan House Plan #29166 Angled Front Elevation

PLAN #1776-00128

Starting at

$990
Sq Ft 1,311
Beds 3
Baths 2
½ Baths 0
Cars 2
Stories 1
Width 68'
Depth 42' 6"

House Plan House Plan #27536 Front Elevation

PLAN #940-00570

Starting at

$1,100
Sq Ft 1,477
Beds 2
Baths 2
½ Baths 0
Cars 0
Stories 1
Width 45'
Depth 38' 10"
House Plan House Plan #32223 Front Elevation

PLAN #4848-00441

Starting at

$1,065
Sq Ft 1,556
Beds 3
Baths 2
½ Baths 0
Cars 2
Stories 1
Width 40'
Depth 58' 6"
House Plan House Plan #31347 Angled Front Elevation

PLAN #2559-01048

Starting at

$1,078
Sq Ft 506
Beds 1
Baths 1
½ Baths 0
Cars 2
Stories 1
Width 46'
Depth 28'
X
Shop Sign In
Favorites
Cart
Chat