4,600 Results

EDIT SEARCH FILTERS
Clear All FiltersRanch
Sort By:  

4,600 RESULTS

SEARCH FILTERS

    Plan Type
    Square Feet
    Bedrooms
    Bathrooms
    Stories
    Garage (Vehicle Spaces)
    Architectural Styles

    Outdoor Living

    Bedroom Options
    Kitchen & Dining
    Laundry Location
    Additional Rooms

    Garage Type

    Garage Features
    Other Features
    Foundation Type

    Plan Width
    Plan Depth
    Framing Type
    Media Filters
SEARCHING...
House Plan House Plan #33396 Angled Front Elevation at Dusk

PLAN #963-01155

Starting at

$1,399
Sq Ft 1,584
Beds 3
Baths 2
½ Baths 0
Cars 2
Stories 1
Width 52'
Depth 54' 8"
House Plan House Plan #25004 Front Elevation

PLAN #1070-00298

Starting at

$1,474
Sq Ft 1,631
Beds 3
Baths 2
½ Baths 0
Cars 0
Stories 1
Width 44' 9"
Depth 66' 10"
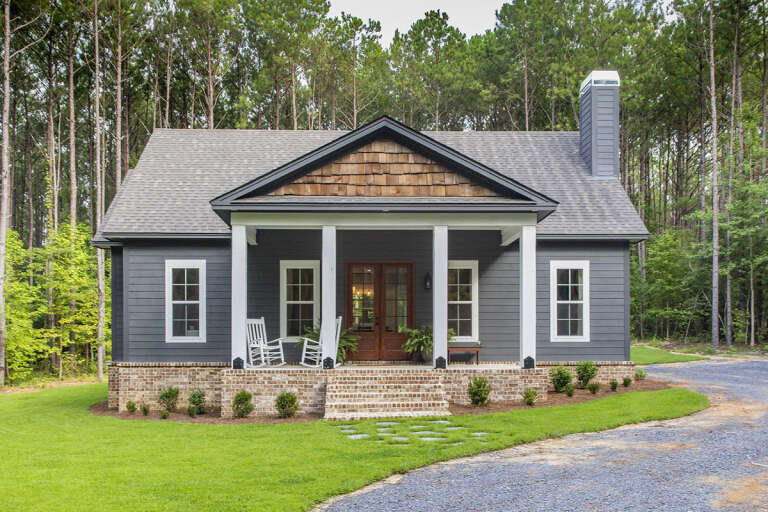
Cream Traditional Front Elevation, horizontal siding, covered porch with rockers, brick steps, and lush landscaping. House Plan # 699-00518 Digital Rendering by America's Best House Plans, Inc.

PLAN #699-00518

Starting at

$1,145
Sq Ft 1,392
Beds 3
Baths 2
½ Baths 0
Cars 0
Stories 1
Width 50'
Depth 38'
House Plan House Plan #30731 Front Elevation at Dusk

PLAN #7983-00052

Starting at

$1,480
Sq Ft 2,186
Beds 4
Baths 3
½ Baths 0
Cars 2
Stories 1
Width 55'
Depth 65'
House Plan House Plan #24356 Angled Front Elevation

PLAN #963-00408

Starting at

$1,599
Sq Ft 2,278
Beds 3
Baths 2
½ Baths 1
Cars 2
Stories 1
Width 73'
Depth 69'
House Plan House Plan #33635 Front Elevation at Dusk

PLAN #699-00419

Starting at

$995
Sq Ft 1,056
Beds 3
Baths 2
½ Baths 0
Cars 0
Stories 1
Width 44'
Depth 33' 4"
House Plan House Plan #16669 Angled Front Elevation

PLAN #110-01006

Starting at

$1,000
Sq Ft 1,198
Beds 3
Baths 2
½ Baths 0
Cars 2
Stories 1
Width 33'
Depth 53' 8"
White Traditional, Angled Front Elevation, horizontal siding, brown shutters, brick base, stone walkway, lush landscaping. House Plan # 699-00516 Digital Rendering by America's Best House Plans, Inc.

PLAN #699-00516

Starting at

$1,145
Sq Ft 1,191
Beds 3
Baths 2
½ Baths 0
Cars 1
Stories 1
Width 53' 6"
Depth 35'
Beige Traditional Front Elevation, lap siding, three dormers, covered porch with rockers, stone path, lush landscaping. House Plan # 699-00515 Digital Rendering by America's Best House Plans, Inc.

PLAN #699-00515

Starting at

$1,295
Sq Ft 1,660
Beds 3
Baths 2
½ Baths 0
Cars 0
Stories 1
Width 52'
Depth 40'
House Plan House Plan #27978 Front Elevation

PLAN #4534-00087

Starting at

$1,245
Sq Ft 1,973
Beds 3
Baths 2
½ Baths 0
Cars 2
Stories 1
Width 55' 7"
Depth 62' 10"
House Plan House Plan #29289 Angled Front Elevation at Dusk

PLAN #098-00390

Starting at

$2,050
Sq Ft 1,995
Beds 3
Baths 2
½ Baths 0
Cars 2
Stories 1
Width 59' 4"
Depth 58'
Beige Traditional, Front Elevation with lap siding, brick porch base, dormer window, dark shutters, and lush landscaping. House Plan # 699-00514 Digital Rendering by America's Best House Plans, Inc.

PLAN #699-00514

Starting at

$1,295
Sq Ft 1,633
Beds 3
Baths 2
½ Baths 0
Cars 2
Stories 1
Width 55'
Depth 53'
Tan Traditional Front Elevation, horizontal siding, green shutters, covered porch, lush landscaping, lit concrete walkway. House Plan # 699-00511 Digital Rendering by America's Best House Plans, Inc.

PLAN #699-00511

Starting at

$1,145
Sq Ft 1,248
Beds 3
Baths 2
½ Baths 0
Cars 0
Stories 1
Width 52'
Depth 33' 4"


House Plan House Plan #24385 Front Elevation

PLAN #4534-00024

Starting at

$2,245
Sq Ft 4,076
Beds 4
Baths 3
½ Baths 1
Cars 3
Stories 1
Width 104' 9"
Depth 63' 3"
House Plan House Plan #27073 Front Elevation

PLAN #098-00349

Starting at

$2,050
Sq Ft 2,082
Beds 3
Baths 2
½ Baths 1
Cars 2
Stories 1
Width 64'
Depth 50'
Tan Craftsman, Angled Front Elevation, stone siding, timber trusses, metal roof accents, stone path, desert landscaping. House Plan # 1462-00236 Digital Rendering by America's Best House Plans, Inc.
EXCLUSIVE

PLAN #1462-00236

Starting at

$1,750
Sq Ft 2,596
Beds 3
Baths 2
½ Baths 1
Cars 3
Stories 1
Width 114' 6"
Depth 54' 6"
House Plan House Plan #25860 Front Elevation

PLAN #041-00254

Starting at

$1,395
Sq Ft 1,998
Beds 3
Baths 2
½ Baths 1
Cars 2
Stories 1
Width 70' 10"
Depth 56'
House Plan House Plan #32917 Angled Front Elevation

PLAN #039-00768

Starting at

$1,315
Sq Ft 1,440
Beds 2
Baths 1
½ Baths 1
Cars 0
Stories 1
Width 60'
Depth 36'
X
Shop Sign In
Favorites
Cart
Chat