4,592 Results

EDIT SEARCH FILTERS
Clear All FiltersRanch
Sort By:  

4,592 RESULTS

SEARCH FILTERS

    Plan Type
    Square Feet
    Bedrooms
    Bathrooms
    Stories
    Garage (Vehicle Spaces)
    Architectural Styles

    Outdoor Living

    Bedroom Options
    Kitchen & Dining
    Laundry Location
    Additional Rooms

    Garage Type

    Garage Features
    Other Features
    Foundation Type

    Plan Width
    Plan Depth
    Framing Type
    Media Filters
SEARCHING...




House Plan House Plan #7845 Front Elevation

PLAN #402-01379

Starting at

$1,255
Sq Ft 1,597
Beds 2
Baths 2
½ Baths 0
Cars 2
Stories 1
Width 47' 8"
Depth 66' 4"

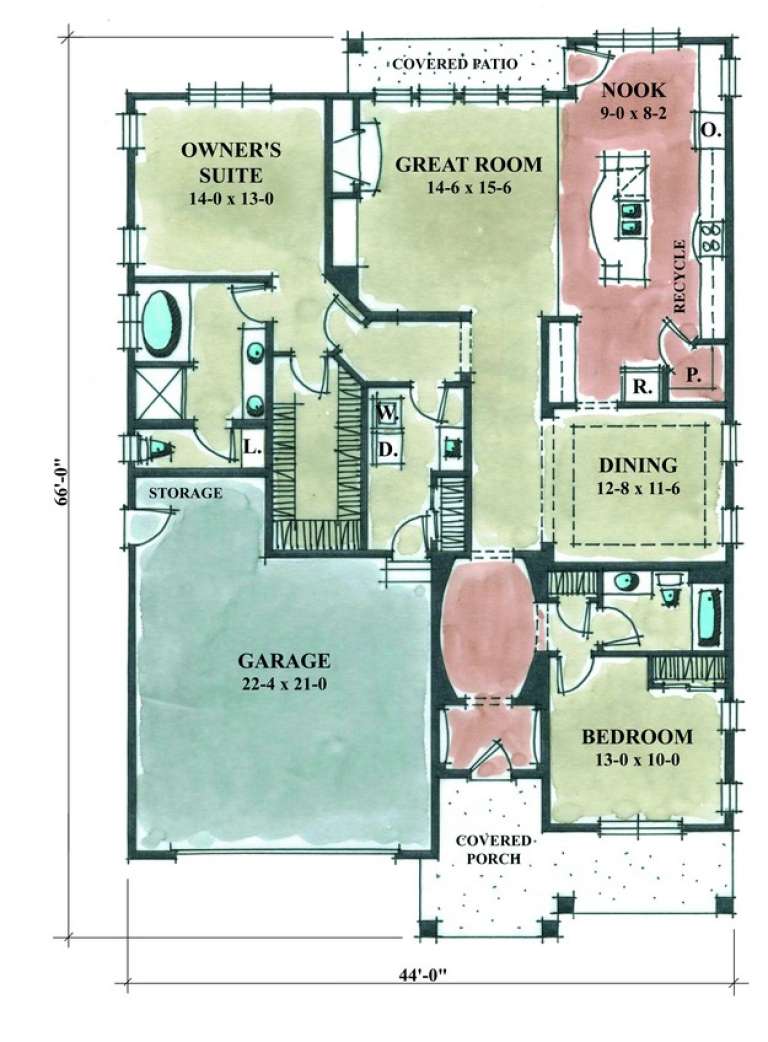


House Plan House Plan #7572 Front Elevation

PLAN #402-01106

Starting at

$1,255
Sq Ft 1,892
Beds 2
Baths 2
½ Baths 0
Cars 2
Stories 1
Width 44'
Depth 66'



House Plan House Plan #7145 Front Photo

PLAN #053-00524

Starting at

$994
Sq Ft 1,854
Beds 2
Baths 2
½ Baths 0
Cars 2
Stories 1.5
Width 69'
Depth 44'



House Plan House Plan #6476 Front Elevation

PLAN #034-00180

Starting at

$2,125
Sq Ft 2,005
Beds 3
Baths 2
½ Baths 0
Cars 0
Stories 1
Width 54'
Depth 42'


House Plan House Plan #5711 Front Elevation

PLAN #035-00421

Starting at

$1,575
Sq Ft 2,994
Beds 3
Baths 2
½ Baths 1
Cars 2
Stories 1
Width 69' 6"
Depth 72'
House Plan House Plan #5698 Front Elevation

PLAN #110-00658

Starting at

$1,100
Sq Ft 1,361
Beds 3
Baths 2
½ Baths 0
Cars 2
Stories 1
Width 43'
Depth 62'
House Plan House Plan #5617 Front Elevation

PLAN #110-00603

Starting at

$1,000
Sq Ft 1,021
Beds 3
Baths 1
½ Baths 0
Cars 1
Stories 1
Width 44' 10"
Depth 41' 4"
House Plan House Plan #5525 Angled Front Elevation

PLAN #110-00576

Starting at

$800
Sq Ft 1,703
Beds 3
Baths 2
½ Baths 0
Cars 2
Stories 1
Width 48' 8"
Depth 69' 2"
House Plan House Plan #5357 Front Elevation

PLAN #110-00408

Starting at

$1,000
Sq Ft 2,056
Beds 3
Baths 2
½ Baths 0
Cars 2
Stories 1
Width 54'
Depth 74'
House Plan House Plan #5354 Front Elevation

PLAN #110-00405

Starting at

$800
Sq Ft 1,818
Beds 3
Baths 2
½ Baths 0
Cars 2
Stories 1
Width 39' 8"
Depth 73' 4"
House Plan House Plan #5210 Front Elevation

PLAN #110-00367

Starting at

$800
Sq Ft 1,841
Beds 4
Baths 2
½ Baths 0
Cars 2
Stories 1
Width 58' 8"
Depth 56' 6"
House Plan House Plan #5208 Angled Front Elevation

PLAN #110-00365

Starting at

$1,000
Sq Ft 2,187
Beds 4
Baths 2
½ Baths 0
Cars 2
Stories 1
Width 58'
Depth 66' 6"
House Plan House Plan #5170 Front Elevation

PLAN #110-00328

Starting at

$1,100
Sq Ft 1,969
Beds 3
Baths 2
½ Baths 0
Cars 2
Stories 1
Width 65'
Depth 56'
House Plan House Plan #5098 Front Elevation

PLAN #575-00073

Starting at

$3,160
Sq Ft 3,514
Beds 3
Baths 3
½ Baths 1
Cars 3
Stories 1
Width 92' 8"
Depth 104'
House Plan House Plan #5005 Front Elevation

PLAN #402-00907

Starting at

$1,205
Sq Ft 1,469
Beds 2
Baths 2
½ Baths 0
Cars 2
Stories 1
Width 32'
Depth 64'
House Plan House Plan #4988 Front Photo

PLAN #402-00890

Starting at

$1,205
Sq Ft 1,375
Beds 2
Baths 2
½ Baths 0
Cars 2
Stories 1
Width 40'
Depth 55' 8"
House Plan House Plan #4626 Front Elevation

PLAN #402-00717

Starting at

$1,255
Sq Ft 1,668
Beds 2
Baths 1
½ Baths 0
Cars 2
Stories 1
Width 40'
Depth 65'
House Plan House Plan #4617 Front Elevation

PLAN #402-00708

Starting at

$1,255
Sq Ft 1,615
Beds 2
Baths 2
½ Baths 0
Cars 2
Stories 1
Width 50'
Depth 60' 4"
X
Shop Sign In
Favorites
Cart
Chat