4,762 Results

EDIT SEARCH FILTERS
Clear All FiltersRanch
Sort By:  

4,762 RESULTS

SEARCH FILTERS

    Plan Type
    Square Feet
    Bedrooms
    Bathrooms
    Stories
    Garage (Vehicle Spaces)
    Architectural Styles

    Outdoor Living

    Bedroom Options
    Kitchen & Dining
    Laundry Location
    Additional Rooms

    Garage Type

    Garage Features
    Other Features
    Foundation Type

    Plan Width (FT)
    Plan Depth (FT)
    Plan Height (FT)
    Framing Type
    Media Filters
SEARCHING...
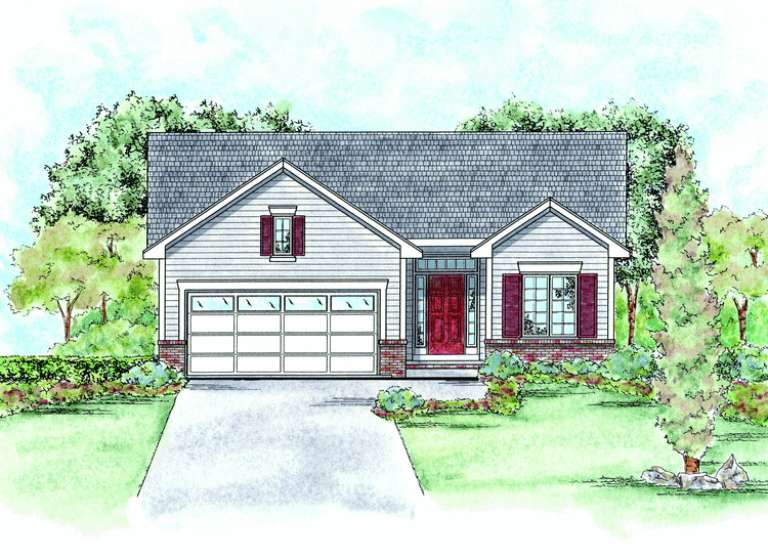
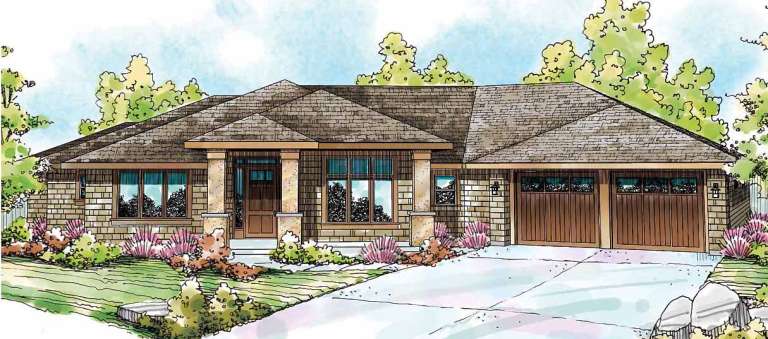
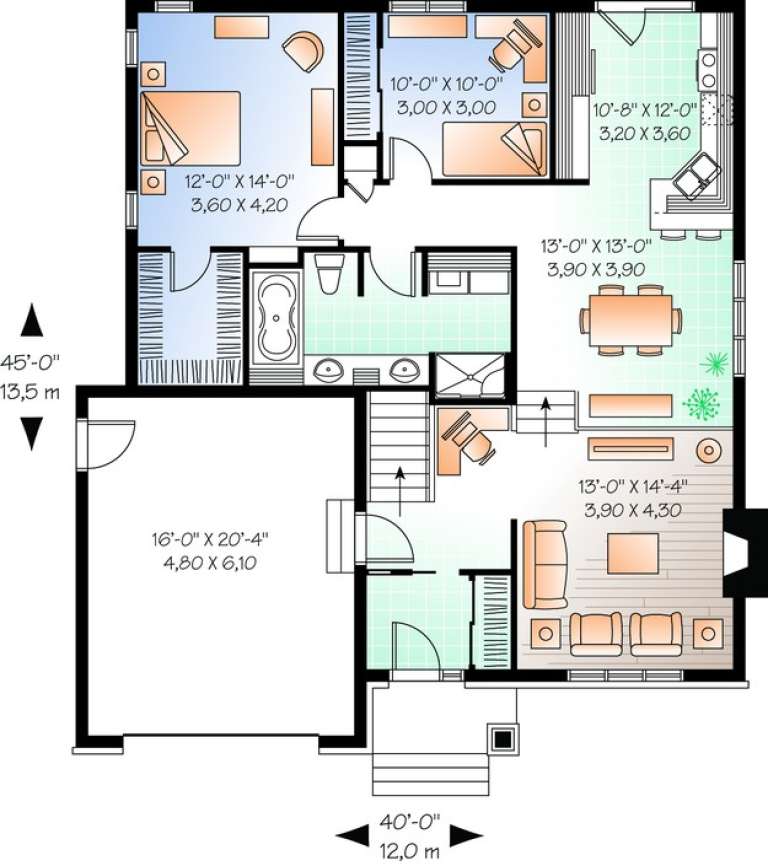
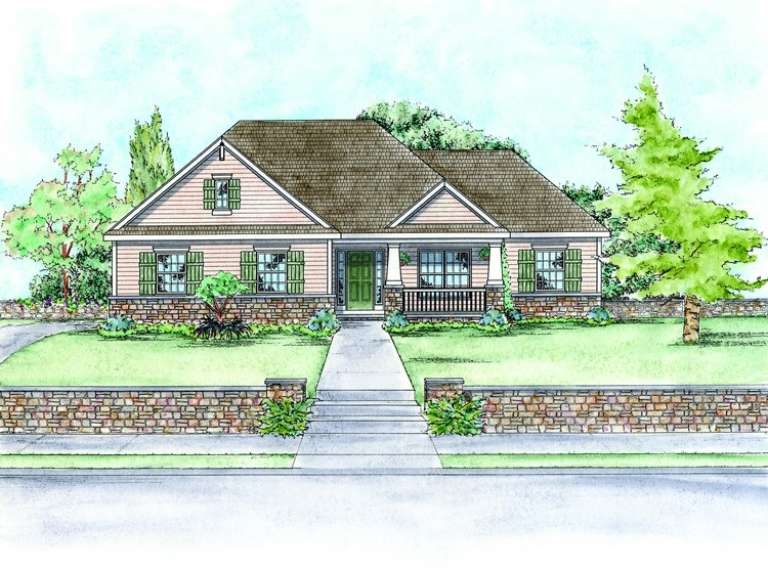
House Plan House Plan #12507 Front Elevation

PLAN #3323-00038

On Sale

$1,150   $978
Sq Ft 1,734
Beds 3
Baths 2
½ Baths 0
Cars 2
Stories 1
Width 48'
Depth 65' 3"
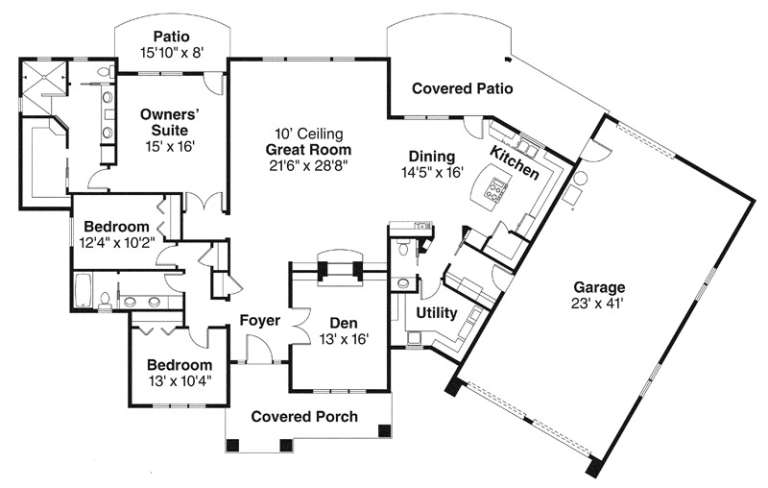
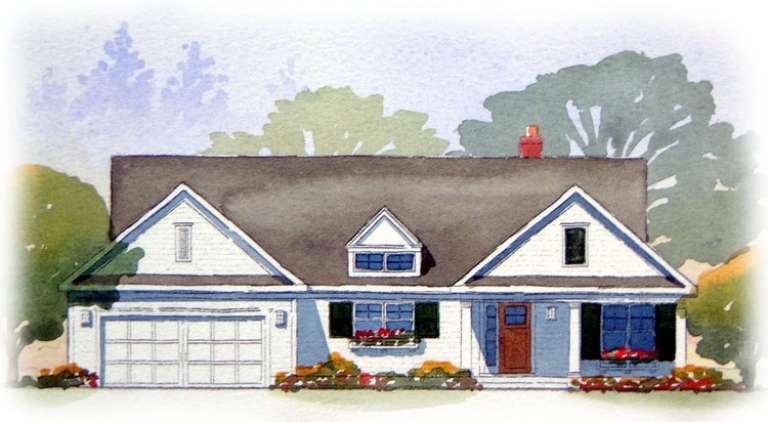
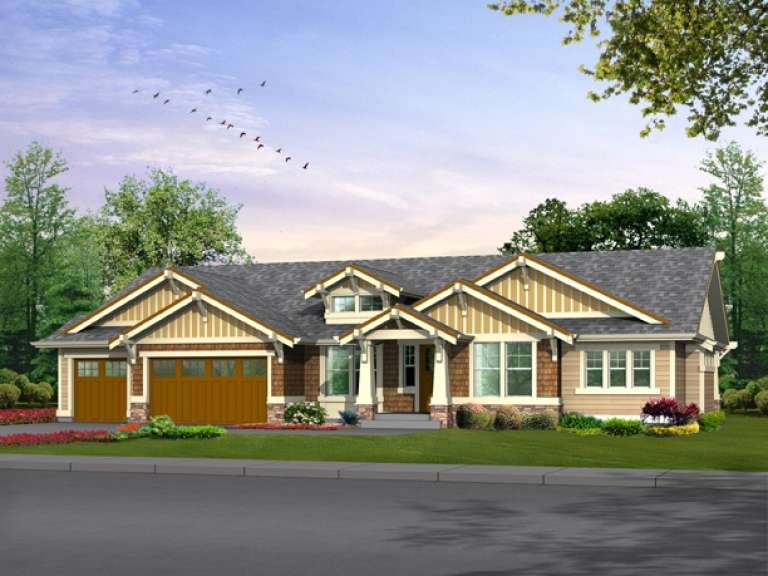
House Plan House Plan #12487 Front Elevation

PLAN #3323-00018

On Sale

$1,150   $978
Sq Ft 1,458
Beds 3
Baths 2
½ Baths 0
Cars 2
Stories 1
Width 47' 7"
Depth 46' 5"
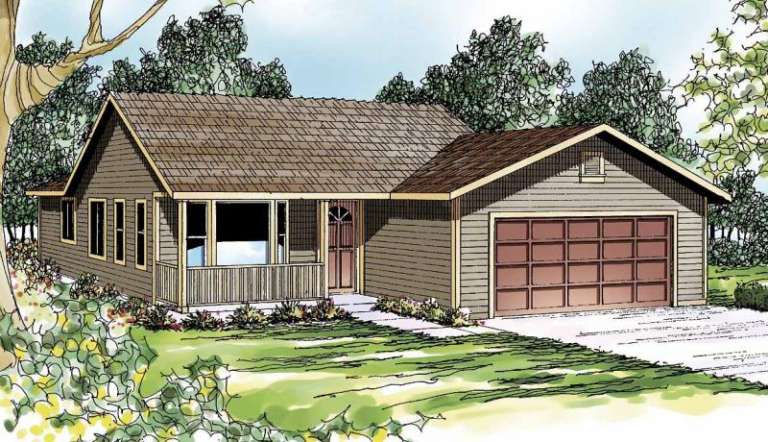
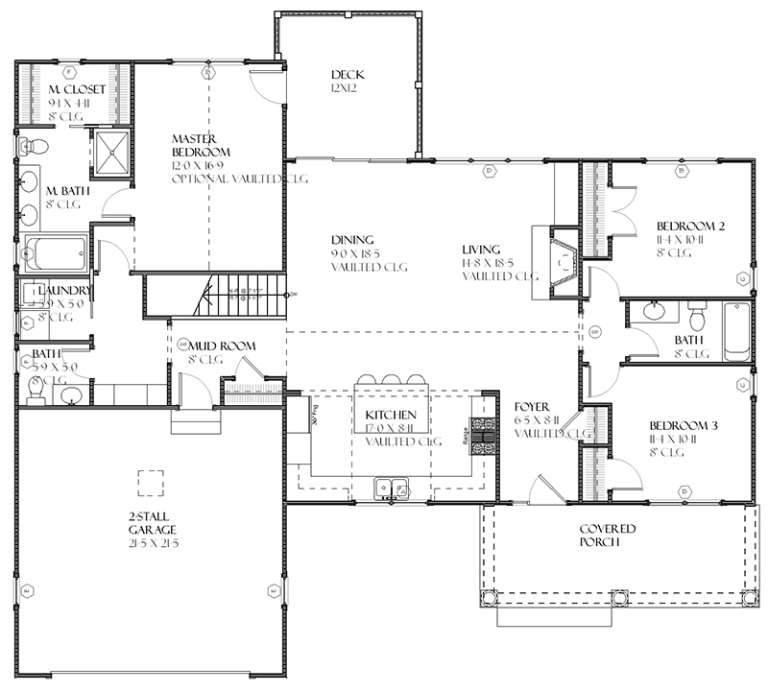
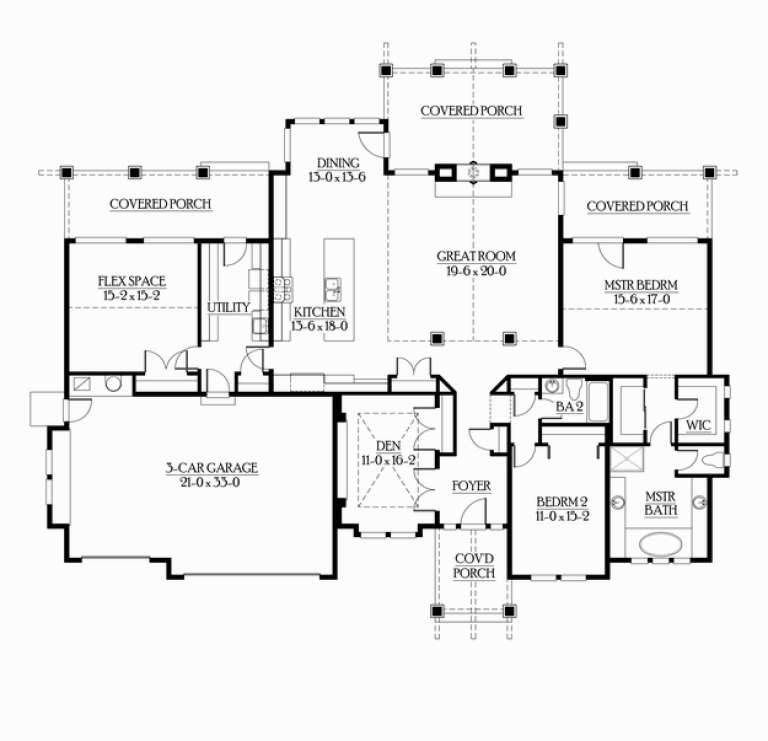
House Plan House Plan #12468

PLAN #035-00474

On Sale

$1,345   $1,143
Sq Ft 2,657
Beds 3
Baths 2
½ Baths 1
Cars 4
Stories 1
Width 101' 2"
Depth 57' 9"
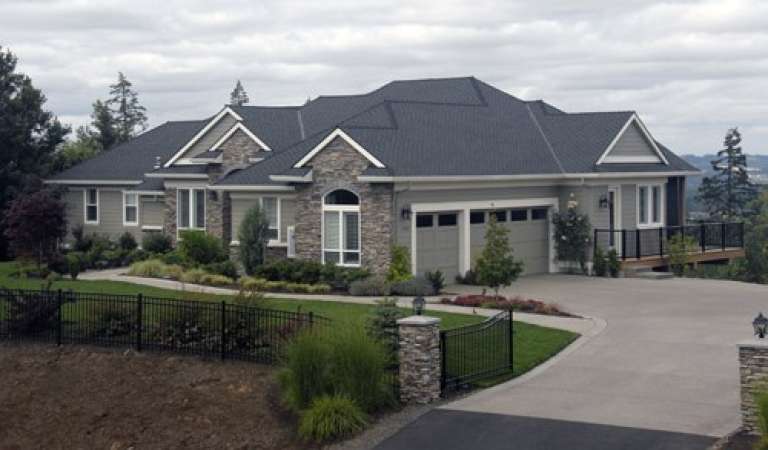
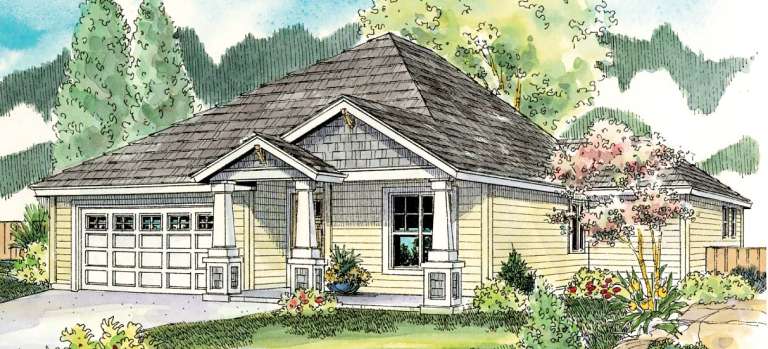
House Plan House Plan #12463

PLAN #035-00469

On Sale

$940   $799
Sq Ft 1,506
Beds 3
Baths 2
½ Baths 0
Cars 2
Stories 1
Width 40'
Depth 68'
House Plan House Plan #12460

PLAN #035-00466

On Sale

$1,270   $1,080
Sq Ft 2,396
Beds 3
Baths 2
½ Baths 1
Cars 2
Stories 1
Width 70'
Depth 60'
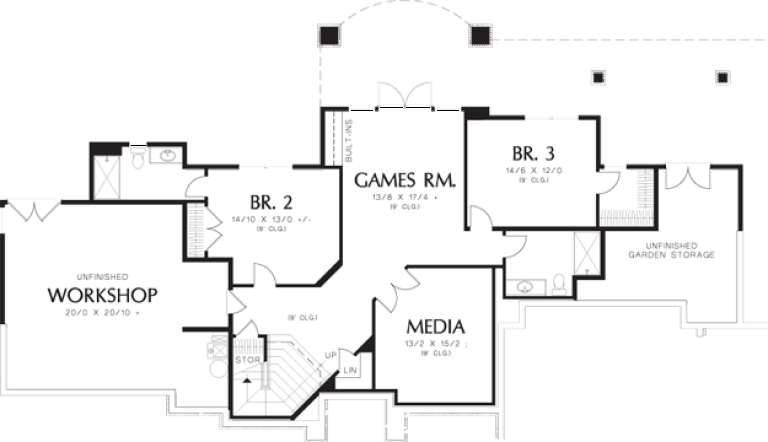
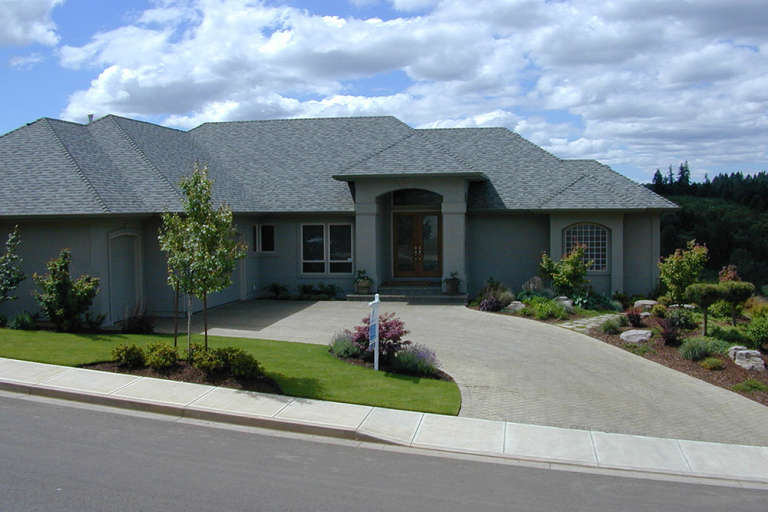
House Plan House Plan #11938 Front Photo

PLAN #2559-00161

On Sale

$2,218   $1,885
Sq Ft 3,468
Beds 3
Baths 3
½ Baths 1
Cars 3
Stories 1
Width 84'
Depth 62'
House Plan House Plan #11894 Front Elevation

PLAN #2559-00117

On Sale

$1,758   $1,494
Sq Ft 2,197
Beds 4
Baths 2
½ Baths 1
Cars 2
Stories 1
Width 60'
Depth 64'
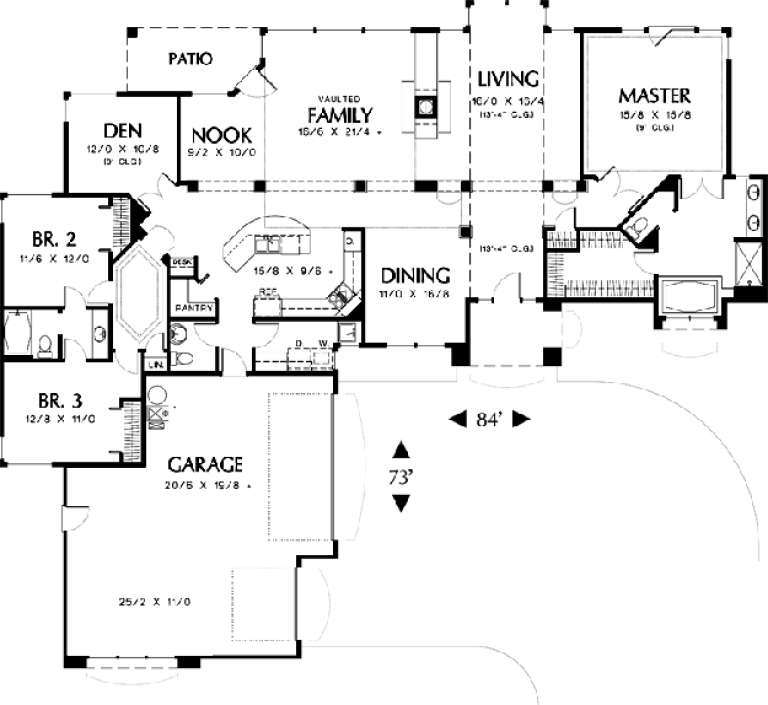
House Plan House Plan #11899 Front Elevation

PLAN #2559-00122

On Sale

$1,994   $1,695
Sq Ft 2,755
Beds 3
Baths 2
½ Baths 1
Cars 3
Stories 1
Width 84'
Depth 73'
House Plan House Plan #10934 Front Elevation

PLAN #034-00682

On Sale

$1,510   $1,284
Sq Ft 1,279
Beds 2
Baths 1
½ Baths 0
Cars 1
Stories 1
Width 40'
Depth 45'
House Plan House Plan #10922 Front Elevation

PLAN #034-00670

On Sale

$1,680   $1,428
Sq Ft 1,779
Beds 3
Baths 2
½ Baths 0
Cars 2
Stories 1
Width 38'
Depth 78'
House Plan House Plan #8877 Front Elevation

PLAN #1637-00047

On Sale

$1,600   $1,360
Sq Ft 2,467
Beds 4
Baths 3
½ Baths 1
Cars 2
Stories 2
Width 60'
Depth 50'
House Plan House Plan #7851 Front Elevation

PLAN #402-01385

On Sale

$1,255   $1,067
Sq Ft 1,905
Beds 3
Baths 2
½ Baths 0
Cars 2
Stories 1
Width 50'
Depth 65' 8"
House Plan House Plan #7859 Front Elevation

PLAN #402-01393

On Sale

$1,305   $1,109
Sq Ft 2,098
Beds 3
Baths 2
½ Baths 0
Cars 2
Stories 1
Width 63' 4"
Depth 65' 4"
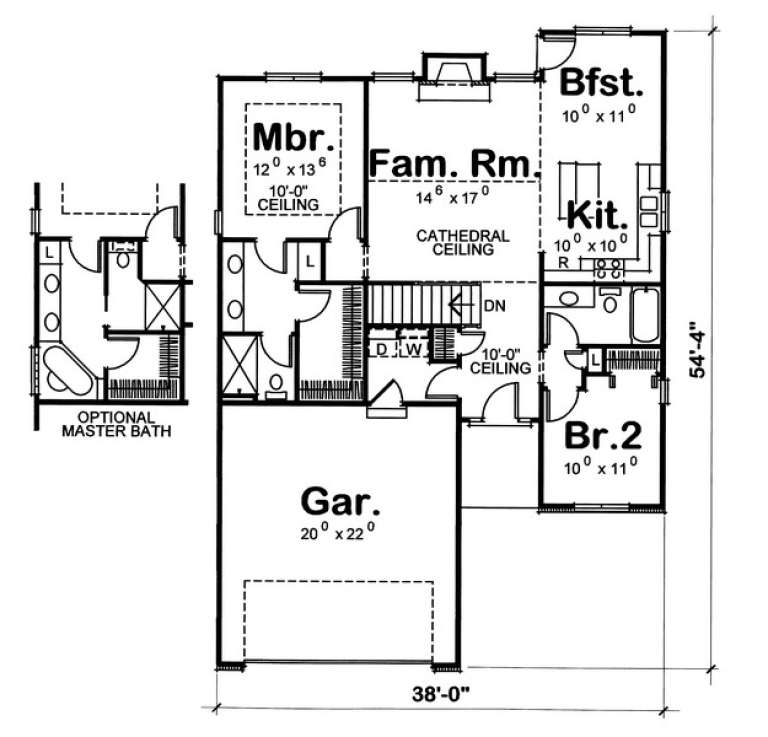
House Plan House Plan #7868 Front Elevation

PLAN #402-01402

On Sale

$1,205   $1,024
Sq Ft 1,209
Beds 2
Baths 1
½ Baths 0
Cars 2
Stories 1
Width 38'
Depth 54' 4"
House Plan House Plan #7870 Front Elevation

PLAN #402-01404

On Sale

$1,255   $1,067
Sq Ft 1,850
Beds 3
Baths 2
½ Baths 0
Cars 2
Stories 1
Width 55'
Depth 56' 4"
House Plan House Plan #7840 Front Elevation

PLAN #402-01374

On Sale

$1,255   $1,067
Sq Ft 1,802
Beds 2
Baths 2
½ Baths 0
Cars 2
Stories 1
Width 45' 8"
Depth 63' 4"
House Plan House Plan #5903 Front Elevation

PLAN #341-00030

Starting at

$1,950
Sq Ft 2,545
Beds 2
Baths 2
½ Baths 0
Cars 3
Stories 1
Width 80'
Depth 65'
House Plan House Plan #5732 Front Elevation

PLAN #035-00437

On Sale

$940   $799
Sq Ft 1,523
Beds 3
Baths 2
½ Baths 0
Cars 2
Stories 1
Width 49'
Depth 55'
X
Shop Sign In
Favorites
Cart
Chat