4,762 Results

EDIT SEARCH FILTERS
Clear All FiltersRanch
Sort By:  

4,762 RESULTS

SEARCH FILTERS

    Plan Type
    Square Feet
    Bedrooms
    Bathrooms
    Stories
    Garage (Vehicle Spaces)
    Architectural Styles

    Outdoor Living

    Bedroom Options
    Kitchen & Dining
    Laundry Location
    Additional Rooms

    Garage Type

    Garage Features
    Other Features
    Foundation Type

    Plan Width (FT)
    Plan Depth (FT)
    Plan Height (FT)
    Framing Type
    Media Filters
SEARCHING...
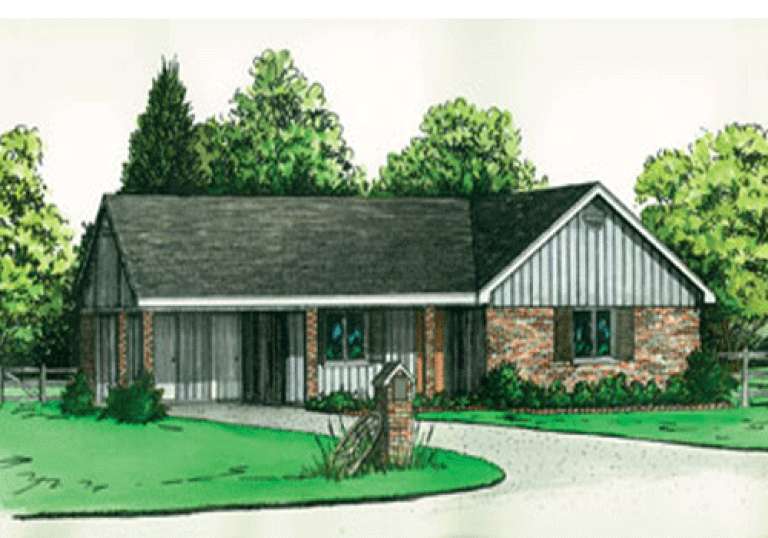
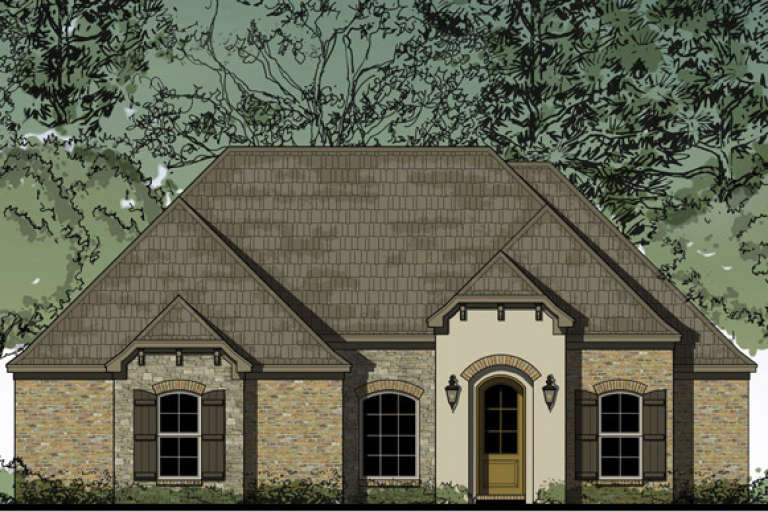
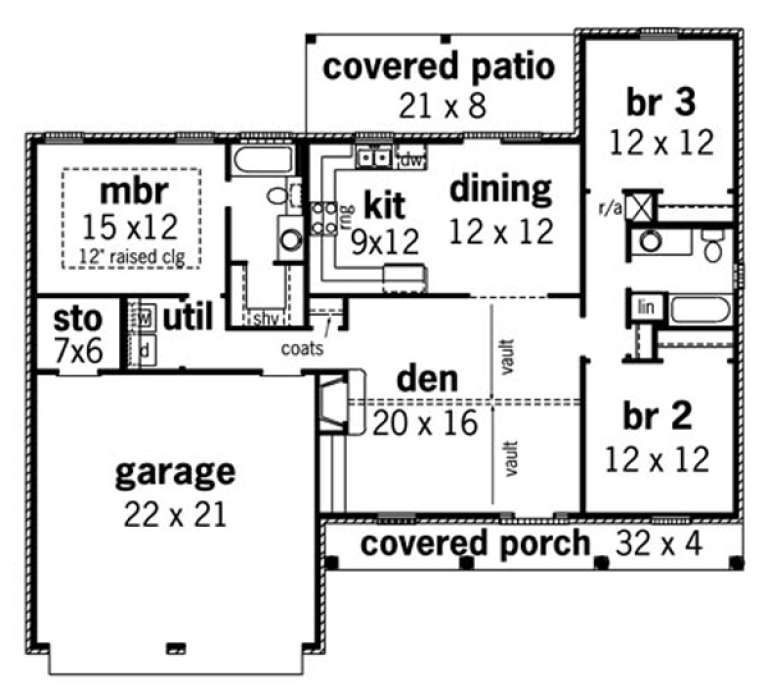
House Plan House Plan #15459

PLAN #9035-00198

On Sale

$1,400   $1,190
Sq Ft 1,899
Beds 3
Baths 2
½ Baths 0
Cars 2
Stories 1
Width 58' 10"
Depth 59' 5"
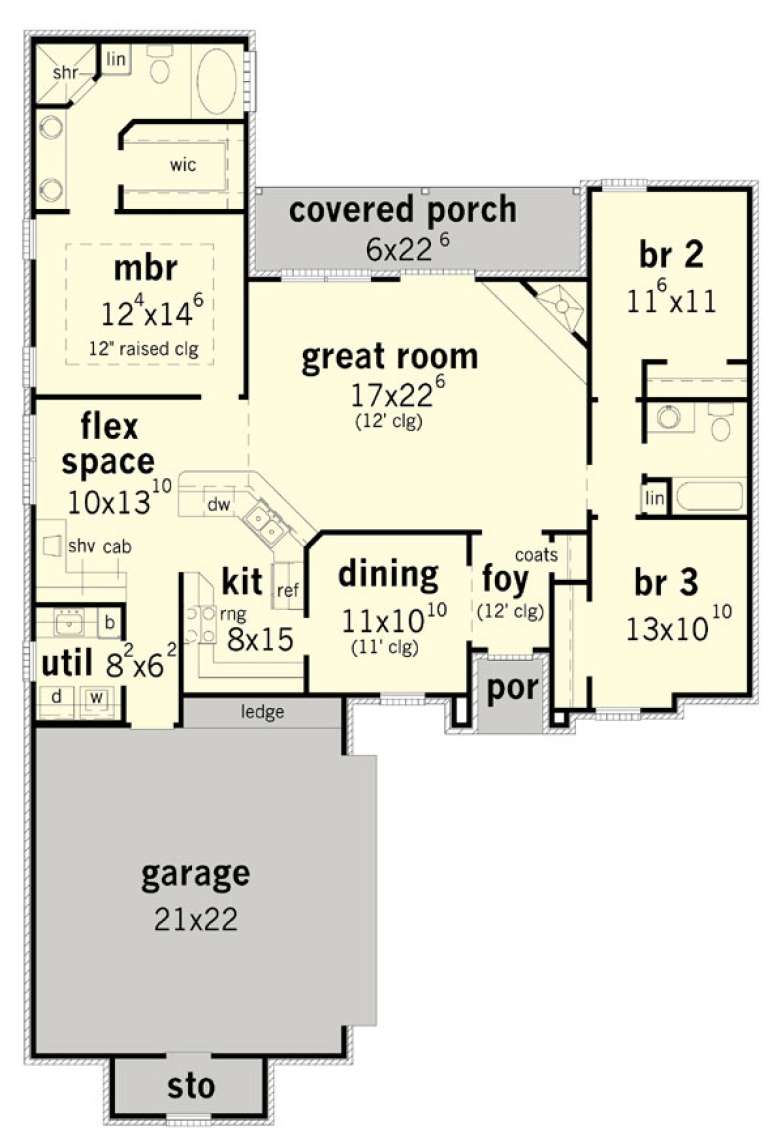
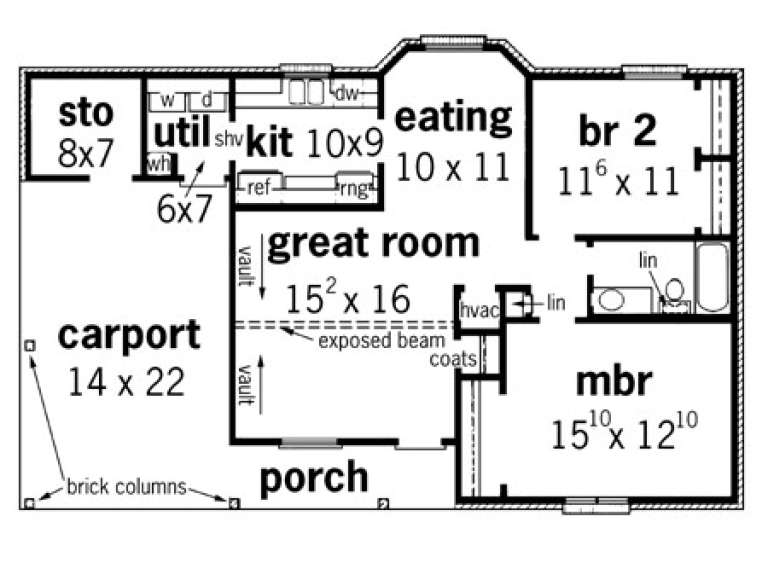
House Plan House Plan #15455

PLAN #9035-00194

On Sale

$1,400   $1,190
Sq Ft 1,873
Beds 4
Baths 2
½ Baths 0
Cars 2
Stories 1
Width 72' 10"
Depth 54' 5"
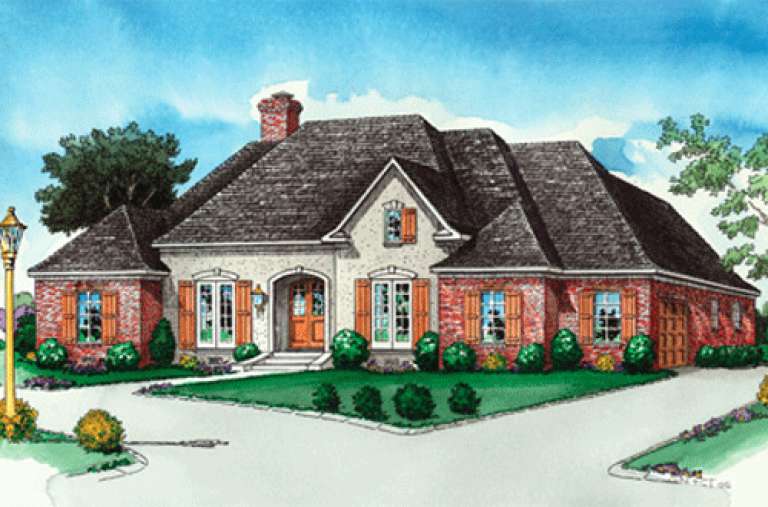
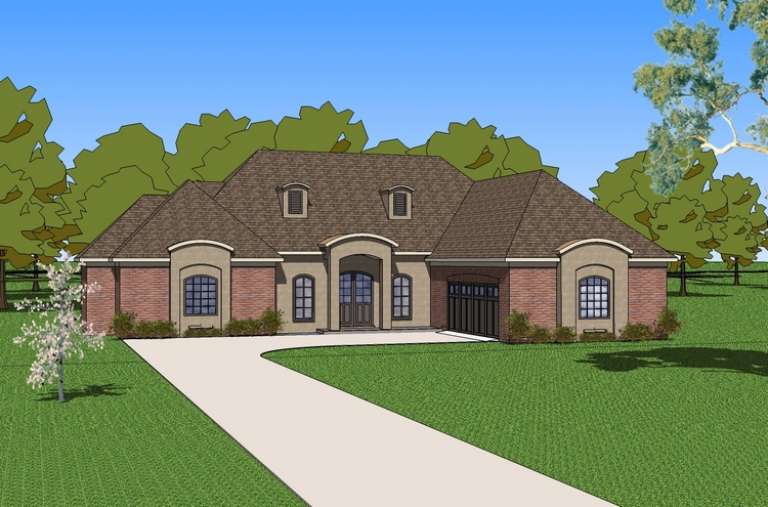
House Plan House Plan #15442 Front Elevation

PLAN #9035-00181

On Sale

$1,400   $1,190
Sq Ft 1,733
Beds 3
Baths 2
½ Baths 0
Cars 2
Stories 1
Width 48' 10"
Depth 72' 10"
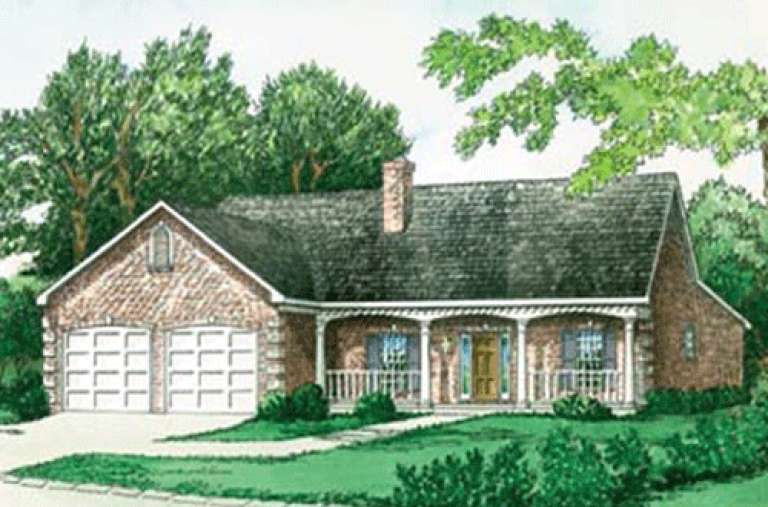
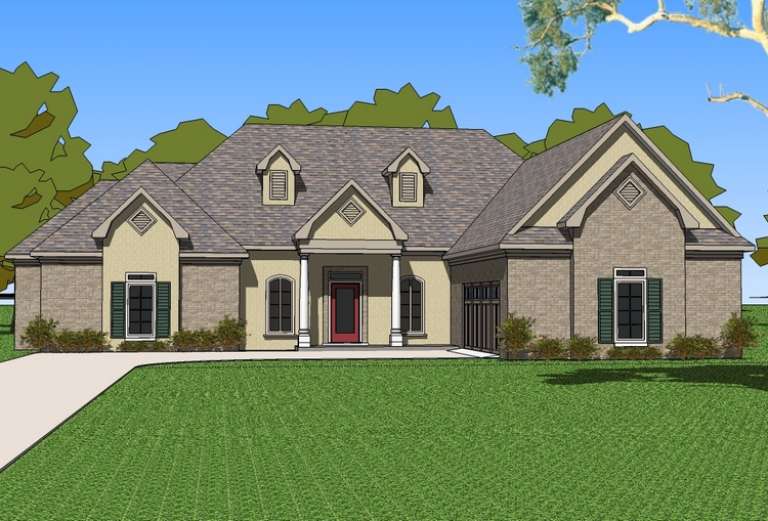
House Plan House Plan #15437

PLAN #9035-00176

On Sale

$1,400   $1,190
Sq Ft 1,768
Beds 3
Baths 2
½ Baths 0
Cars 2
Stories 1
Width 53'
Depth 64'
House Plan House Plan #15396

PLAN #9035-00148

On Sale

$1,400   $1,190
Sq Ft 1,621
Beds 3
Baths 2
½ Baths 0
Cars 2
Stories 1
Width 60' 9"
Depth 50' 10"
House Plan House Plan #15390

PLAN #9035-00142

On Sale

$1,400   $1,190
Sq Ft 1,660
Beds 3
Baths 2
½ Baths 0
Cars 2
Stories 1
Width 66' 10"
Depth 46' 5"
House Plan House Plan #15384

PLAN #9035-00136

On Sale

$1,400   $1,190
Sq Ft 1,531
Beds 3
Baths 2
½ Baths 0
Cars 2
Stories 1
Width 60' 10"
Depth 41' 5"
House Plan House Plan #15355

PLAN #9035-00107

On Sale

$1,400   $1,190
Sq Ft 2,733
Beds 4
Baths 3
½ Baths 0
Cars 2
Stories 1
Width 70' 10"
Depth 67' 4"
House Plan House Plan #15327

PLAN #9035-00083

On Sale

$1,400   $1,190
Sq Ft 2,377
Beds 4
Baths 3
½ Baths 0
Cars 2
Stories 1
Width 66'
Depth 66' 10"
House Plan House Plan #15288

PLAN #9035-00059

On Sale

$1,400   $1,190
Sq Ft 1,443
Beds 3
Baths 2
½ Baths 0
Cars 2
Stories 1
Width 54' 10"
Depth 47' 10"
House Plan House Plan #15260

PLAN #9035-00033

On Sale

$1,400   $1,190
Sq Ft 1,265
Beds 3
Baths 2
½ Baths 0
Cars 2
Stories 1
Width 64' 10"
Depth 38' 5"
House Plan House Plan #15258

PLAN #9035-00031

On Sale

$1,400   $1,190
Sq Ft 1,293
Beds 3
Baths 2
½ Baths 0
Cars 2
Stories 1
Width 51' 10"
Depth 40' 4"
House Plan House Plan #15249

PLAN #9035-00022

On Sale

$1,400   $1,190
Sq Ft 1,263
Beds 3
Baths 2
½ Baths 0
Cars 2
Stories 1
Width 56' 10"
Depth 34' 10"
House Plan House Plan #15210 Front Elevation

PLAN #9035-00001

On Sale

$1,400   $1,190
Sq Ft 984
Beds 2
Baths 1
½ Baths 0
Cars 2
Stories 1
Width 48' 10"
Depth 29' 10"
House Plan House Plan #14740 Front Elevation

PLAN #6471-00096

On Sale

$950   $808
Sq Ft 1,830
Beds 3
Baths 2
½ Baths 1
Cars 2
Stories 1
Width 70' 9"
Depth 58' 6"
House Plan House Plan #14738 Front Elevation

PLAN #6471-00094

On Sale

$950   $808
Sq Ft 1,830
Beds 3
Baths 2
½ Baths 1
Cars 2
Stories 1
Width 70' 9"
Depth 58' 6"
House Plan House Plan #14736 Front Elevation

PLAN #6471-00092

On Sale

$950   $808
Sq Ft 2,105
Beds 3
Baths 2
½ Baths 1
Cars 2
Stories 1
Width 63' 10"
Depth 86'
House Plan House Plan #14727 Front Elevation

PLAN #6471-00083

On Sale

$1,100   $935
Sq Ft 2,909
Beds 3
Baths 2
½ Baths 1
Cars 2
Stories 1
Width 97'
Depth 67'
X
Shop Sign In
Favorites
Cart
Chat