4,550 Results

EDIT SEARCH FILTERS
Clear All FiltersRanch
Sort By:  

4,550 RESULTS

SEARCH FILTERS

    Plan Type
    Square Feet
    Bedrooms
    Bathrooms
    Stories
    Garage (Vehicle Spaces)
    Architectural Styles

    Outdoor Living

    Bedroom Options
    Kitchen & Dining
    Laundry Location
    Additional Rooms

    Garage Type

    Garage Features
    Other Features
    Foundation Type

    Plan Width
    Plan Depth
    Framing Type
    Media Filters
SEARCHING...





House Plan House Plan #10935 Front Elevation

PLAN #034-00683

Starting at

$1,510
Sq Ft 1,390
Beds 3
Baths 1
½ Baths 0
Cars 1
Stories 1
Width 40'
Depth 48'




House Plan House Plan #10934 Front Elevation

PLAN #034-00682

Starting at

$1,510
Sq Ft 1,279
Beds 2
Baths 1
½ Baths 0
Cars 1
Stories 1
Width 40'
Depth 45'


House Plan House Plan #10555 Front Elevation

PLAN #034-00615

Starting at

$1,450
Sq Ft 1,124
Beds 3
Baths 1
½ Baths 0
Cars 0
Stories 1
Width 42'
Depth 28'






House Plan House Plan #9411 Front Elevation

PLAN #1776-00025

Starting at

$1,120
Sq Ft 1,551
Beds 3
Baths 2
½ Baths 0
Cars 2
Stories 1
Width 50' 8"
Depth 44' 6"
House Plan House Plan #8887 Front Elevation

PLAN #1637-00057

Starting at

$1,600
Sq Ft 2,457
Beds 4
Baths 3
½ Baths 0
Cars 2
Stories 2
Width 56'
Depth 56'
House Plan House Plan #8894 Front Elevation

PLAN #1637-00064

Starting at

$1,600
Sq Ft 2,657
Beds 5
Baths 3
½ Baths 0
Cars 2
Stories 2
Width 60'
Depth 52'
House Plan House Plan #7851 Front Elevation

PLAN #402-01385

Starting at

$1,255
Sq Ft 1,905
Beds 3
Baths 2
½ Baths 0
Cars 2
Stories 1
Width 50'
Depth 65' 8"
House Plan House Plan #7859 Front Elevation

PLAN #402-01393

Starting at

$1,305
Sq Ft 2,098
Beds 3
Baths 2
½ Baths 0
Cars 2
Stories 1
Width 63' 4"
Depth 65' 4"
House Plan House Plan #7845 Front Elevation

PLAN #402-01379

Starting at

$1,255
Sq Ft 1,597
Beds 2
Baths 2
½ Baths 0
Cars 2
Stories 1
Width 47' 8"
Depth 66' 4"
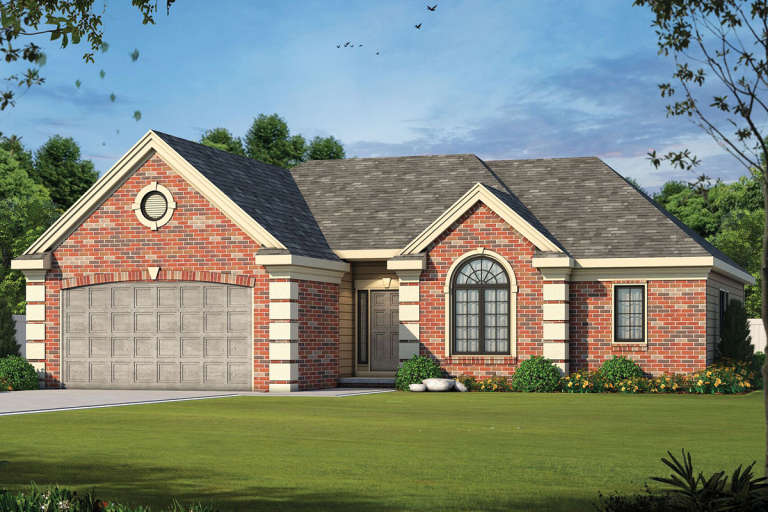
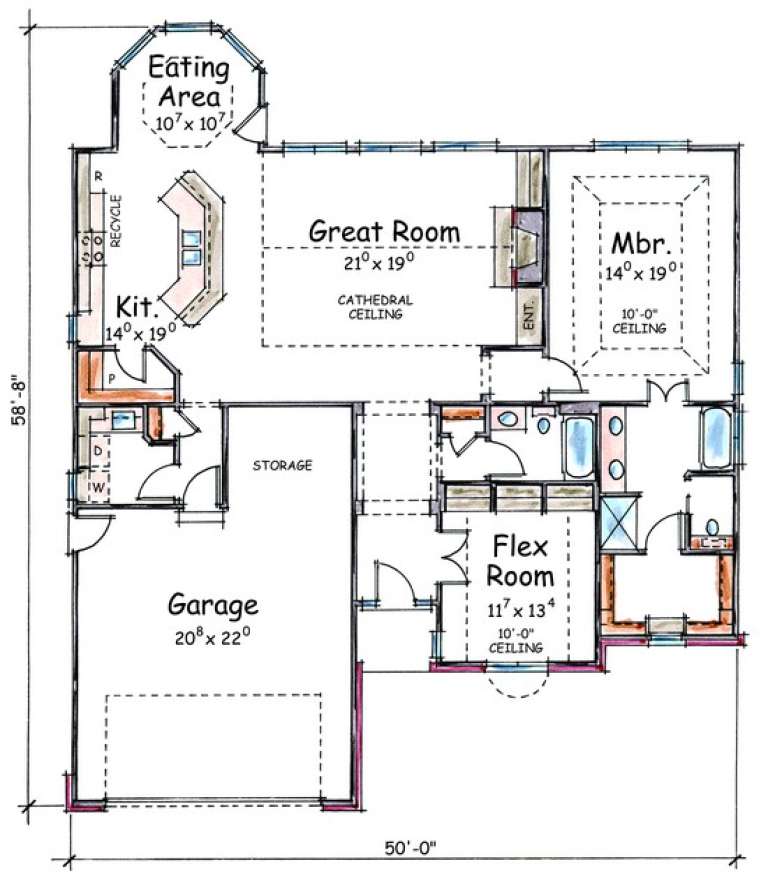
House Plan House Plan #7848 Front Elevation

PLAN #402-01382

Starting at

$1,255
Sq Ft 1,692
Beds 2
Baths 2
½ Baths 0
Cars 2
Stories 1
Width 50'
Depth 58' 8"

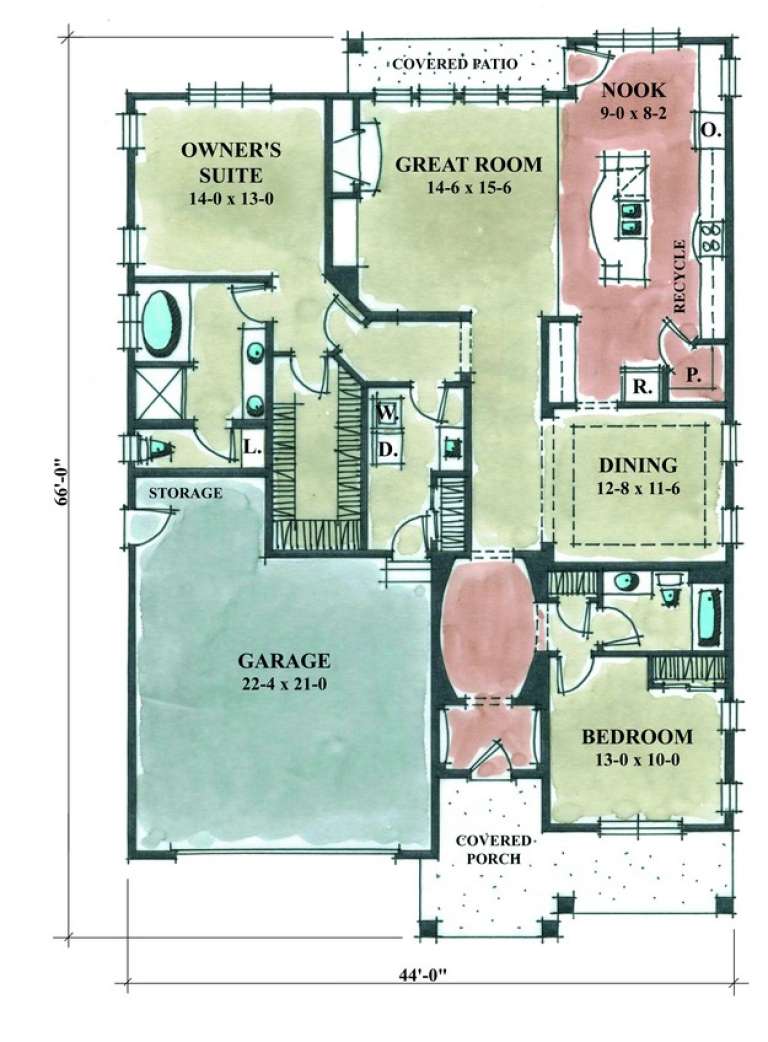
House Plan House Plan #7572 Front Elevation

PLAN #402-01106

Starting at

$1,255
Sq Ft 1,892
Beds 2
Baths 2
½ Baths 0
Cars 2
Stories 1
Width 44'
Depth 66'
House Plan House Plan #6176

PLAN #035-00446

Starting at

$1,270
Sq Ft 2,400
Beds 4
Baths 2
½ Baths 1
Cars 2
Stories 1
Width 70'
Depth 72'
House Plan House Plan #5903 Front Elevation

PLAN #341-00030

Starting at

$1,950
Sq Ft 2,545
Beds 2
Baths 2
½ Baths 0
Cars 3
Stories 1
Width 80'
Depth 65'
House Plan House Plan #5732 Front Elevation

PLAN #035-00437

Starting at

$940
Sq Ft 1,523
Beds 3
Baths 2
½ Baths 0
Cars 2
Stories 1
Width 49'
Depth 55'
House Plan House Plan #5719 Front Elevation

PLAN #035-00429

Starting at

$1,270
Sq Ft 2,416
Beds 3
Baths 3
½ Baths 0
Cars 2
Stories 2
Width 50'
Depth 68'
House Plan House Plan #5536 Angled Front Elevation

PLAN #110-00587

Starting at

$1,200
Sq Ft 2,285
Beds 4
Baths 2
½ Baths 0
Cars 2
Stories 1
Width 70'
Depth 73' 8"
House Plan House Plan #5500 Angled Front Elevation

PLAN #110-00551

Starting at

$1,100
Sq Ft 2,536
Beds 4
Baths 2
½ Baths 1
Cars 2
Stories 1
Width 67'
Depth 62' 8"
House Plan House Plan #5473 Angled Front Elevation

PLAN #110-00524

Starting at

$800
Sq Ft 1,576
Beds 3
Baths 2
½ Baths 0
Cars 2
Stories 1
Width 49' 6"
Depth 55'
X
Shop Sign In
Favorites
Cart
Chat