4,757 Results

EDIT SEARCH FILTERS
Clear All FiltersRanch
Sort By:  

4,757 RESULTS

SEARCH FILTERS

    Plan Type
    Square Feet
    Bedrooms
    Bathrooms
    Stories
    Garage (Vehicle Spaces)
    Architectural Styles

    Outdoor Living

    Bedroom Options
    Kitchen & Dining
    Laundry Location
    Additional Rooms

    Garage Type

    Garage Features
    Other Features
    Foundation Type

    Plan Width (FT)
    Plan Depth (FT)
    Plan Height (FT)
    Framing Type
    Media Filters
SEARCHING...
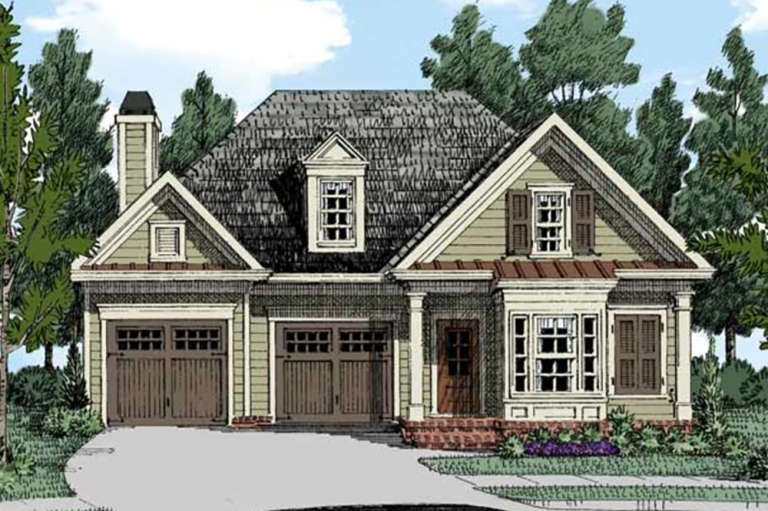
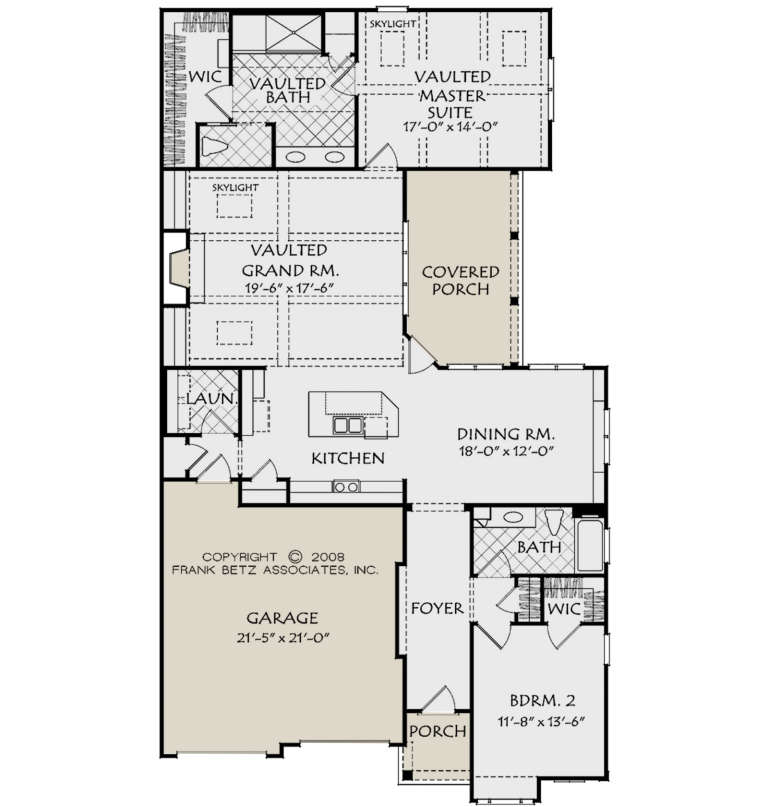
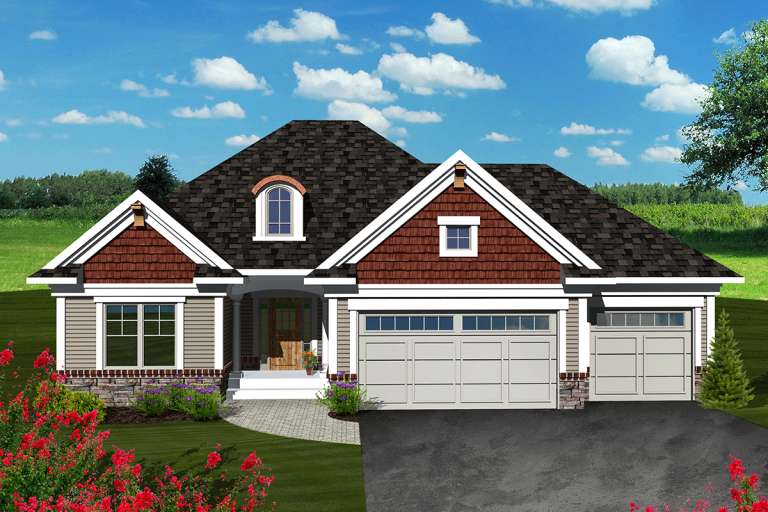
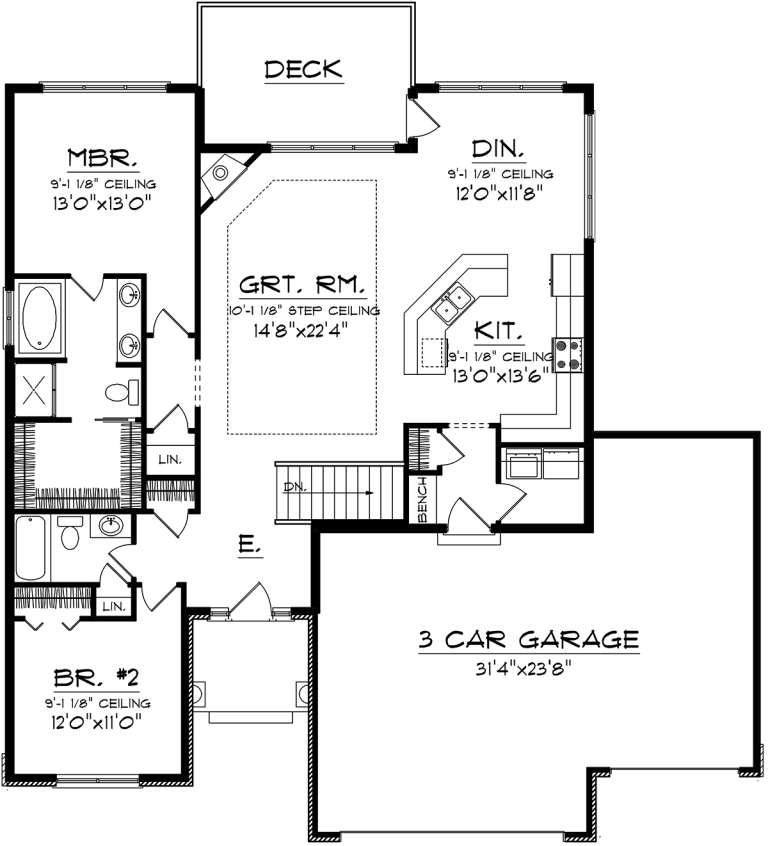
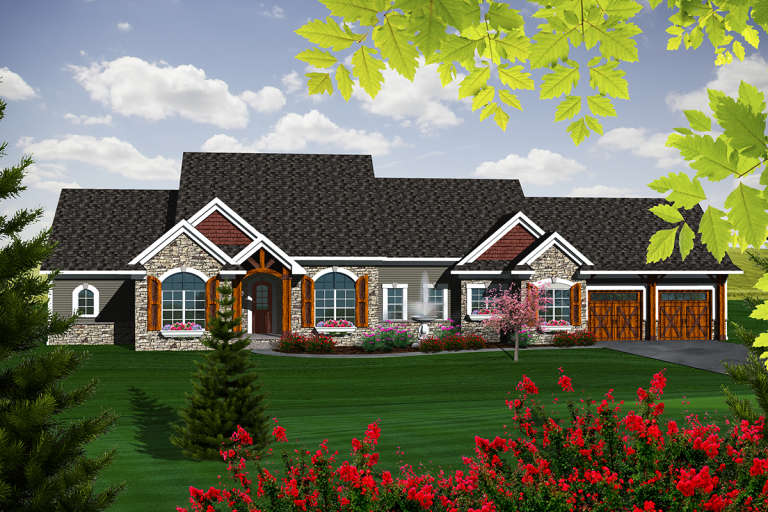
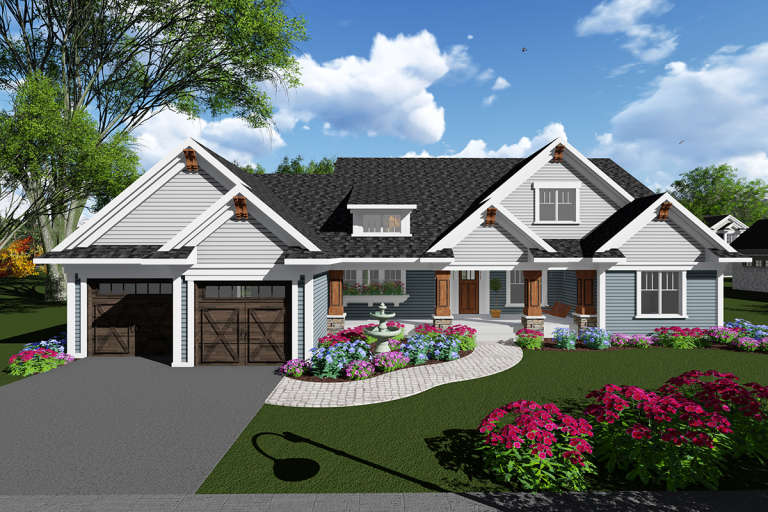
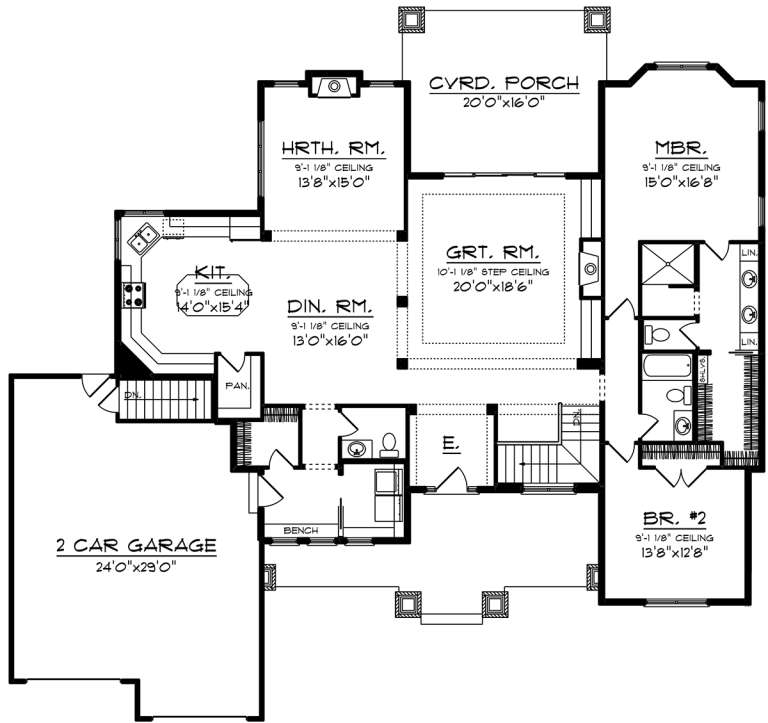
House Plan House Plan #21068 Front Elevation

PLAN #699-00139

On Sale

$1,995   $1,696
Sq Ft 1,948
Beds 3
Baths 3
½ Baths 0
Cars 2
Stories 1
Width 74' 8"
Depth 64' 2"
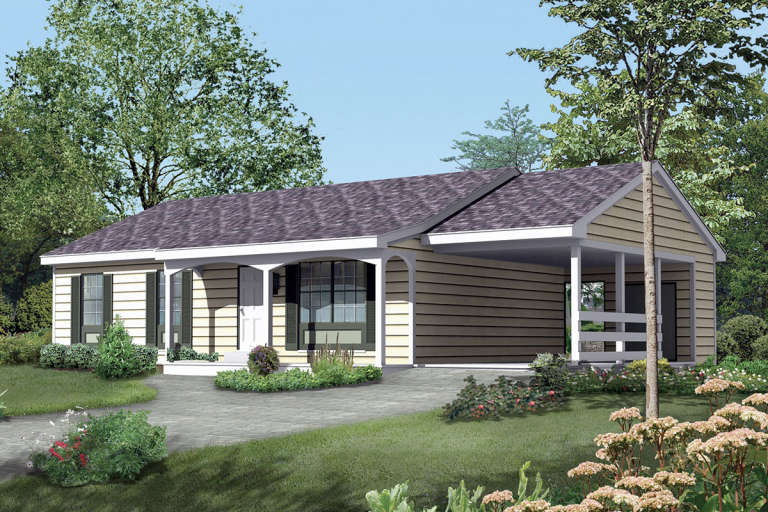
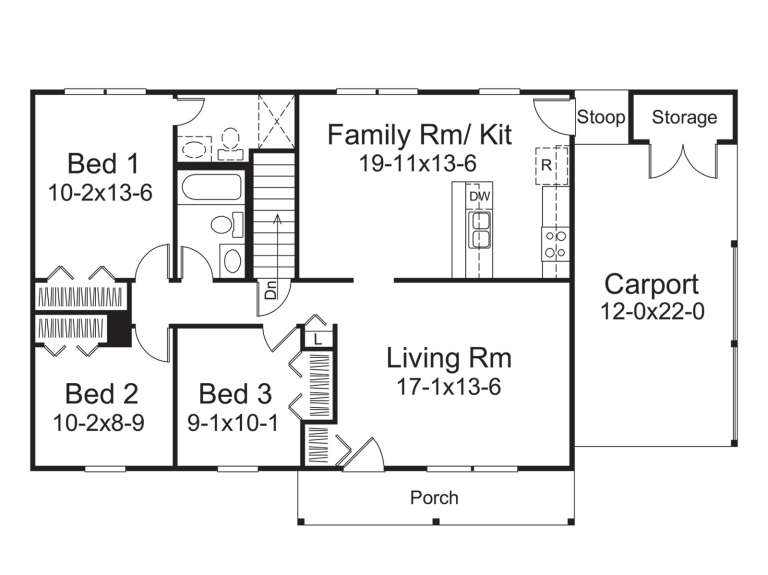
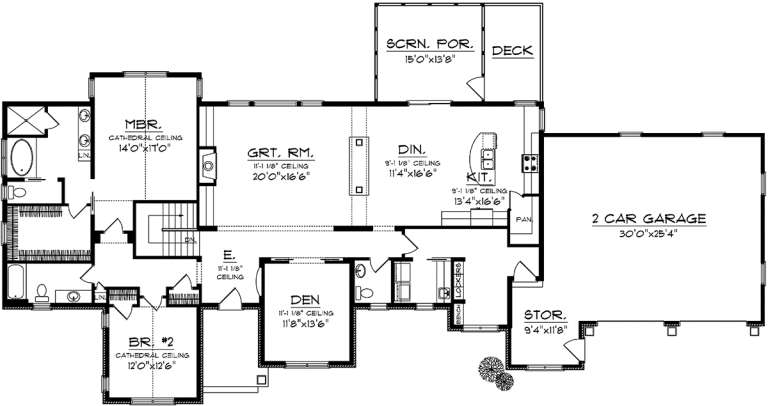
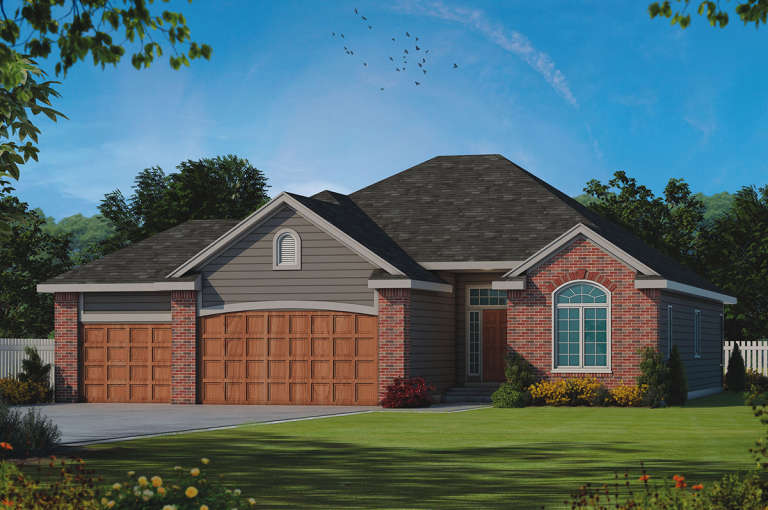
House Plan House Plan #21017 Front Elevation

PLAN #8594-00194

On Sale

$1,570   $1,335
Sq Ft 1,813
Beds 2
Baths 2
½ Baths 0
Cars 2
Stories 1
Width 40'
Depth 71'
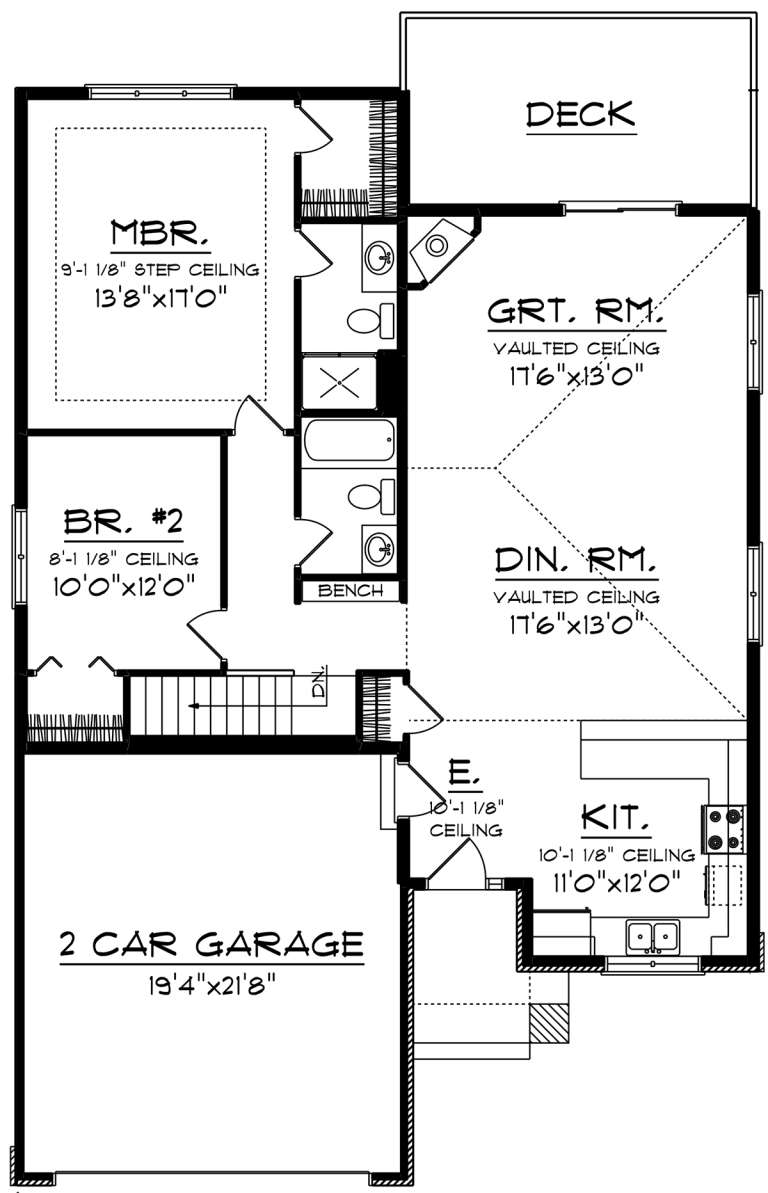
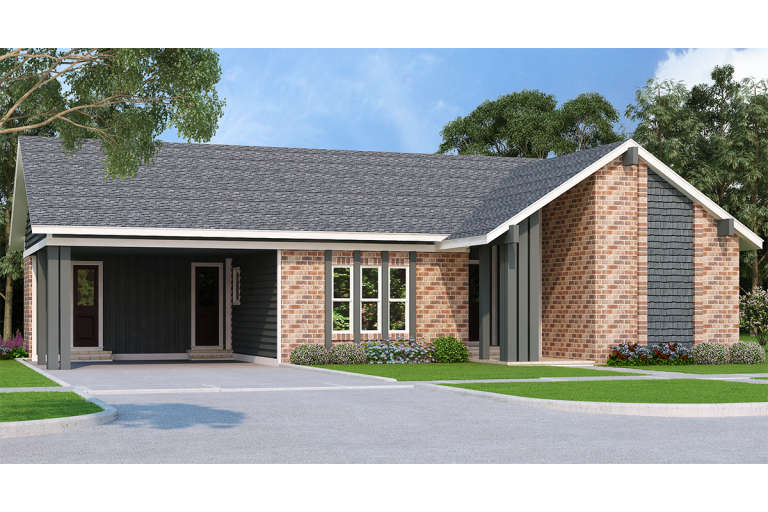
House Plan House Plan #20734 Front Elevation

PLAN #5633-00376

On Sale

$1,199   $1,019
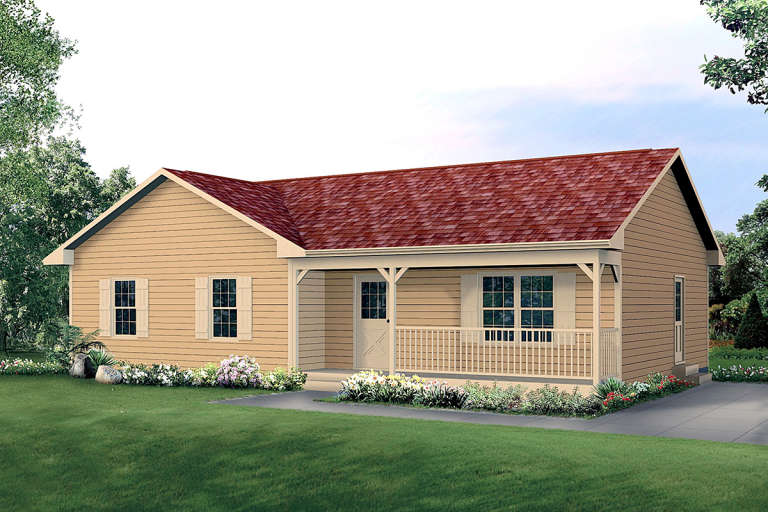
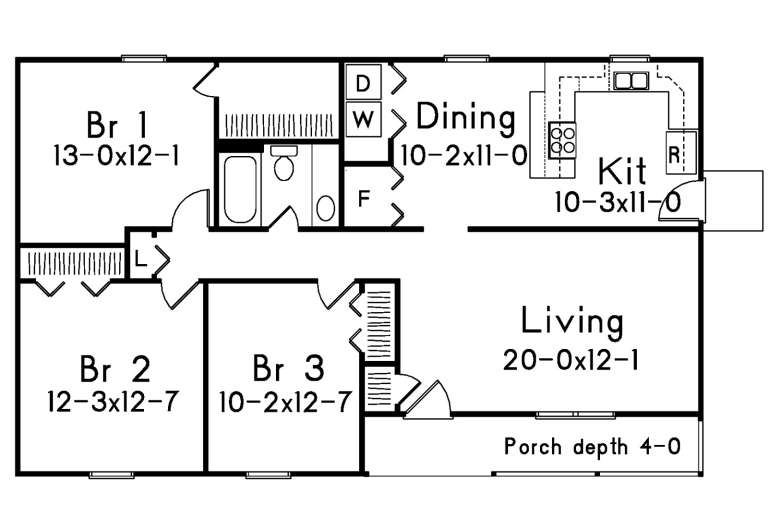
Sq Ft 1,120
Beds 3
Baths 1
½ Baths 0
Cars 1
Stories 1
Width 52'
Depth 32'
House Plan House Plan #20701 Front Elevation

PLAN #5633-00345

On Sale

$1,199   $1,019
Sq Ft 1,197
Beds 3
Baths 1
½ Baths 0
Cars 0
Stories 1
Width 46'
Depth 28'
House Plan House Plan #20689 Front Elevation

PLAN #5633-00333

On Sale

$1,199   $1,019
Sq Ft 1,343
Beds 3
Baths 2
½ Baths 0
Cars 2
Stories 1
Width 68'
Depth 28'
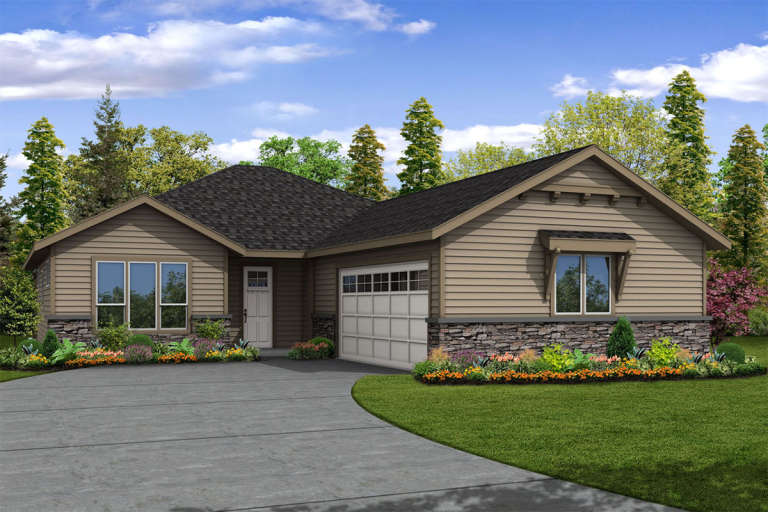
House Plan House Plan #20447 Front Rendering Elevation

PLAN #035-00824

On Sale

$1,140   $969
Sq Ft 2,004
Beds 3
Baths 2
½ Baths 0
Cars 2
Stories 1
Width 48'
Depth 69' 6"
House Plan House Plan #20258 Front Elevation

PLAN #1020-00256

On Sale

$1,022   $869
Sq Ft 1,569
Beds 2
Baths 2
½ Baths 0
Cars 3
Stories 1
Width 54'
Depth 54'
House Plan House Plan #20210 Front Elevation

PLAN #1020-00213

On Sale

$1,129   $960
Sq Ft 2,411
Beds 2
Baths 2
½ Baths 1
Cars 2
Stories 1
Width 104' 4"
Depth 54' 8"
House Plan House Plan #20165 Front Elevation

PLAN #1020-00172

On Sale

$1,089   $926
Sq Ft 2,123
Beds 3
Baths 2
½ Baths 1
Cars 3
Stories 1
Width 64'
Depth 55'
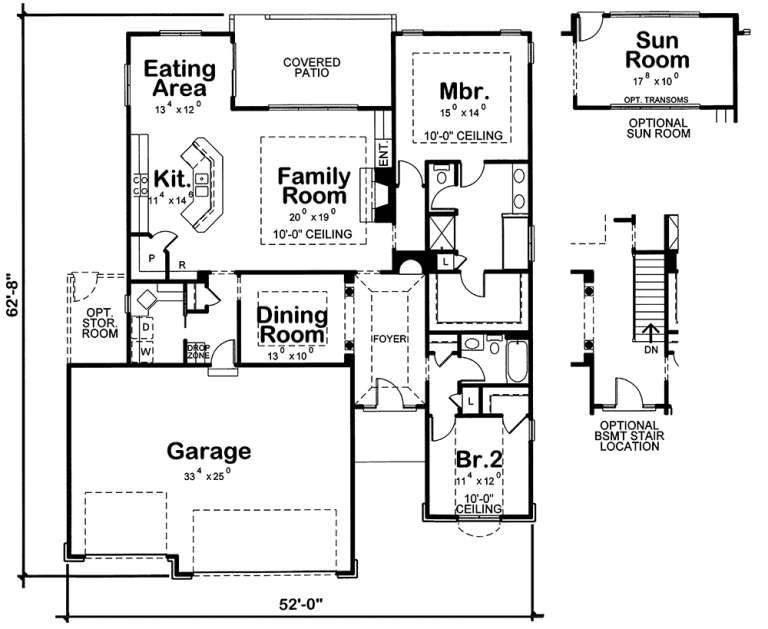
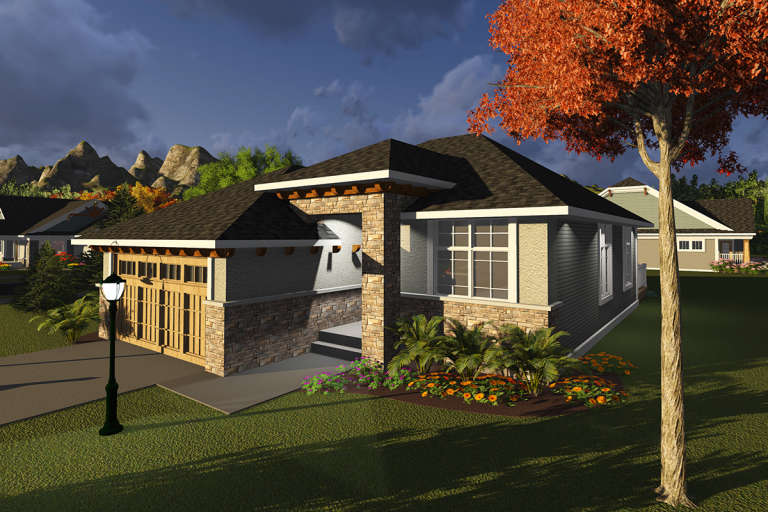
House Plan House Plan #20137 Front Rendering Wood

PLAN #402-01554

On Sale

$1,255   $1,067
Sq Ft 1,788
Beds 2
Baths 2
½ Baths 0
Cars 3
Stories 1
Width 52'
Depth 62' 8"
House Plan House Plan #20102 Front Elevation

PLAN #1020-00123

On Sale

$1,056   $898
Sq Ft 1,934
Beds 3
Baths 2
½ Baths 0
Cars 3
Stories 1
Width 54'
Depth 61'
House Plan House Plan #20096 Front Elevation

PLAN #1020-00117

On Sale

$1,022   $869
Sq Ft 1,602
Beds 2
Baths 2
½ Baths 0
Cars 2
Stories 1
Width 36'
Depth 70'
House Plan House Plan #20093 Front Elevation

PLAN #1020-00114

On Sale

$983   $836
Sq Ft 1,360
Beds 2
Baths 2
½ Baths 0
Cars 2
Stories 1
Width 38'
Depth 56'
House Plan House Plan #20088 Front Elevation

PLAN #048-00263

Starting at

$995
Sq Ft 1,394
Beds 3
Baths 2
½ Baths 0
Cars 0
Stories 1
Width 63'
Depth 38'
House Plan House Plan #20070 Front Elevation

PLAN #1020-00092

On Sale

$1,056   $898
Sq Ft 1,848
Beds 2
Baths 2
½ Baths 0
Cars 2
Stories 1
Width 48'
Depth 60' 4"
House Plan House Plan #20060 Front Elevation

PLAN #1020-00082

On Sale

$2,055   $1,747
Sq Ft 4,373
Beds 2
Baths 2
½ Baths 1
Cars 4
Stories 1
Width 113' 8"
Depth 90'
House Plan House Plan #20045 Front Elevation

PLAN #1020-00067

On Sale

$1,129   $960
Sq Ft 2,495
Beds 2
Baths 2
½ Baths 1
Cars 3
Stories 1
Width 86'
Depth 60' 2"
House Plan House Plan #20041 Front Elevation

PLAN #1020-00063

On Sale

$1,129   $960
Sq Ft 2,318
Beds 2
Baths 2
½ Baths 1
Cars 2
Stories 1
Width 73' 8"
Depth 69' 4"
X
Shop Sign In
Favorites
Cart
Chat