4,756 Results

EDIT SEARCH FILTERS
Clear All FiltersRanch
Sort By:  

4,756 RESULTS

SEARCH FILTERS

    Plan Type
    Square Feet
    Bedrooms
    Bathrooms
    Stories
    Garage (Vehicle Spaces)
    Architectural Styles

    Outdoor Living

    Bedroom Options
    Kitchen & Dining
    Laundry Location
    Additional Rooms

    Garage Type

    Garage Features
    Other Features
    Foundation Type

    Plan Width (FT)
    Plan Depth (FT)
    Plan Height (FT)
    Framing Type
    Media Filters
SEARCHING...
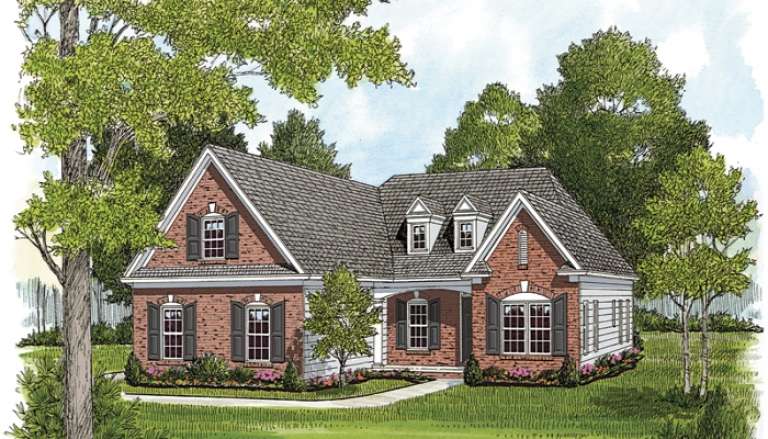
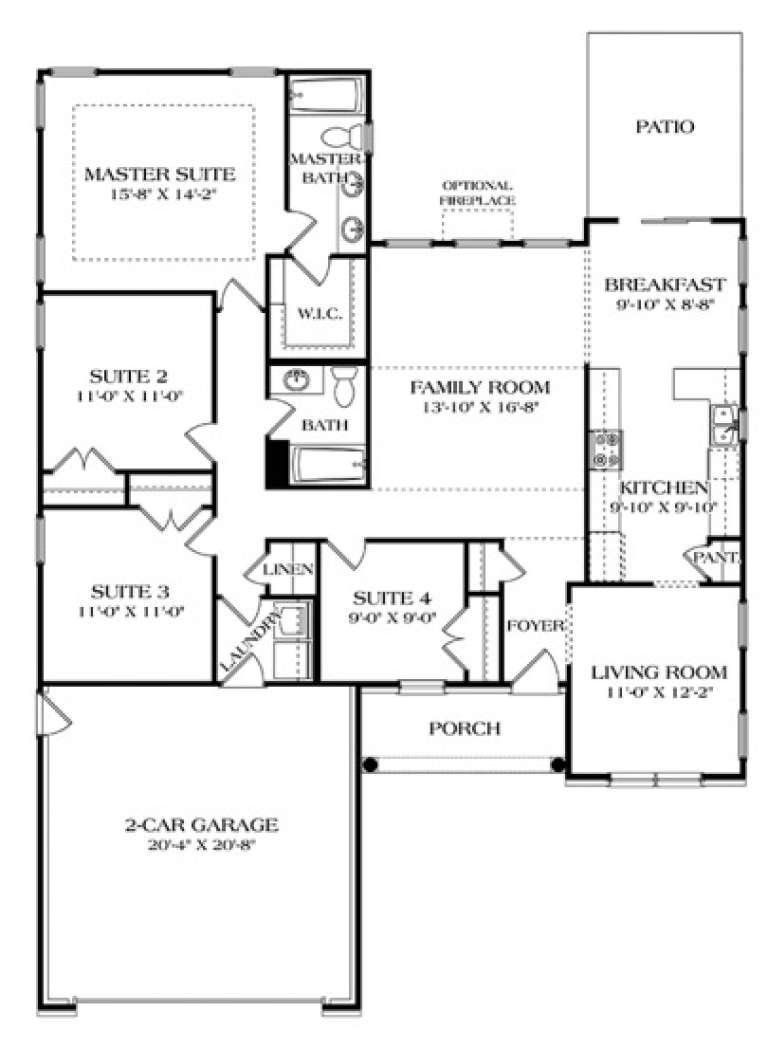
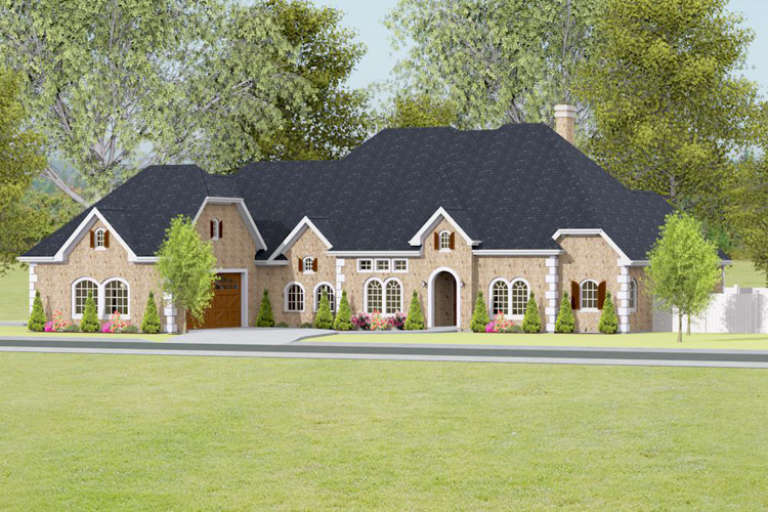
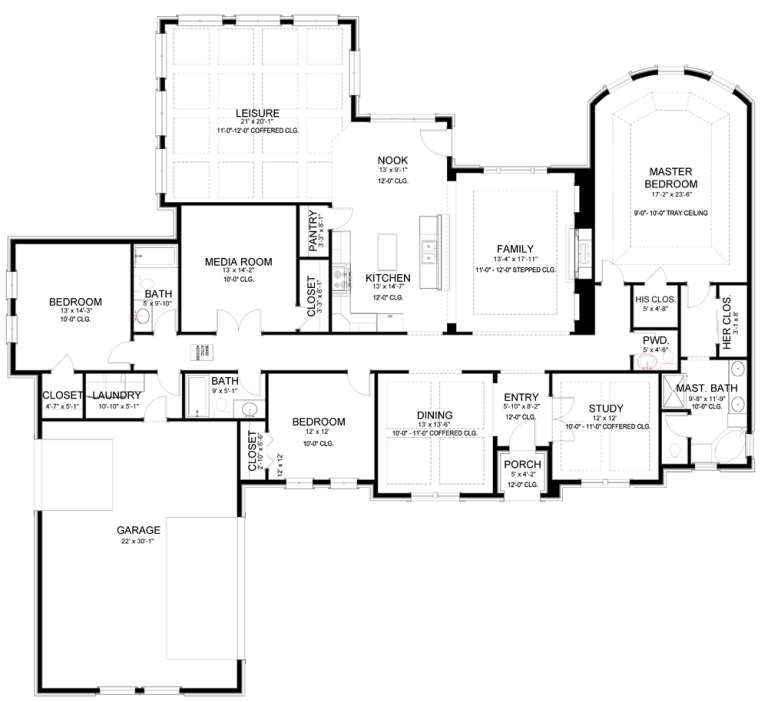
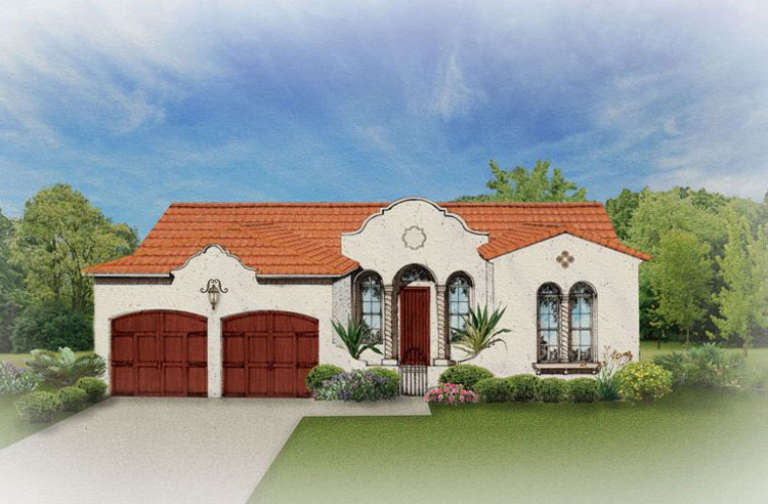
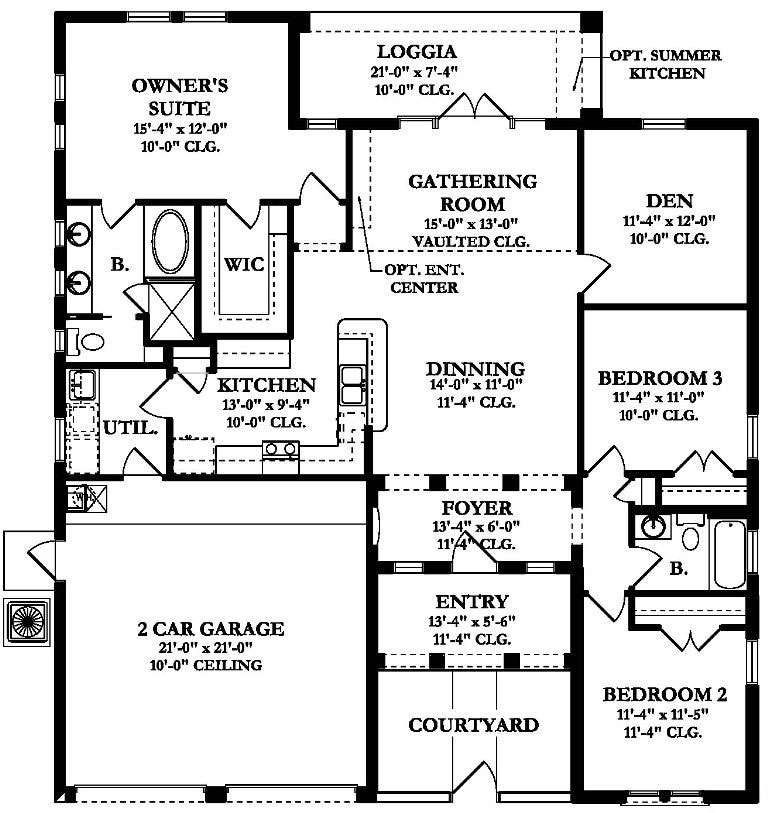
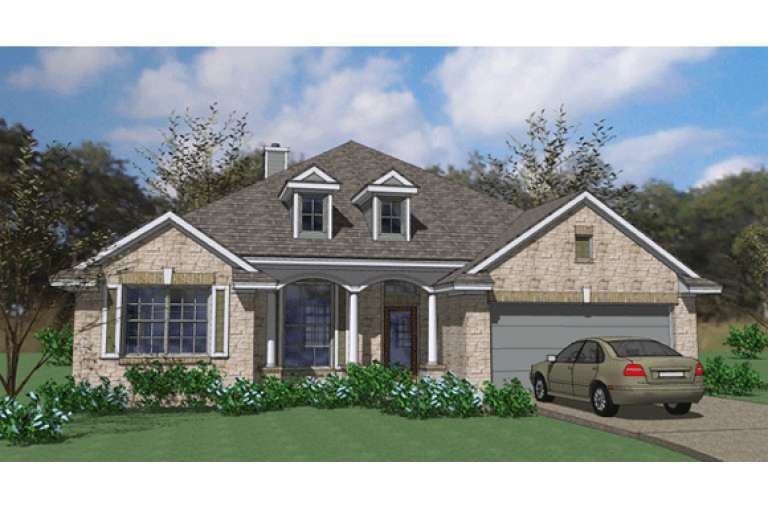
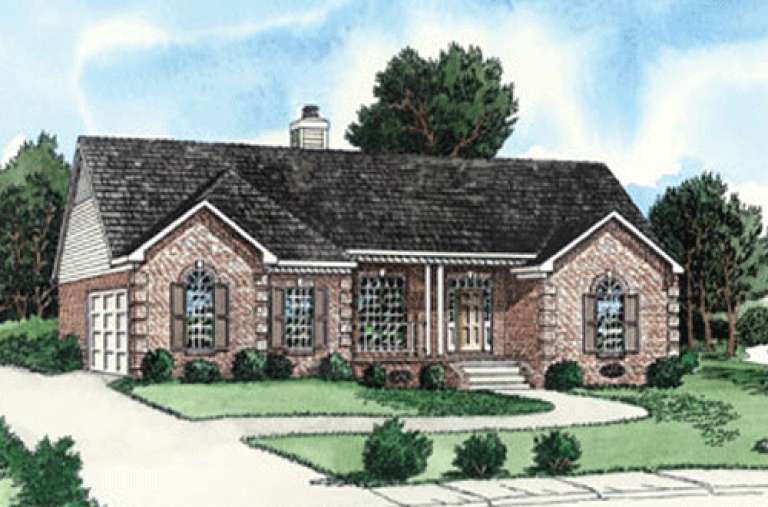
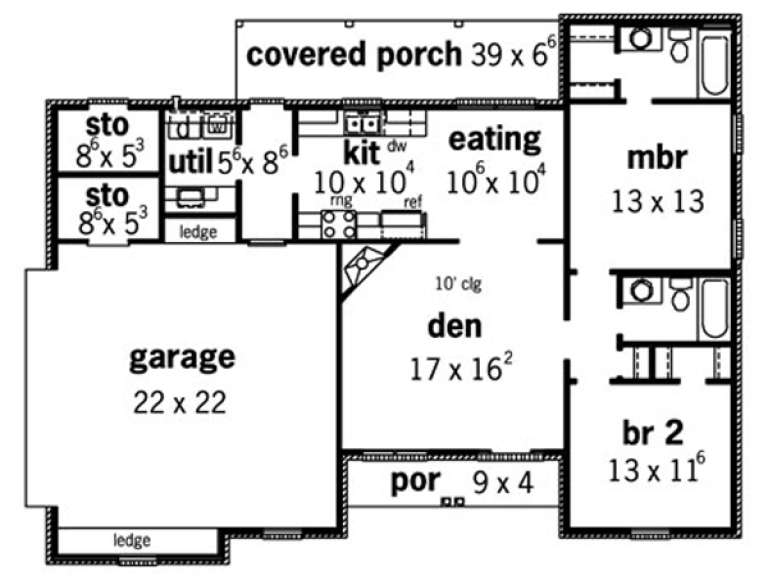
House Plan House Plan #16931 Front Elevation

PLAN #3323-00584

On Sale

$1,150   $978
Sq Ft 1,656
Beds 4
Baths 2
½ Baths 0
Cars 2
Stories 1
Width 46'
Depth 40'
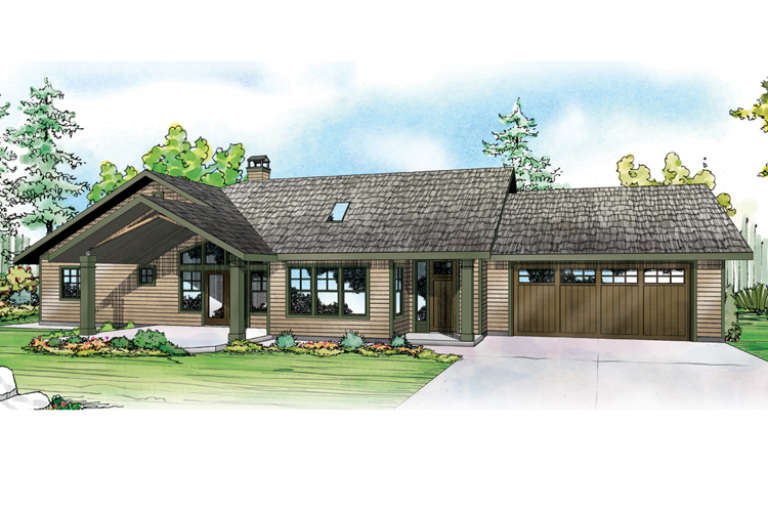
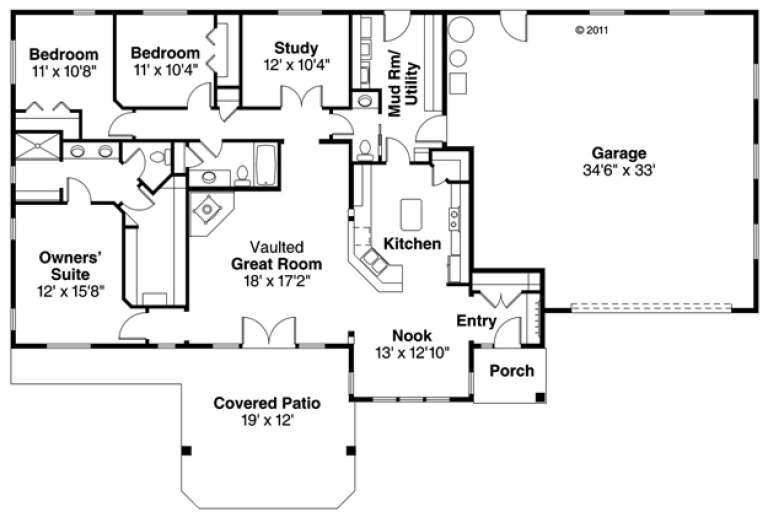
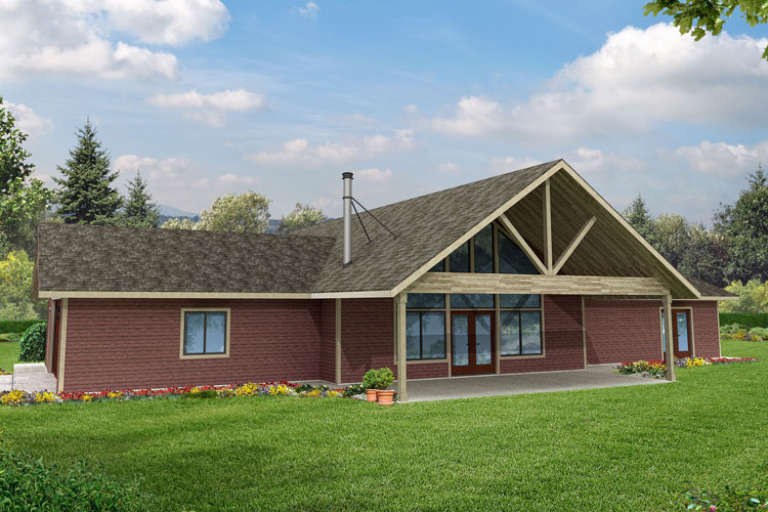
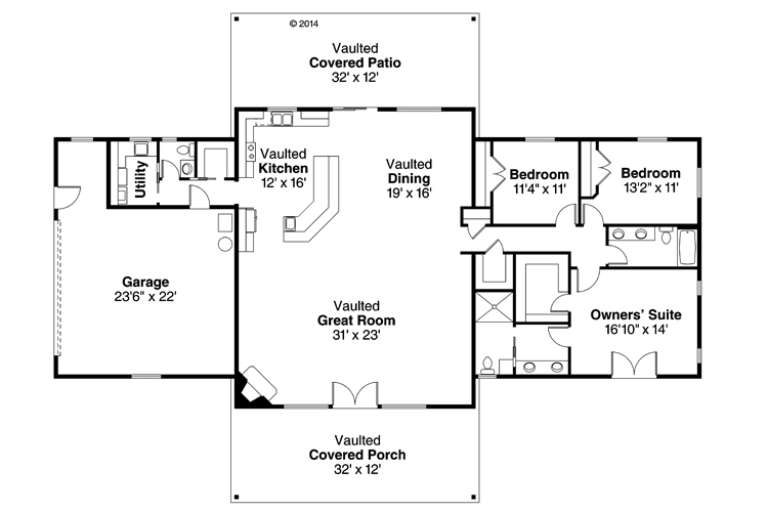
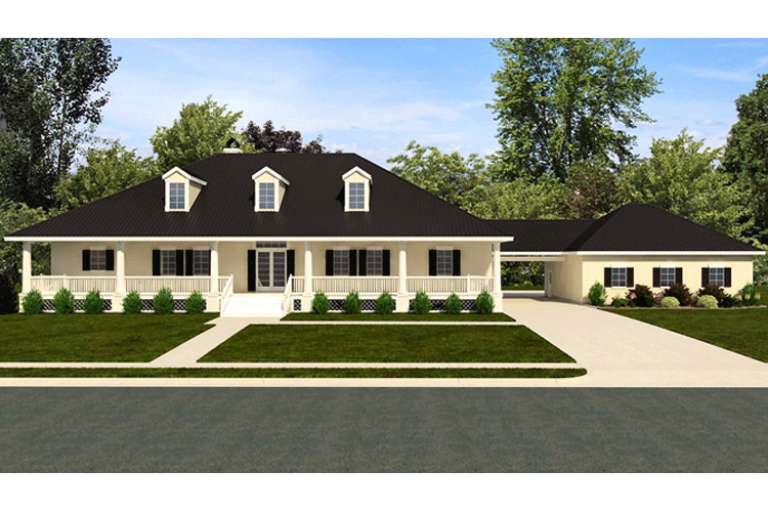
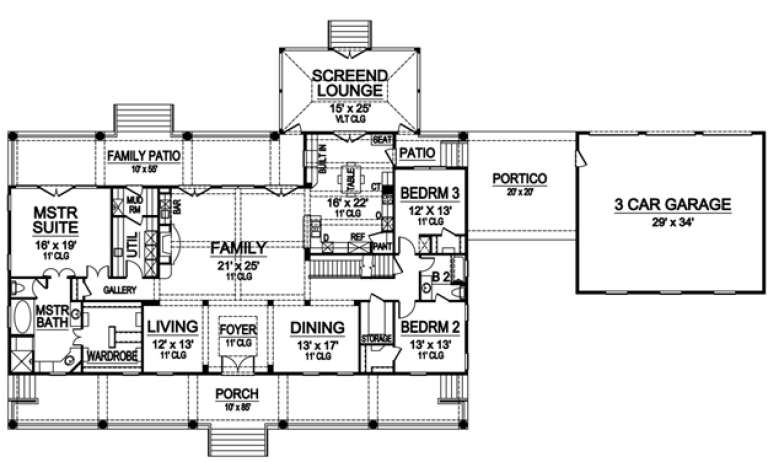
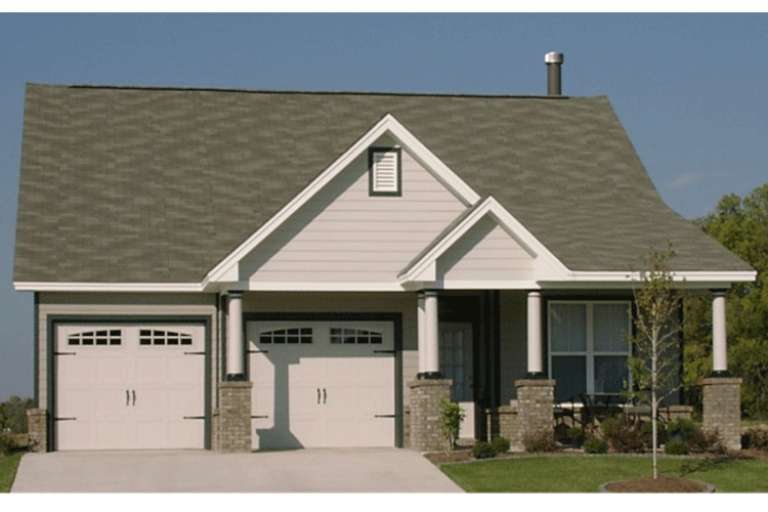
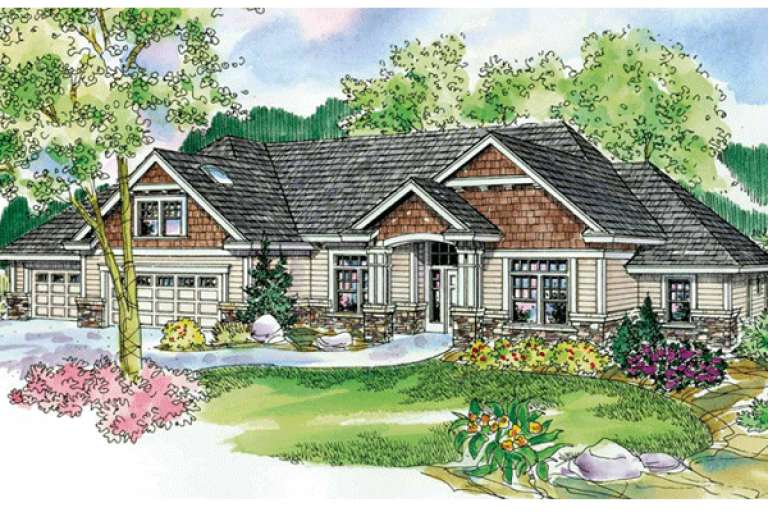
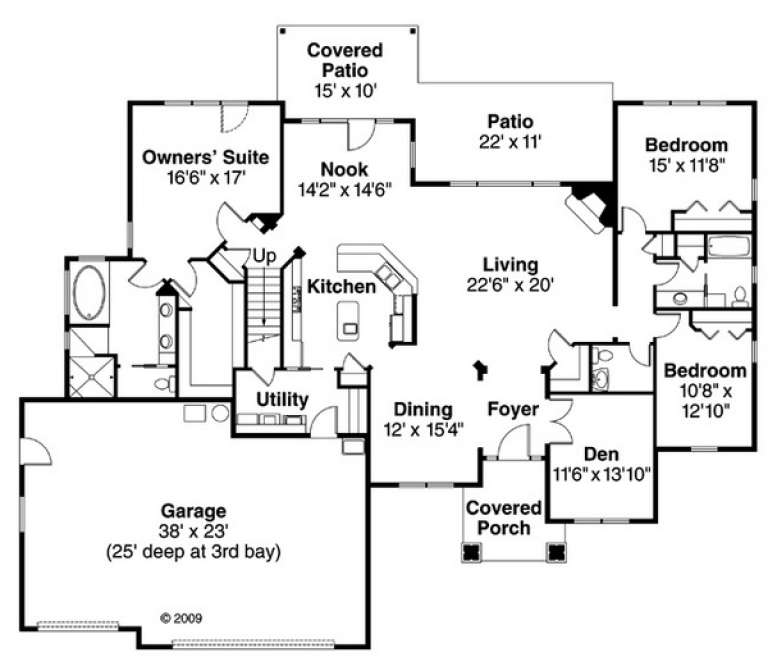
House Plan House Plan #16927 Front Elevation

PLAN #035-00697

On Sale

$1,140   $969
Sq Ft 2,086
Beds 3
Baths 2
½ Baths 1
Cars 4
Stories 1
Width 84'
Depth 50'
House Plan House Plan #16885 Front Elevation

PLAN #9940-00008

On Sale

$1,600   $1,360
Sq Ft 3,219
Beds 3
Baths 3
½ Baths 1
Cars 3
Stories 1
Width 83' 6"
Depth 75' 10"
House Plan House Plan #16717

PLAN #035-00664

On Sale

$1,270   $1,080
Sq Ft 2,402
Beds 3
Baths 2
½ Baths 1
Cars 2
Stories 1.5
Width 86'
Depth 64'
House Plan House Plan #16659 Front Elevation

PLAN #3978-00017

On Sale

$1,900   $1,615
Sq Ft 1,673
Beds 3
Baths 2
½ Baths 0
Cars 2
Stories 1
Width 48'
Depth 54'
House Plan House Plan #16345 Front Elevation

PLAN #5445-00062

On Sale

$1,200   $1,020
Sq Ft 3,192
Beds 3
Baths 2
½ Baths 0
Cars 3
Stories 1
Width 140'
Depth 71'
House Plan House Plan #16310 Front Elevation

PLAN #5445-00027

On Sale

$1,115   $948
Sq Ft 2,641
Beds 3
Baths 3
½ Baths 0
Cars 3
Stories 1
Width 64'
Depth 65'
House Plan House Plan #16264 Front Elevation

PLAN #035-00621

On Sale

$940   $799
Sq Ft 1,604
Beds 3
Baths 2
½ Baths 0
Cars 2
Stories 1
Width 54'
Depth 50'
House Plan House Plan #16040 Front Elevation

PLAN #9401-00061

On Sale

$1,545   $1,313
Sq Ft 2,519
Beds 3
Baths 2
½ Baths 0
Cars 2
Stories 1
Width 48' 6"
Depth 67'
House Plan House Plan #15649

PLAN #1070-00123

On Sale

$1,474   $1,253
Sq Ft 1,336
Beds 2
Baths 2
½ Baths 0
Cars 2
Stories 1
Width 40'
Depth 57' 4"
House Plan House Plan #15514

PLAN #9035-00246

On Sale

$1,400   $1,190
Sq Ft 1,538
Beds 3
Baths 2
½ Baths 0
Cars 2
Stories 1
Width 56' 10"
Depth 54' 10"
House Plan House Plan #15398

PLAN #9035-00150

On Sale

$1,400   $1,190
Sq Ft 1,624
Beds 3
Baths 2
½ Baths 0
Cars 2
Stories 1
Width 60'
Depth 48'
House Plan House Plan #15272

PLAN #9035-00045

On Sale

$1,400   $1,190
Sq Ft 1,324
Beds 3
Baths 2
½ Baths 0
Cars 2
Stories 1
Width 50' 10"
Depth 38' 10"
House Plan House Plan #15261

PLAN #9035-00034

On Sale

$1,400   $1,190
Sq Ft 1,294
Beds 3
Baths 2
½ Baths 0
Cars 2
Stories 1
Width 51' 10"
Depth 47'
House Plan House Plan #15251

PLAN #9035-00024

On Sale

$1,400   $1,190
Sq Ft 1,263
Beds 3
Baths 2
½ Baths 0
Cars 2
Stories 1
Width 65' 10"
Depth 30' 10"
House Plan House Plan #15245

PLAN #9035-00018

On Sale

$1,400   $1,190
Sq Ft 1,141
Beds 2
Baths 2
½ Baths 0
Cars 2
Stories 1
Width 52' 10"
Depth 41' 10"
House Plan House Plan #15235

PLAN #9035-00016

On Sale

$1,400   $1,190
Sq Ft 1,172
Beds 3
Baths 2
½ Baths 0
Cars 2
Stories 1
Width 69' 10"
Depth 31' 5"
House Plan House Plan #15013 Front Elevation

PLAN #035-00602

On Sale

$1,850   $1,573
Sq Ft 3,112
Beds 3
Baths 2
½ Baths 2
Cars 3
Stories 1
Width 82'
Depth 69'
X
Shop Sign In
Favorites
Cart
Chat