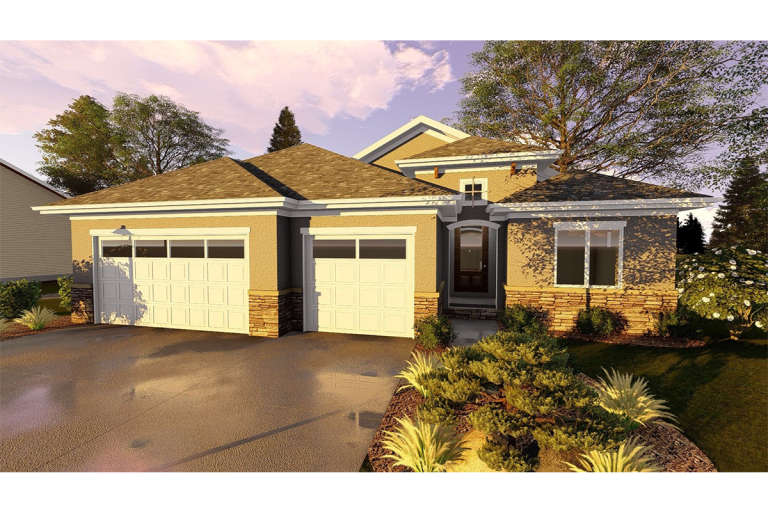

4,531 Results

EDIT SEARCH FILTERS
Clear All FiltersRanch
Sort By:  

4,531 RESULTS

SEARCH FILTERS

    Plan Type
    Square Feet
    Bedrooms
    Bathrooms
    Stories
    Garage (Vehicle Spaces)
    Architectural Styles

    Outdoor Living

    Bedroom Options
    Kitchen & Dining
    Laundry Location
    Additional Rooms

    Garage Type

    Garage Features
    Other Features
    Foundation Type

    Plan Width
    Plan Depth
    Framing Type
    Media Filters
SEARCHING...








House Plan House Plan #21386 Front Elevation

PLAN #699-00200

Starting at

$595
Sq Ft 1,678
Beds 3
Baths 2
½ Baths 0
Cars 2
Stories 1
Width 44'
Depth 53' 9"








House Plan House Plan #21149 Front Elevation

PLAN #034-01162

Starting at

$1,450
Sq Ft 1,179
Beds 2
Baths 1
½ Baths 0
Cars 0
Stories 1
Width 40' 4"
Depth 30' 4"


House Plan House Plan #21119 Front Elevation

PLAN #699-00166

Starting at

$1,785
Sq Ft 2,963
Beds 4
Baths 3
½ Baths 0
Cars 2
Stories 1
Width 68' 4"
Depth 50' 5"


House Plan House Plan #21104 Front Elevation

PLAN #3978-00196

Starting at

$1,900
Sq Ft 1,806
Beds 3
Baths 2
½ Baths 0
Cars 2
Stories 1
Width 40'
Depth 77'
House Plan House Plan #21068 Front Elevation

PLAN #699-00139

Starting at

$1,995
Sq Ft 1,948
Beds 3
Baths 3
½ Baths 0
Cars 2
Stories 1
Width 74' 8"
Depth 64' 2"
House Plan House Plan #21017 Front Elevation

PLAN #8594-00194

Starting at

$1,570
Sq Ft 1,813
Beds 2
Baths 2
½ Baths 0
Cars 2
Stories 1
Width 40'
Depth 71'
House Plan House Plan #20734 Front Elevation

PLAN #5633-00376

Starting at

$1,199
Sq Ft 1,120
Beds 3
Baths 1
½ Baths 0
Cars 1
Stories 1
Width 52'
Depth 32'
House Plan House Plan #20349 Front Elevation

PLAN #5678-00010

Starting at

$1,150
Sq Ft 1,660
Beds 3
Baths 2
½ Baths 0
Cars 3
Stories 1
Width 58' 10"
Depth 54'
House Plan House Plan #20165 Front Elevation

PLAN #1020-00172

Starting at

$1,089
Sq Ft 2,123
Beds 3
Baths 2
½ Baths 1
Cars 3
Stories 1
Width 64'
Depth 55'
House Plan House Plan #20152 Front Elevation

PLAN #402-01557

Starting at

$1,255


Sq Ft 1,750
Beds 2
Baths 3
½ Baths 0
Cars 3
Stories 1
Width 61'
Depth 49'
House Plan House Plan #20122 Front Elevation

PLAN #1020-00140

Starting at

$1,056
Sq Ft 1,783
Beds 2
Baths 2
½ Baths 0
Cars 2
Stories 1
Width 60' 8"
Depth 60'
House Plan House Plan #20093 Front Elevation

PLAN #1020-00114

Starting at

$983
Sq Ft 1,360
Beds 2
Baths 2
½ Baths 0
Cars 2
Stories 1
Width 38'
Depth 56'
House Plan House Plan #20073 Front Elevation

PLAN #1020-00095

Starting at

$1,089
Sq Ft 2,154
Beds 3
Baths 2
½ Baths 0
Cars 3
Stories 1
Width 66' 4"
Depth 55' 8"
House Plan House Plan #20026 Front Elevation

PLAN #1020-00048

Starting at

$949
Sq Ft 1,170
Beds 3
Baths 1
½ Baths 0
Cars 2
Stories 1
Width 39'
Depth 48'
House Plan House Plan #19731 Front Elevation

PLAN #3978-00103

Starting at

$2,300
Sq Ft 2,296
Beds 4
Baths 3
½ Baths 0
Cars 2
Stories 1
Width 40'
Depth 76'
House Plan House Plan #19716 Front Elevation

PLAN #3978-00088

Starting at

$1,500
Sq Ft 1,449
Beds 3
Baths 2
½ Baths 0
Cars 2
Stories 1
Width 34' 8"
Depth 64'
House Plan House Plan #19712 Front Elevation

PLAN #3978-00084

Starting at

$1,500
Sq Ft 1,429
Beds 3
Baths 2
½ Baths 0
Cars 2
Stories 1
Width 34' 8"
Depth 60'
House Plan House Plan #19473 Front Elevation

PLAN #963-00283

Starting at

$1,499
Sq Ft 1,899
Beds 2
Baths 2
½ Baths 0
Cars 3
Stories 1
Width 53'
Depth 76'
X
Shop Sign In
Favorites
Cart
Chat