4,747 Results

EDIT SEARCH FILTERS
Clear All FiltersRanch
Sort By:  

4,747 RESULTS

SEARCH FILTERS

    Plan Type
    Square Feet
    Bedrooms
    Bathrooms
    Stories
    Garage (Vehicle Spaces)
    Architectural Styles

    Outdoor Living

    Bedroom Options
    Kitchen & Dining
    Laundry Location
    Additional Rooms

    Garage Type

    Garage Features
    Other Features
    Foundation Type

    Plan Width (FT)
    Plan Depth (FT)
    Plan Height (FT)
    Framing Type
    Media Filters
SEARCHING...
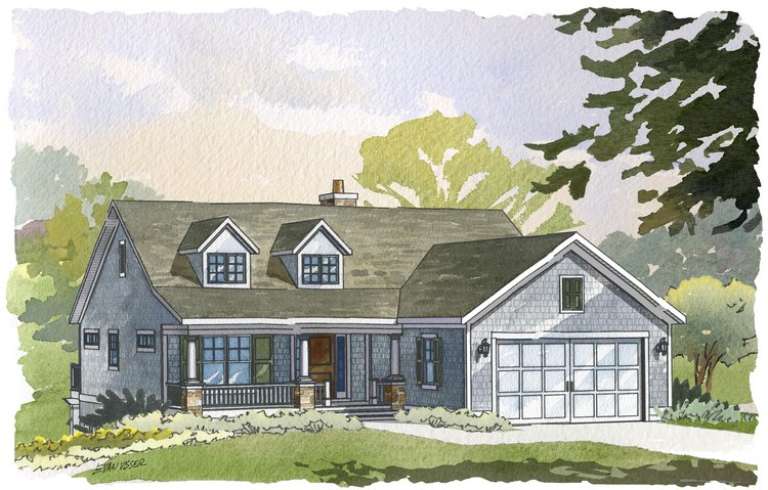
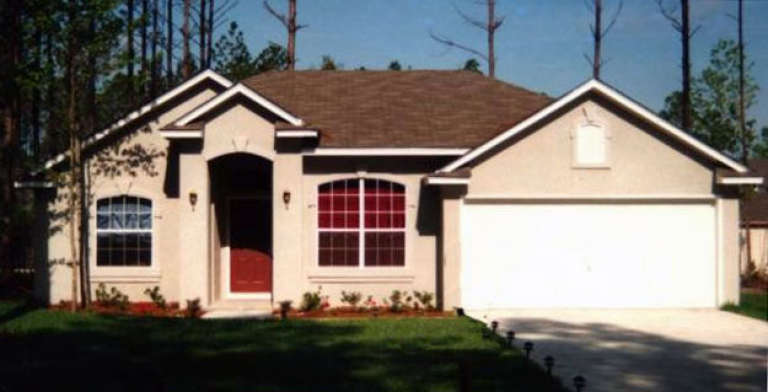
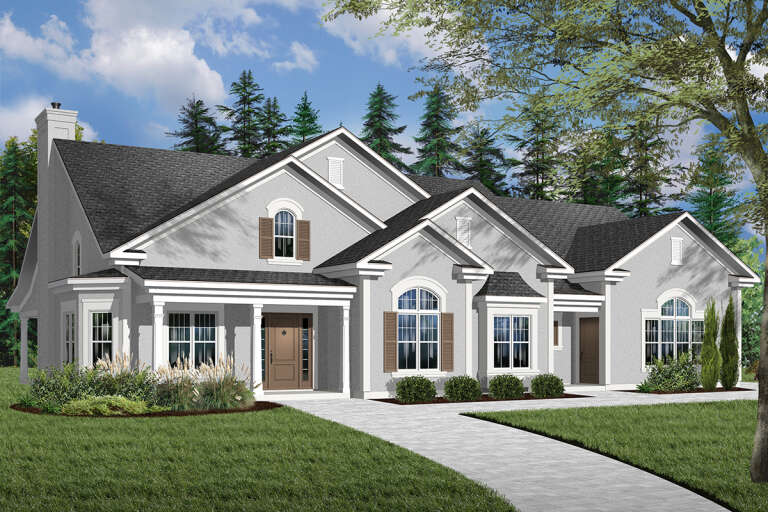
House Plan House Plan #13976

PLAN #4766-00001

On Sale

$1,090   $927
Sq Ft 1,229
Beds 3
Baths 2
½ Baths 0
Cars 2
Stories 1
Width 45'
Depth 39' 6"
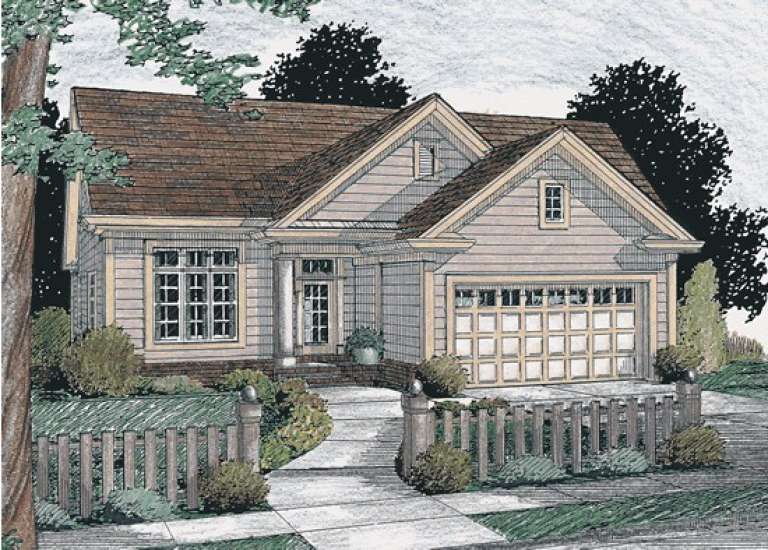
House Plan House Plan #13921 Front Elevation

PLAN #4848-00251

Starting at

$1,155
Sq Ft 2,576
Beds 3-4
Baths 3
½ Baths 0
Cars 3
Stories 1
Width 56'
Depth 67'
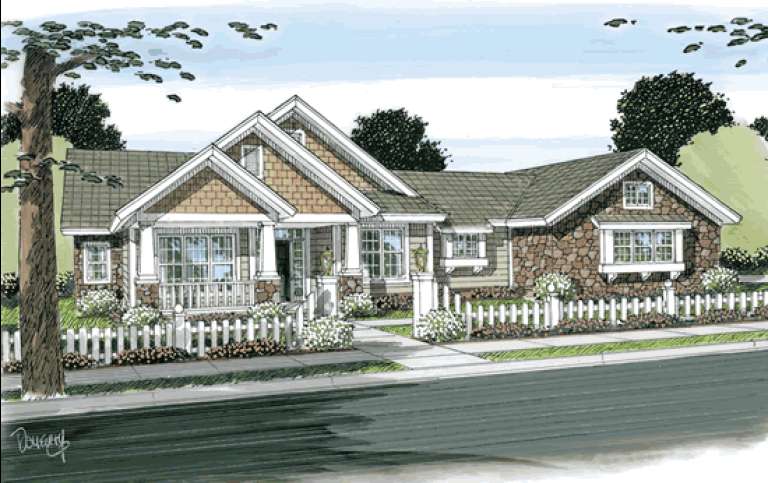
House Plan House Plan #13899 Front Elevation

PLAN #4848-00229

Starting at

$1,105
Sq Ft 1,827
Beds 3
Baths 2
½ Baths 0
Cars 2
Stories 1
Width 39'
Depth 71'
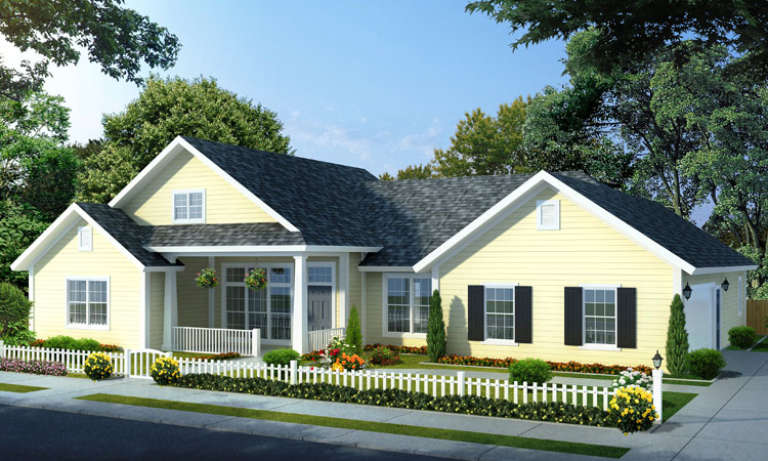
House Plan House Plan #13753 Front Elevation

PLAN #4848-00083

Starting at

$1,155
Sq Ft 2,210
Beds 3
Baths 3
½ Baths 0
Cars 2
Stories 1
Width 76'
Depth 54'
House Plan House Plan #13709 Front Elevation

PLAN #4848-00039

Starting at

$1,105
Sq Ft 1,966
Beds 4
Baths 3
½ Baths 0
Cars 2
Stories 1
Width 67' 4"
Depth 51'
House Plan House Plan #13631

PLAN #035-00582

On Sale

$1,270   $1,080
Sq Ft 2,404
Beds 3
Baths 2
½ Baths 0
Cars 0
Stories 1
Width 88' 8"
Depth 59' 11"
House Plan House Plan #13621 Front Elevation

PLAN #035-00572

On Sale

$1,270   $1,080
Sq Ft 2,319
Beds 3
Baths 2
½ Baths 1
Cars 2
Stories 1
Width 55'
Depth 62'
House Plan House Plan #13139

PLAN #035-00555

On Sale

$1,575   $1,339
Sq Ft 2,837
Beds 3
Baths 2
½ Baths 1
Cars 3
Stories 1
Width 78'
Depth 74'
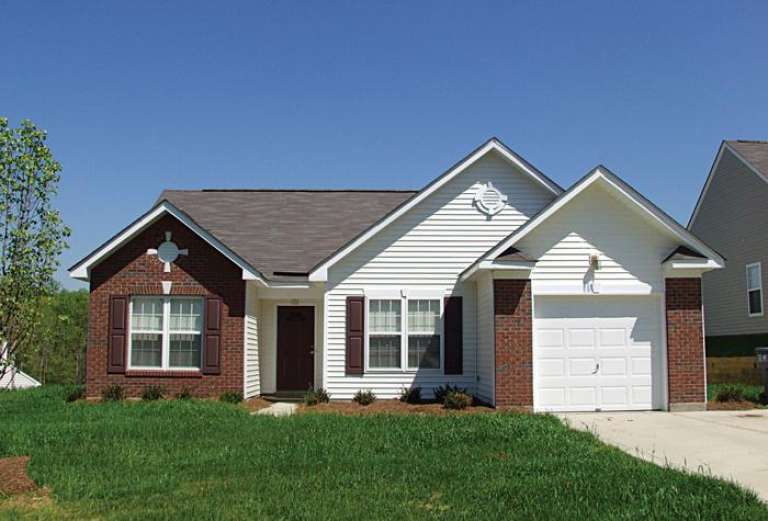
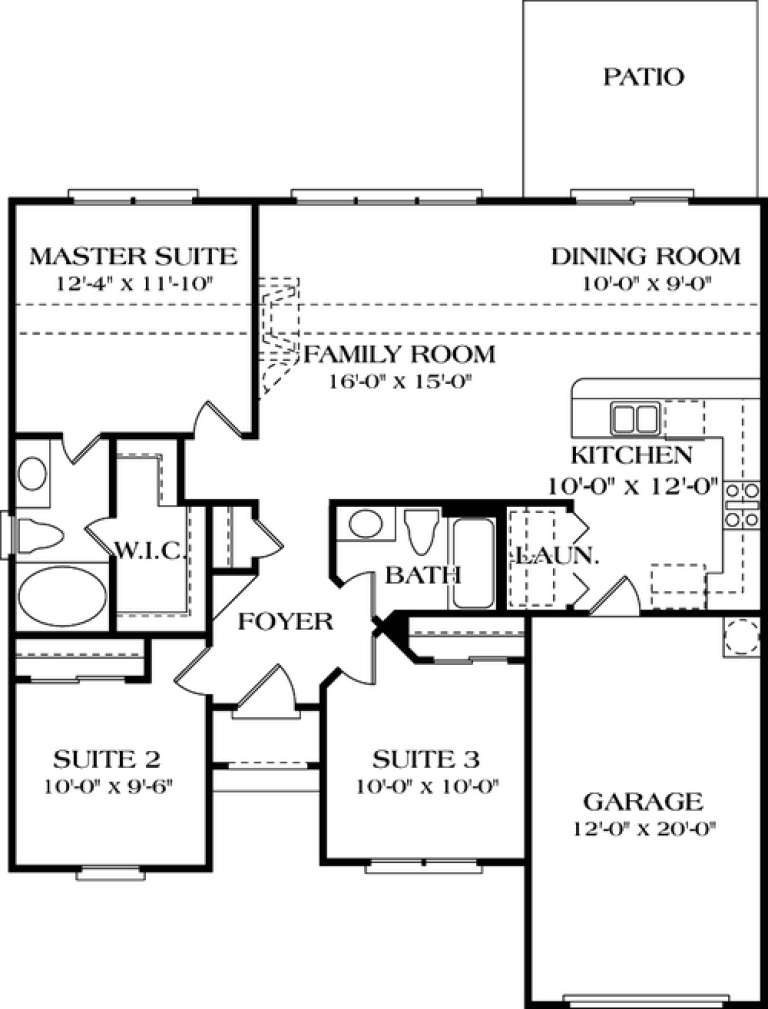
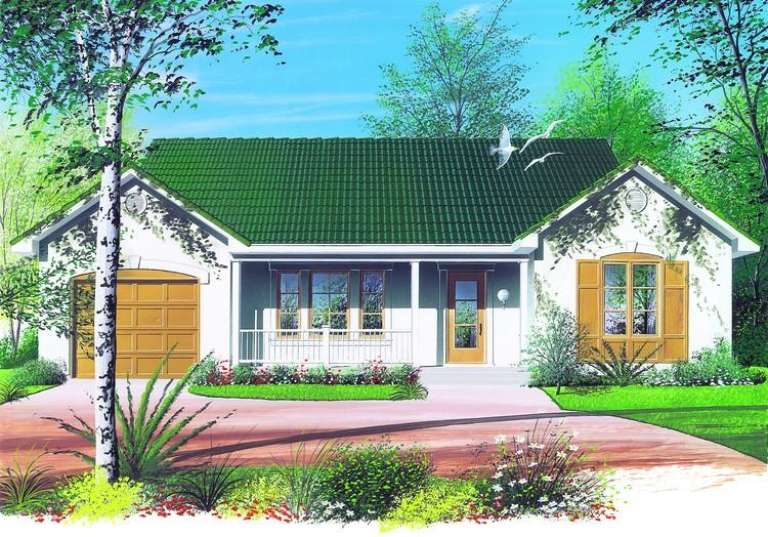
House Plan House Plan #12471 Front Photo

PLAN #3323-00002

On Sale

$1,150   $978
Sq Ft 1,151
Beds 3
Baths 2
½ Baths 0
Cars 1
Stories 1
Width 39' 2"
Depth 42' 5"
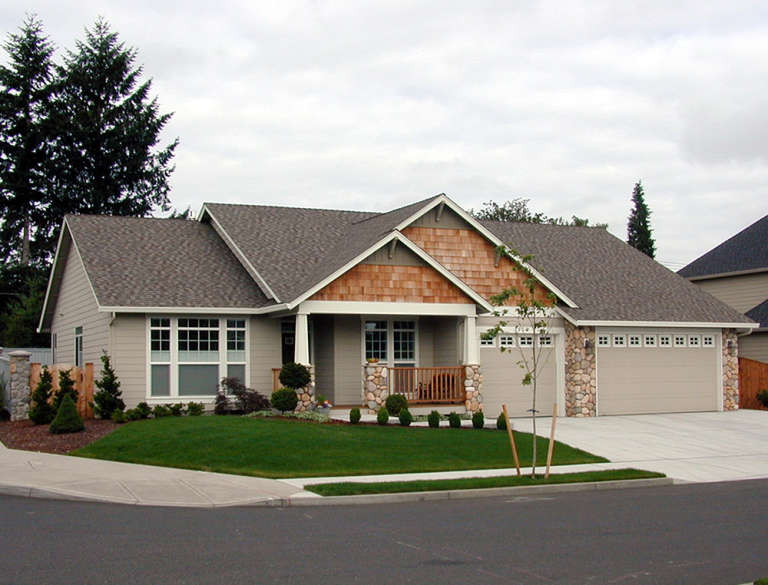
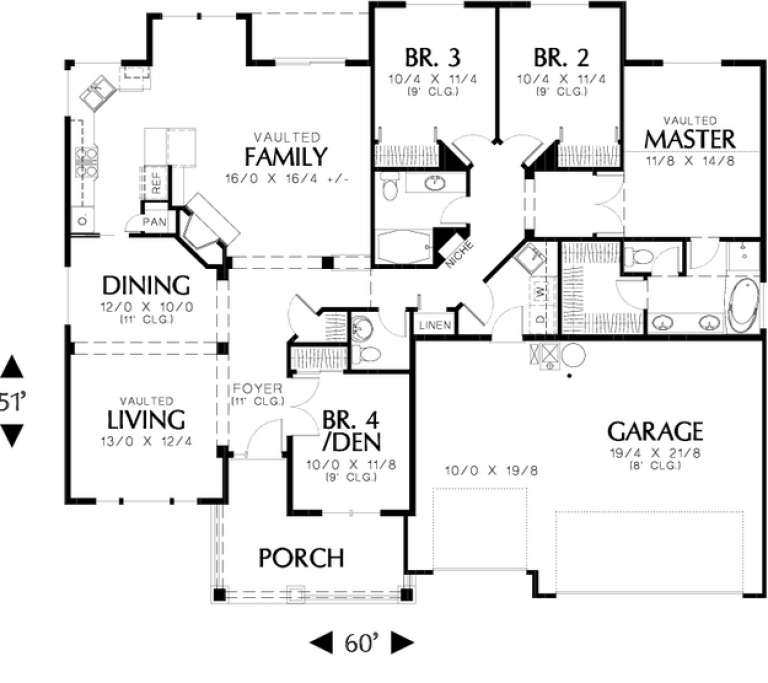
House Plan House Plan #11843 Front Elevation

PLAN #2559-00066

On Sale

$1,639   $1,393
Sq Ft 1,997
Beds 4
Baths 2
½ Baths 1
Cars 3
Stories 1
Width 60'
Depth 51'
House Plan House Plan #10916 Front Elevation

PLAN #034-00664

On Sale

$1,855   $1,577
Sq Ft 2,250
Beds 3
Baths 2
½ Baths 0
Cars 2
Stories 1
Width 72'
Depth 48'
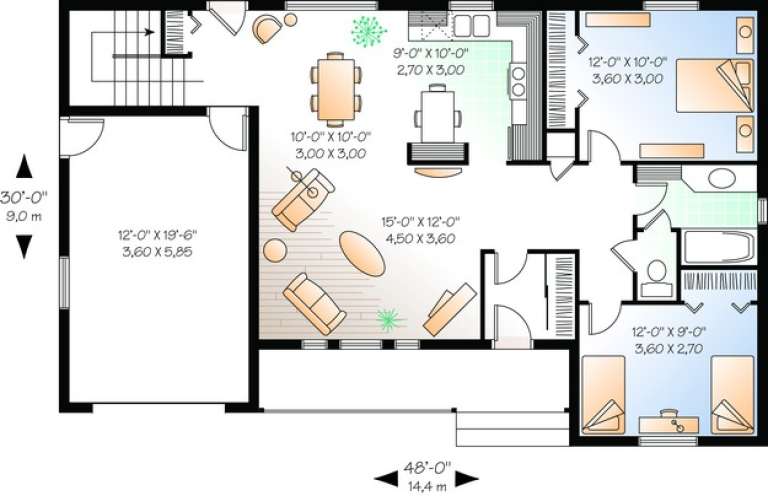
House Plan House Plan #10244 Front Elevation

PLAN #034-00304

On Sale

$1,450   $1,233
Sq Ft 1,018
Beds 2
Baths 1
½ Baths 0
Cars 1
Stories 1
Width 48'
Depth 30'
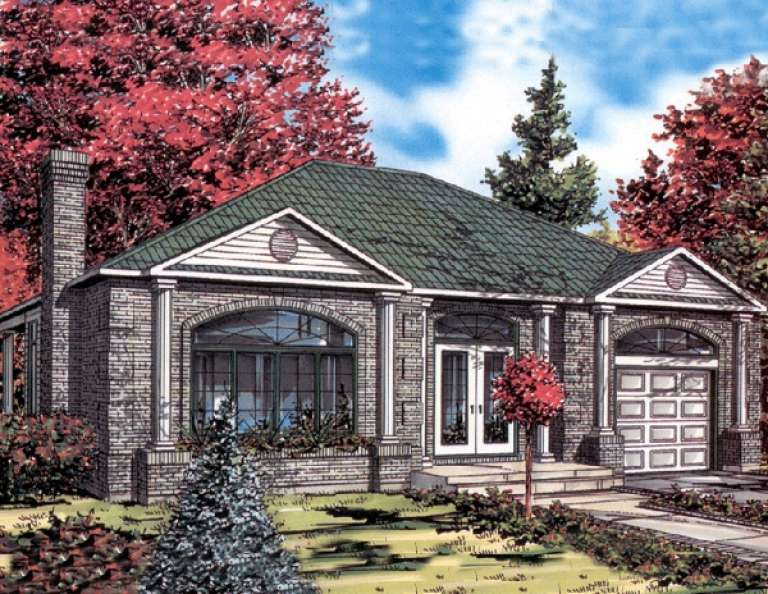
House Plan House Plan #9481 Front Elevation

PLAN #1785-00008

On Sale

$1,273   $1,082
Sq Ft 1,282
Beds 3
Baths 2
½ Baths 0
Cars 1
Stories 1
Width 44'
Depth 38'
House Plan House Plan #8918 Front Elevation

PLAN #1637-00088

On Sale

$1,600   $1,360
Sq Ft 2,411
Beds 3
Baths 3
½ Baths 0
Cars 2
Stories 2
Width 44'
Depth 54'
House Plan House Plan #5734 Angled Front Elevation

PLAN #035-00438

On Sale

$2,180   $1,853
Sq Ft 3,537
Beds 3
Baths 3
½ Baths 0
Cars 3
Stories 1
Width 139' 11"
Depth 91' 7"
House Plan House Plan #5619 Angled Front Elevation

PLAN #110-00605

On Sale

$700   $595
Sq Ft 1,295
Beds 3
Baths 2
½ Baths 0
Cars 2
Stories 1
Width 52'
Depth 42' 10"
House Plan House Plan #5216 Front Elevation

PLAN #110-00373

On Sale

$1,200   $1,020
Sq Ft 1,931
Beds 3
Baths 2
½ Baths 0
Cars 2
Stories 1
Width 52'
Depth 71' 2"
House Plan House Plan #5212 Front Elevation

PLAN #110-00369

On Sale

$1,100   $935
Sq Ft 2,022
Beds 4
Baths 3
½ Baths 0
Cars 2
Stories 1
Width 64' 2"
Depth 52'
X
Shop Sign In
Favorites
Cart
Chat