4,747 Results

EDIT SEARCH FILTERS
Clear All FiltersRanch
Sort By:  

4,747 RESULTS

SEARCH FILTERS

    Plan Type
    Square Feet
    Bedrooms
    Bathrooms
    Stories
    Garage (Vehicle Spaces)
    Architectural Styles

    Outdoor Living

    Bedroom Options
    Kitchen & Dining
    Laundry Location
    Additional Rooms

    Garage Type

    Garage Features
    Other Features
    Foundation Type

    Plan Width (FT)
    Plan Depth (FT)
    Plan Height (FT)
    Framing Type
    Media Filters
SEARCHING...
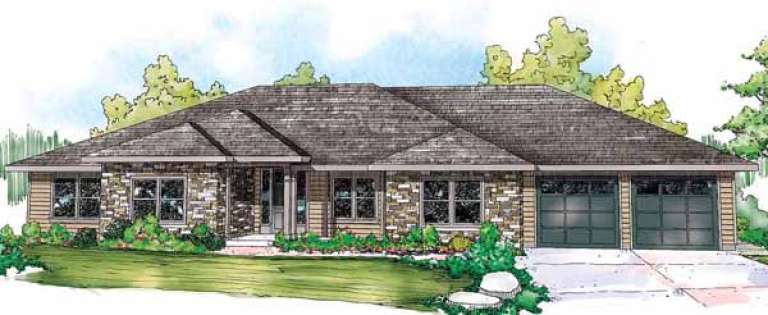
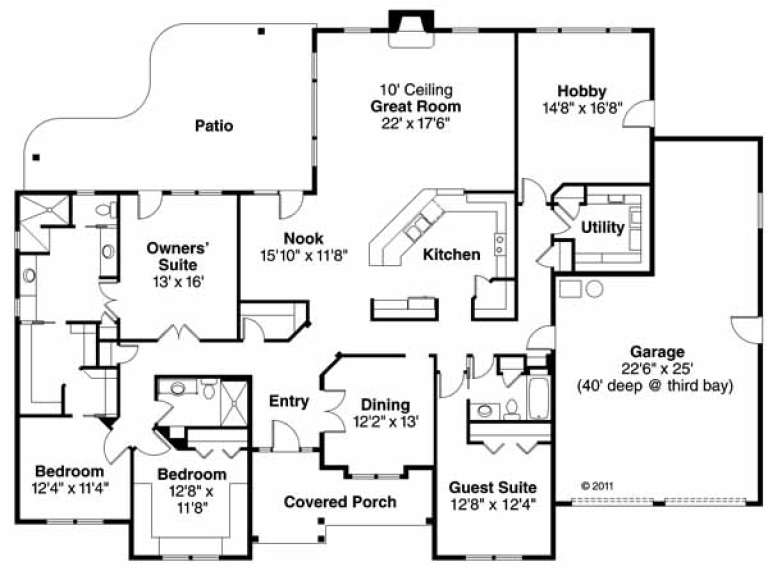
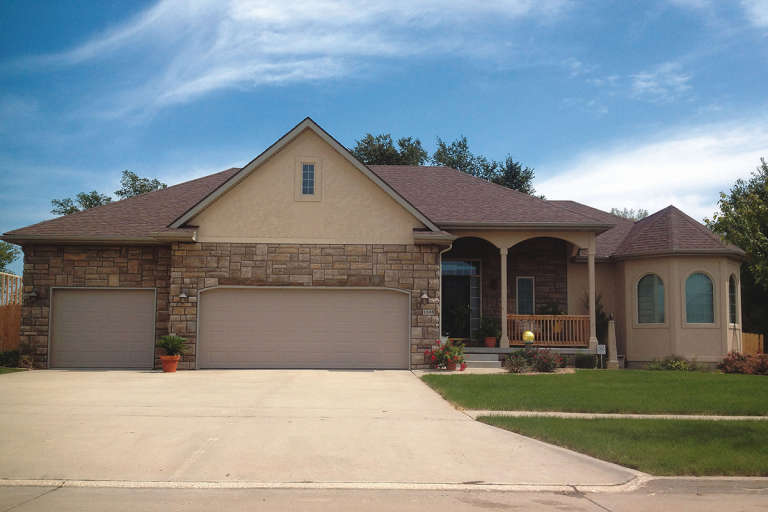
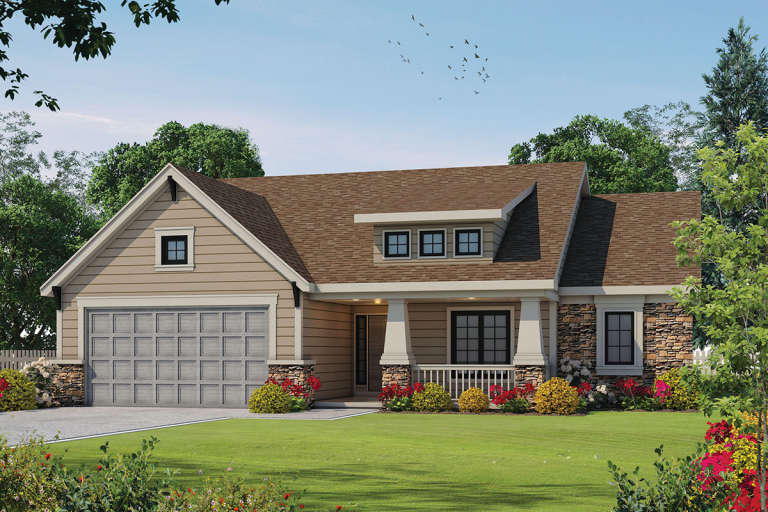
House Plan House Plan #13868 Front Elevation

PLAN #4848-00198

Starting at

$1,045
Sq Ft 1,394
Beds 2
Baths 2
½ Baths 0
Cars 2
Stories 1
Width 54'
Depth 54'
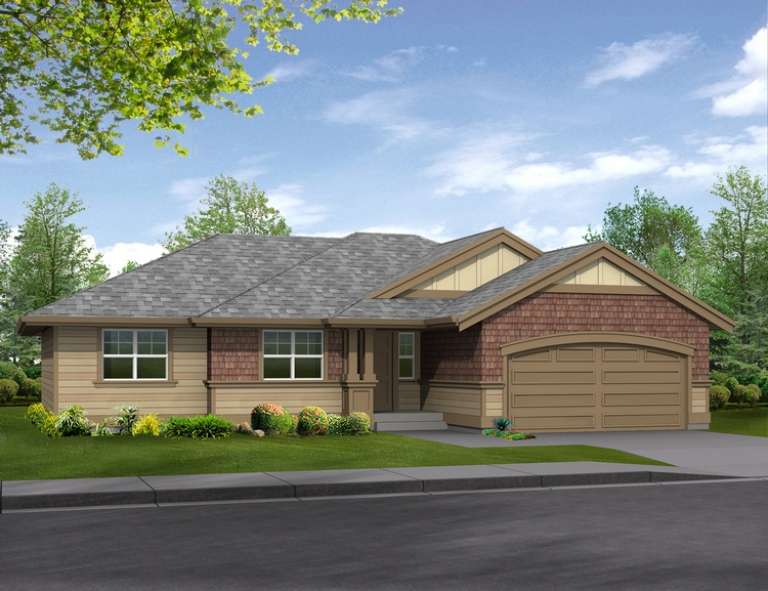
House Plan House Plan #13860 Front Elevation

PLAN #4848-00190

Starting at

$1,125
Sq Ft 2,172
Beds 4
Baths 2
½ Baths 1
Cars 2
Stories 1
Width 64'
Depth 64'
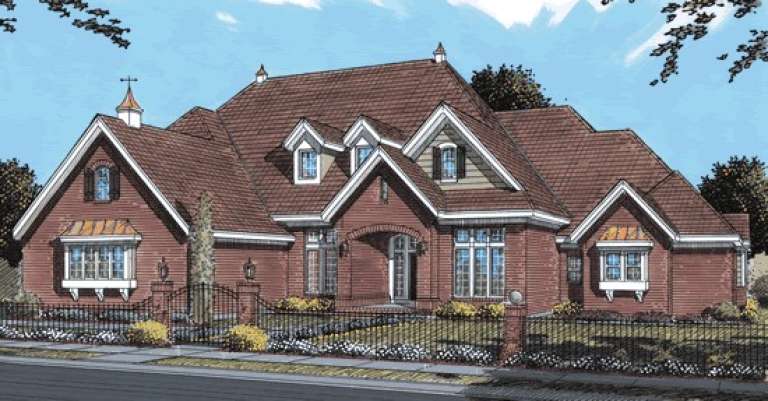
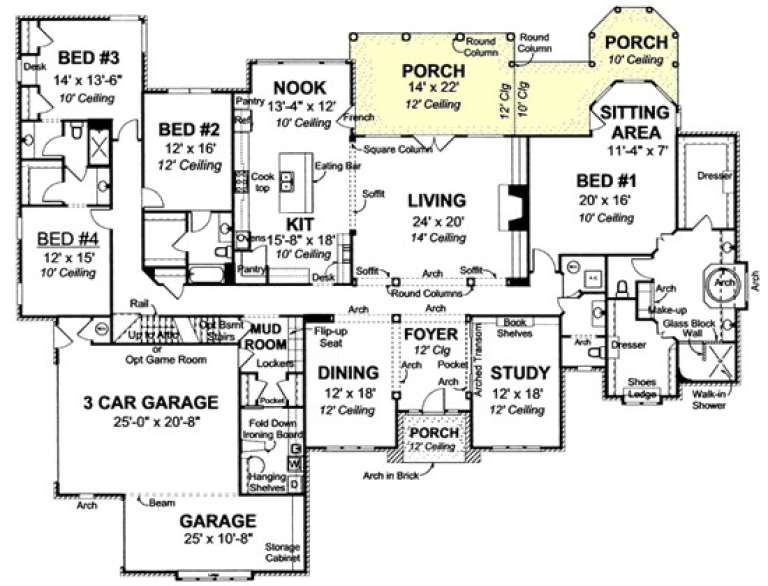
House Plan House Plan #13808 Front Elevation

PLAN #4848-00138

Starting at

$1,925
Sq Ft 4,095
Beds 4
Baths 3
½ Baths 1
Cars 3
Stories 1
Width 98'
Depth 77' 6"
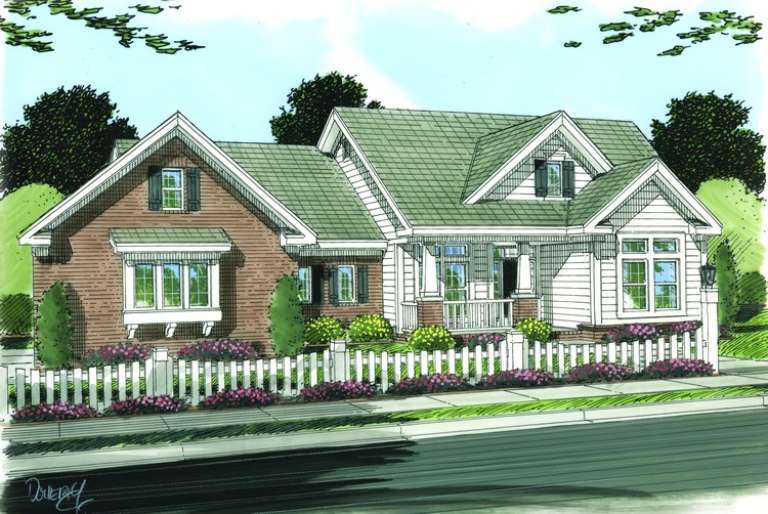
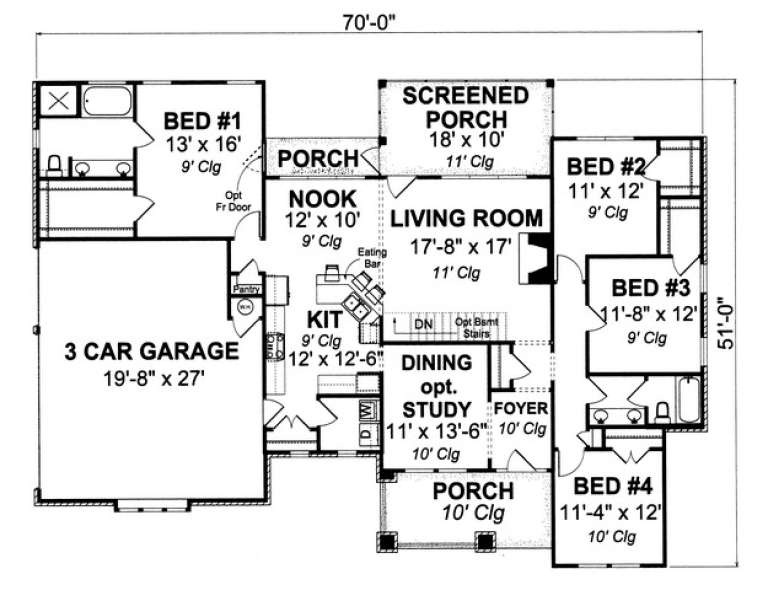
House Plan House Plan #13765 Front Elevation

PLAN #4848-00095

Starting at

$1,105
Sq Ft 1,997
Beds 4
Baths 2
½ Baths 0
Cars 3
Stories 1
Width 70'
Depth 51'
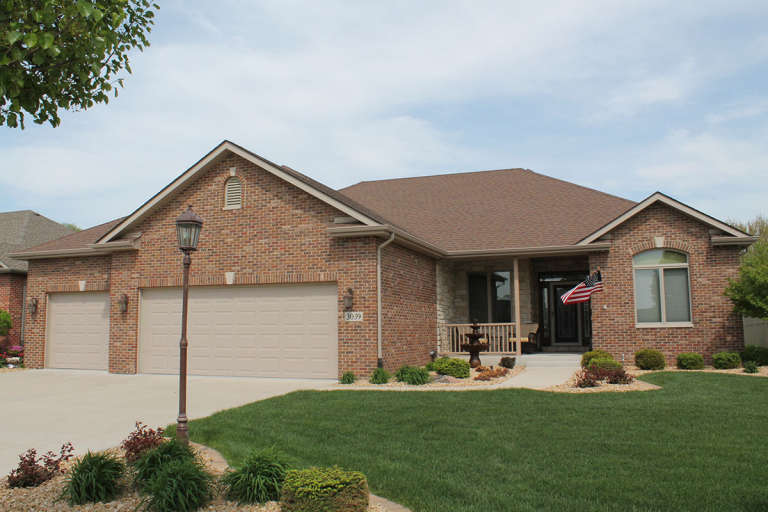
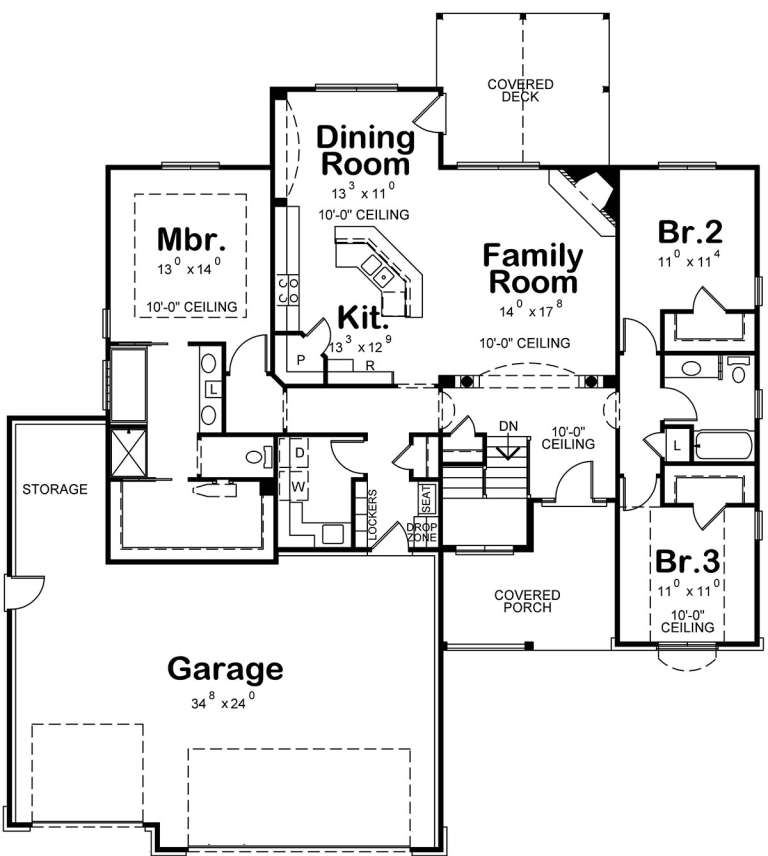
House Plan House Plan #13555

PLAN #035-00565

On Sale

$1,850   $1,573
Sq Ft 3,000
Beds 4
Baths 3
½ Baths 0
Cars 3
Stories 1
Width 83'
Depth 61'
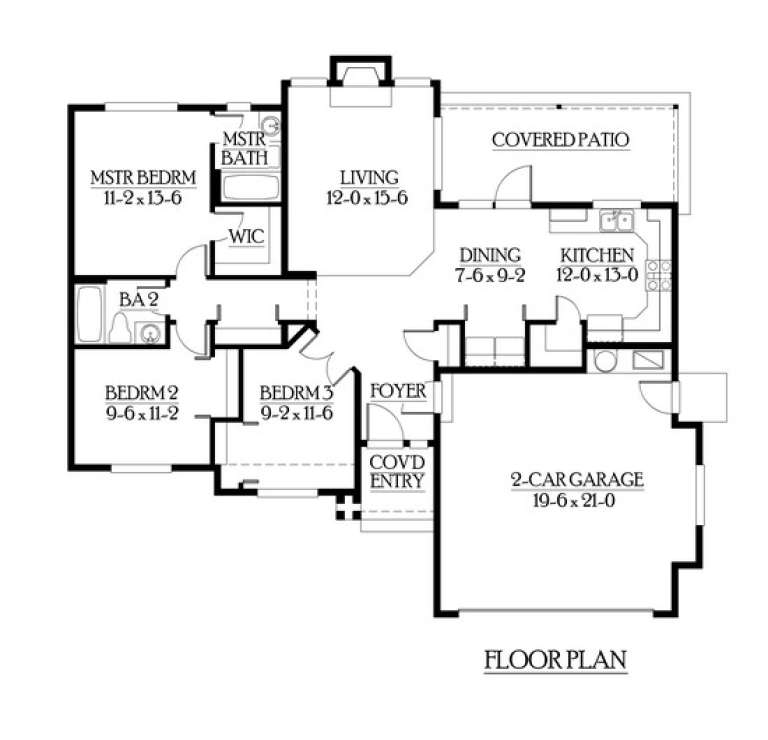
House Plan House Plan #12473 Front Rendering

PLAN #3323-00004

On Sale

$1,150   $978
Sq Ft 1,204
Beds 3
Baths 2
½ Baths 0
Cars 2
Stories 1
Width 43' 1"
Depth 47' 1"
House Plan House Plan #7905 Front Elevation

PLAN #402-01439

On Sale

$1,255   $1,067
Sq Ft 1,826
Beds 3
Baths 2
½ Baths 0
Cars 3
Stories 1
Width 61'
Depth 62'
House Plan House Plan #7875 Front Elevation

PLAN #402-01409

On Sale

$1,305   $1,109
Sq Ft 2,065
Beds 3
Baths 2
½ Baths 1
Cars 3
Stories 1
Width 67'
Depth 59'
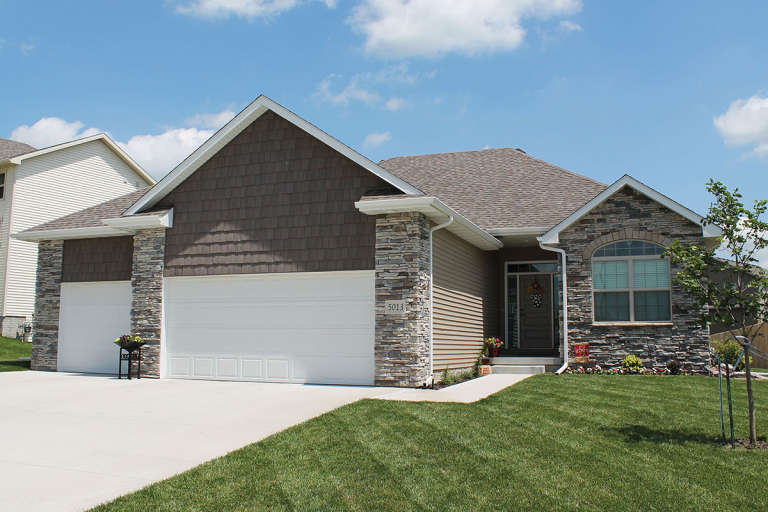
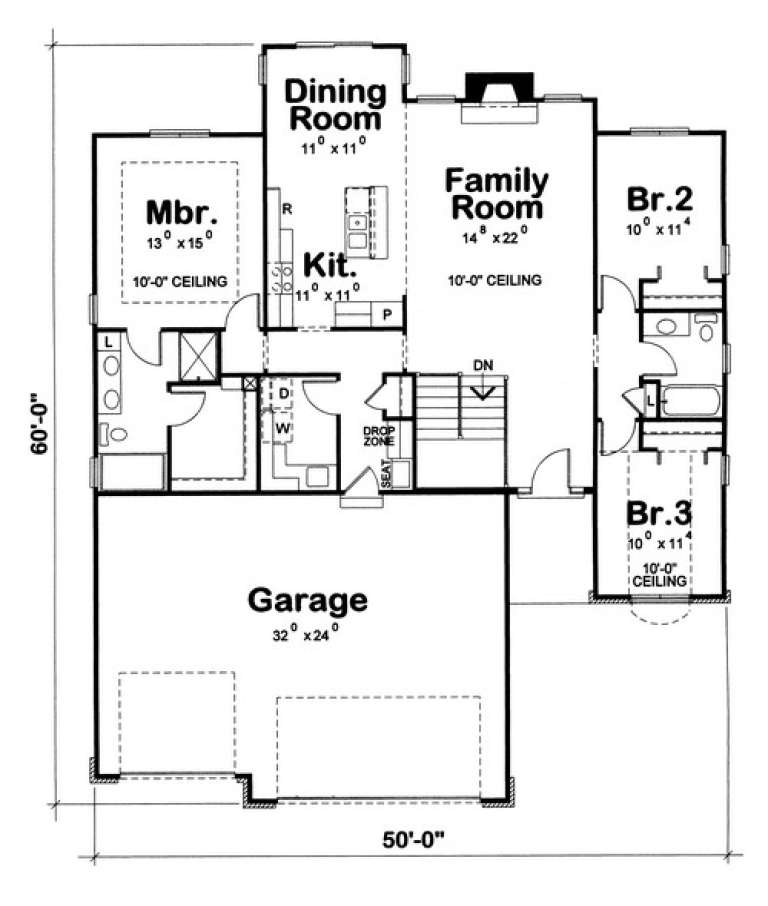
House Plan House Plan #7890 Front Elevation

PLAN #402-01424

On Sale

$1,255   $1,067
Sq Ft 1,642
Beds 3
Baths 2
½ Baths 0
Cars 3
Stories 1
Width 50'
Depth 60'
House Plan House Plan #7847 Front Elevation

PLAN #402-01381

On Sale

$1,255   $1,067
Sq Ft 1,692
Beds 2
Baths 2
½ Baths 0
Cars 2
Stories 1
Width 50'
Depth 58' 8"
House Plan House Plan #6047 Front Elevation

PLAN #341-00173

Starting at

$1,500
Sq Ft 1,210
Beds 3
Baths 2
½ Baths 0
Cars 2
Stories 1
Width 52'
Depth 44'
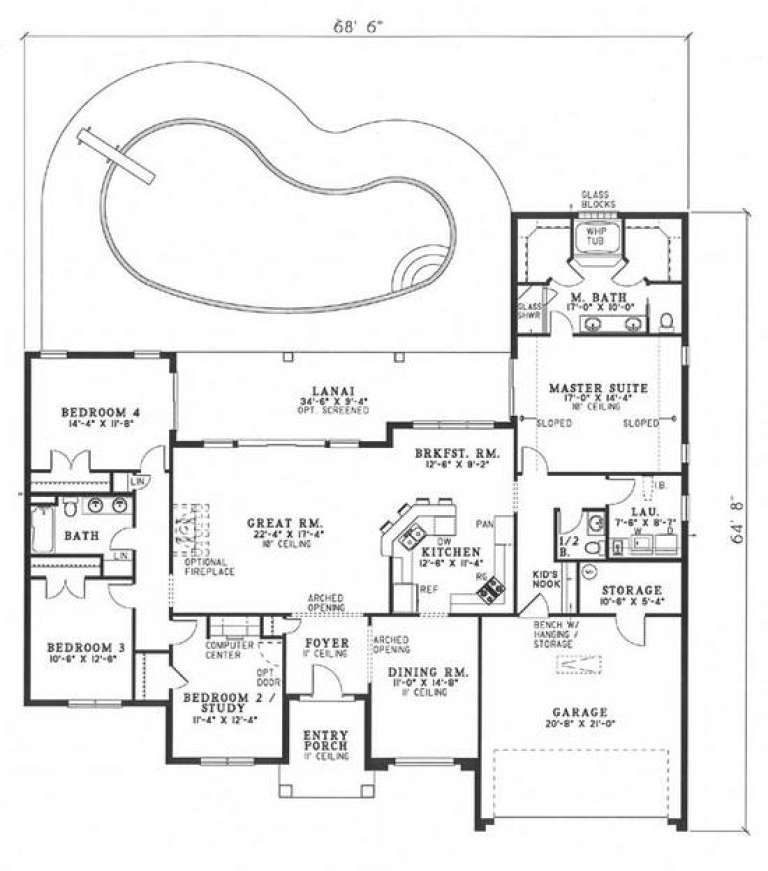
House Plan House Plan #5359 Angled Front Elevation

PLAN #110-00410

On Sale

$1,000   $850
Sq Ft 2,388
Beds 4
Baths 2
½ Baths 1
Cars 2
Stories 1
Width 68' 6"
Depth 64' 8"
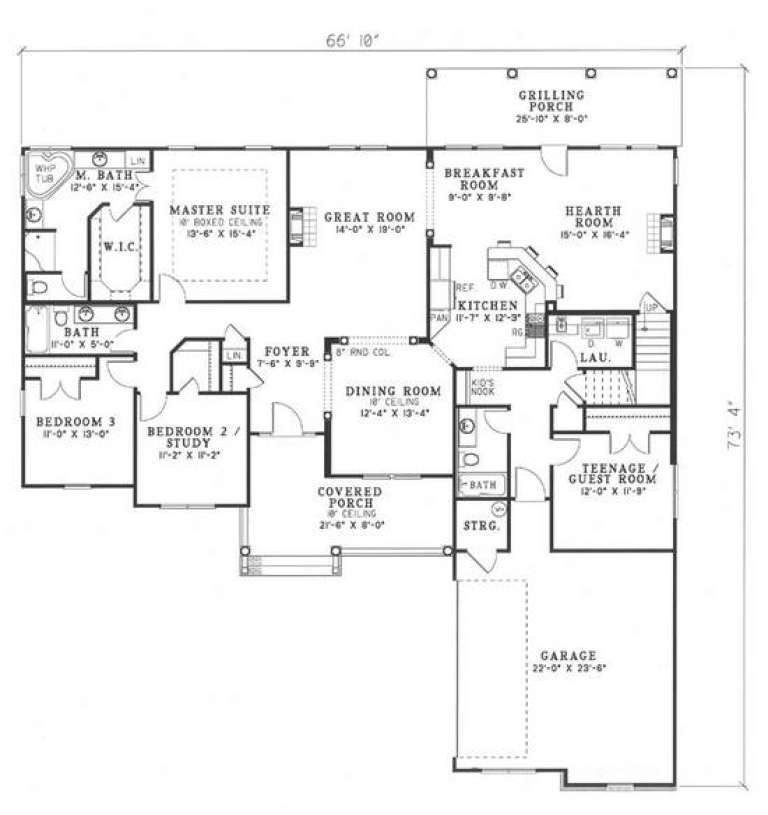
House Plan House Plan #5348 Angled Front Elevation

PLAN #110-00399

On Sale

$1,350   $1,148
Sq Ft 2,379
Beds 5
Baths 4
½ Baths 0
Cars 2
Stories 1
Width 66' 10"
Depth 73' 4"
House Plan House Plan #5222 Angled Front Elevation

PLAN #110-00379

On Sale

$1,000   $850
Sq Ft 1,250
Beds 3
Baths 2
½ Baths 0
Cars 2
Stories 1
Width 50' 4"
Depth 45'
House Plan House Plan #5213 Angled Front Elevation

PLAN #110-00370

On Sale

$1,100   $935
Sq Ft 2,022
Beds 4
Baths 3
½ Baths 0
Cars 2
Stories 1
Width 64' 2"
Depth 52'
House Plan House Plan #5172 Angled Front Elevation

PLAN #110-00330

On Sale

$1,200   $1,020
Sq Ft 2,029
Beds 3
Baths 2
½ Baths 0
Cars 2
Stories 1
Width 66' 4"
Depth 58' 7"
House Plan House Plan #4752 Angled Front Elevation

PLAN #110-00213

On Sale

$1,200   $1,020
Sq Ft 1,832
Beds 3
Baths 2
½ Baths 0
Cars 2
Stories 1
Width 39'
Depth 81'
House Plan House Plan #4641 Angled Front Elevation

PLAN #402-00727

On Sale

$1,255   $1,067
Sq Ft 1,919
Beds 3
Baths 2
½ Baths 0
Cars 2
Stories 1
Width 56'
Depth 58'
X
Shop Sign In
Favorites
Cart
Chat