4,533 Results

EDIT SEARCH FILTERS
Clear All FiltersRanch
Sort By:  

4,533 RESULTS

SEARCH FILTERS

    Plan Type
    Square Feet
    Bedrooms
    Bathrooms
    Stories
    Garage (Vehicle Spaces)
    Architectural Styles

    Outdoor Living

    Bedroom Options

    Kitchen & Dining
    Laundry Location
    Additional Rooms

    Garage Type

    Garage Features
    Other Features
    Foundation Type

    Plan Width
    Plan Depth
    Framing Type
    Media Filters
SEARCHING...
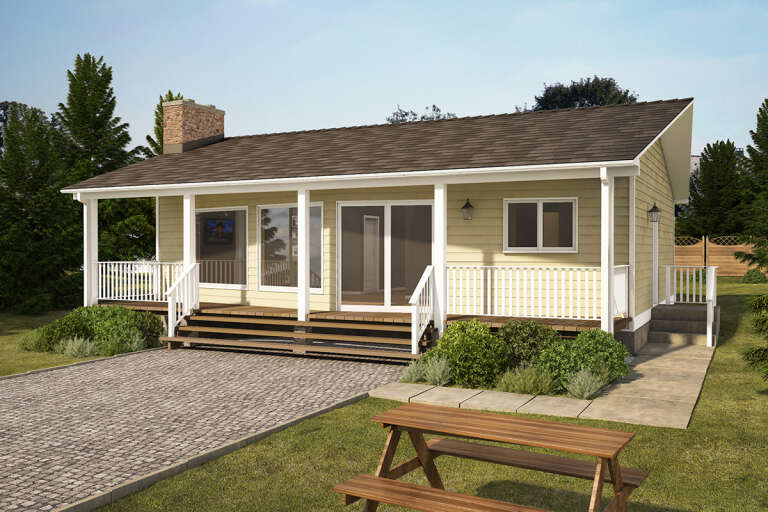


House Plan House Plan #25710 Front Elevation

PLAN #2699-00021

Starting at

$1,195
Sq Ft 884
Beds 2
Baths 1
½ Baths 0
Cars 0
Stories 1
Width 34'
Depth 28'




House Plan House Plan #25113 Front Elevation

PLAN #8318-00183

Starting at

$1,100
Sq Ft 2,382
Beds 3
Baths 2
½ Baths 0
Cars 2
Stories 1
Width 60' 8"
Depth 73' 10"




House Plan House Plan #24858 Front Elevation

PLAN #035-00879

Starting at

$1,140
Sq Ft 2,198
Beds 3
Baths 2
½ Baths 1
Cars 2
Stories 1
Width 51'
Depth 65'








House Plan House Plan #24857 Front Elevation

PLAN #035-00878

Starting at

$1,040
Sq Ft 1,829
Beds 3
Baths 2
½ Baths 0
Cars 2
Stories 1
Width 45'
Depth 62'

House Plan House Plan #24568 Front Elevation
EXCLUSIVE

PLAN #1462-00028

Starting at

$1,500
Sq Ft 2,463
Beds 3
Baths 2
½ Baths 0
Cars 2
Stories 1
Width 64' 6"
Depth 66'
House Plan House Plan #24405 Front Elevation

PLAN #6146-00385

Starting at

$855
Sq Ft 1,070
Beds 2
Baths 1
½ Baths 0
Cars 0
Stories 1
Width 34'
Depth 34'
House Plan House Plan #24271 Front Elevation

PLAN #9279-00023

Starting at

$945
Sq Ft 2,566
Beds 4
Baths 2
½ Baths 1
Cars 2
Stories 1
Width 39' 10"
Depth 102' 5"
House Plan House Plan #24233 Front Elevation

PLAN #034-01234

Starting at

$1,450
Sq Ft 1,187
Beds 2
Baths 1
½ Baths 0
Cars 1
Stories 1
Width 50'
Depth 40'
House Plan House Plan #24226 Front Elevation

PLAN #5032-00035

Starting at

$1,450
Sq Ft 3,016
Beds 3
Baths 2
½ Baths 1
Cars 2
Stories 1
Width 89' 10"
Depth 40'
House Plan House Plan #24166 Front Elevation

PLAN #425-00034

Starting at

$1,550
Sq Ft 2,556
Beds 2
Baths 2
½ Baths 1
Cars 3
Stories 1
Width 72'
Depth 70'
House Plan House Plan #24114 Front Elevation

PLAN #8594-00432

Starting at

$1,570
Sq Ft 1,342
Beds 3
Baths 2
½ Baths 0
Cars 2
Stories 1
Width 52' 6"
Depth 39' 10"
House Plan House Plan #24102 Front Elevation

PLAN #8594-00421

Starting at

$1,570
Sq Ft 1,347
Beds 3
Baths 2
½ Baths 0
Cars 2
Stories 1
Width 40'
Depth 48'
House Plan House Plan #24061 Front Elevation

PLAN #9279-00002

Starting at

$845
Sq Ft 1,799
Beds 4
Baths 2
½ Baths 0
Cars 2
Stories 1
Width 49' 4"
Depth 75' 6"
House Plan House Plan #23953 Front Elevation

PLAN #402-01614

Starting at

$1,205
Sq Ft 1,335
Beds 3
Baths 2
½ Baths 0
Cars 2
Stories 1
Width 49' 4"
Depth 44'
House Plan House Plan #23786 Front Elevation

PLAN #1070-00287

Starting at

$1,804
Sq Ft 2,695
Beds 3
Baths 3
½ Baths 0
Cars 2
Stories 1
Width 70' 11"
Depth 71' 6"
House Plan House Plan #23701 Front Elevation

PLAN #8594-00369

Starting at

$1,570
Sq Ft 1,750
Beds 3
Baths 2
½ Baths 0
Cars 2
Stories 1
Width 54'
Depth 61' 6"
House Plan House Plan #22681 Front Elevation

PLAN #3978-00223

Starting at

$1,900
Sq Ft 1,513
Beds 3
Baths 2
½ Baths 0
Cars 2
Stories 1
Width 58' 8"
Depth 61'
House Plan House Plan #22086 Front Elevation

PLAN #1907-00048

Starting at

$2,185
Sq Ft 2,251
Beds 3
Baths 2
½ Baths 1
Cars 3
Stories 1
Width 86'
Depth 54' 6"
X
Shop Sign In
Favorites
Cart
Chat