4,604 Results

EDIT SEARCH FILTERS
Clear All FiltersRanch
Sort By:  

4,604 RESULTS

SEARCH FILTERS

    Plan Type
    Square Feet
    Bedrooms
    Bathrooms
    Stories
    Garage (Vehicle Spaces)
    Architectural Styles

    Outdoor Living

    Bedroom Options
    Kitchen & Dining
    Laundry Location
    Additional Rooms

    Garage Type

    Garage Features
    Other Features
    Foundation Type

    Plan Width
    Plan Depth
    Framing Type
    Media Filters
SEARCHING...







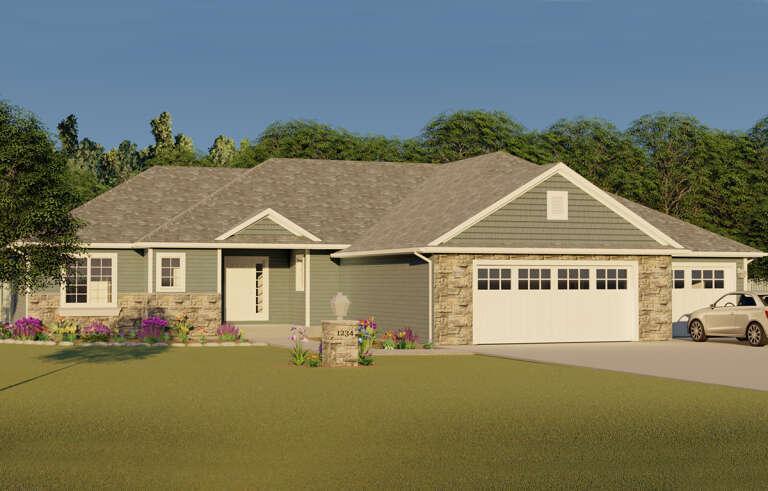
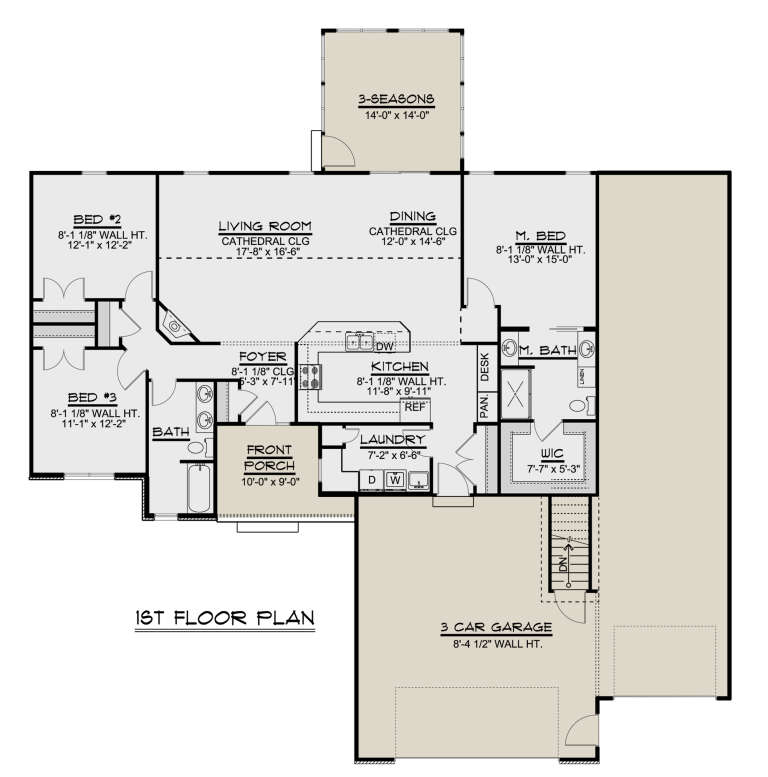
House Plan House Plan #31216 Front Elevation

PLAN #9300-00113

Starting at

$2,097
Sq Ft 2,433
Beds 3
Baths 3
½ Baths 0
Cars 3
Stories 1
Width 69' 10"
Depth 81' 10"









House Plan House Plan #31204 Front Elevation

PLAN #9300-00110

Starting at

$2,097
Sq Ft 2,388
Beds 3
Baths 2
½ Baths 1
Cars 2
Stories 1
Width 87' 2"
Depth 66'





House Plan House Plan #29465 Angled Front Elevation

PLAN #402-01802

Starting at

$1,405
Sq Ft 3,388
Beds 3-4
Baths 4
½ Baths 0
Cars 2
Stories 1
Width 93' 4"
Depth 73' 6"





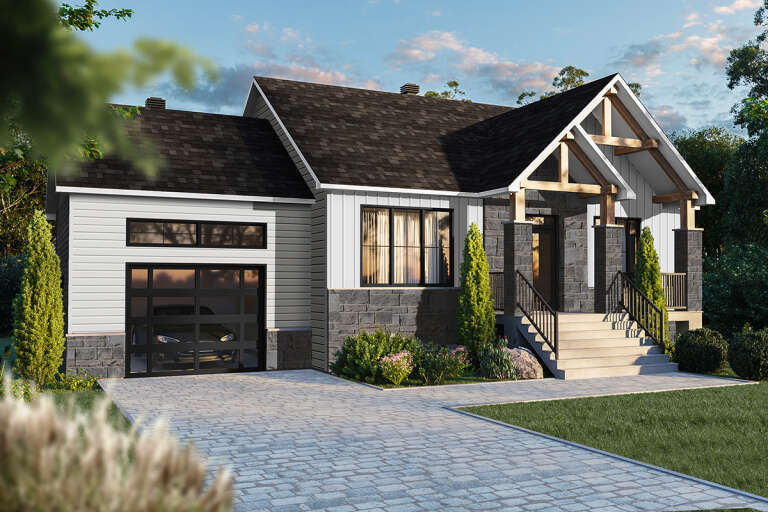
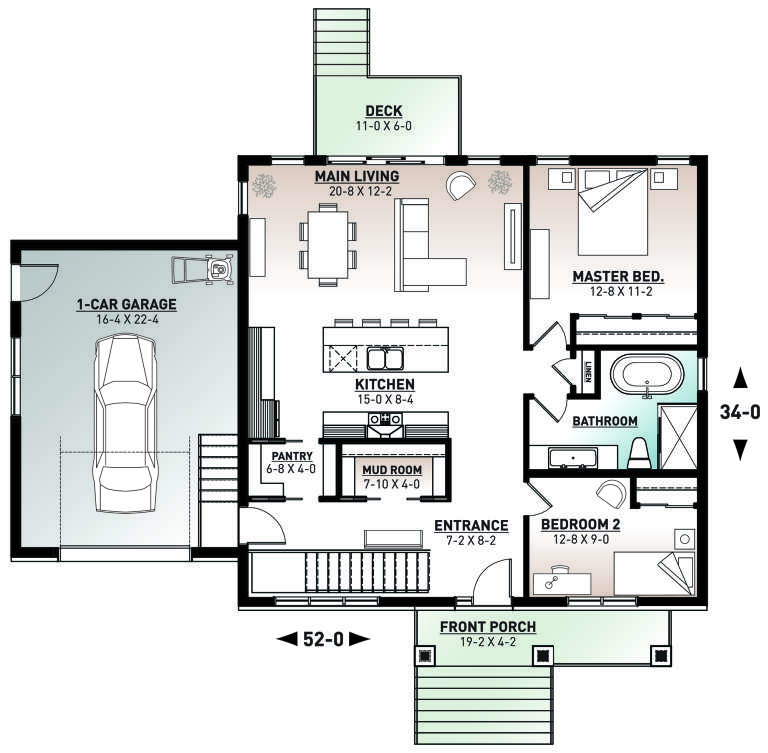
House Plan House Plan #29194 Angled Front Elevation

PLAN #3978-00276

Starting at

$1,500
Sq Ft 1,352
Beds 2
Baths 2
½ Baths 0
Cars 1
Stories 1
Width 35'
Depth 57' 4"


House Plan House Plan #28389 Front Elevation

PLAN #6422-00042

Starting at

$1,500
Sq Ft 2,096
Beds 3
Baths 2
½ Baths 1
Cars 2
Stories 1
Width 71' 8"
Depth 52' 4"
House Plan House Plan #27975 Angled Front Elevation

PLAN #8318-00299

Starting at

$1,350
Sq Ft 3,789
Beds 3
Baths 3
½ Baths 1
Cars 2
Stories 1.5
Width 74'
Depth 55' 10"
House Plan House Plan #27729 Front Elevation

PLAN #035-01026

Starting at

$1,345
Sq Ft 2,573
Beds 3
Baths 3
½ Baths 1
Cars 2
Stories 1
Width 82'
Depth 56'
House Plan House Plan #27318 Front Elevation

PLAN #2865-00237

Starting at

$1,525
Sq Ft 1,907
Beds 3
Baths 3
½ Baths 0
Cars 2
Stories 1
Width 41' 4"
Depth 64' 6"
House Plan House Plan #26799 Front Elevation

PLAN #8436-00054

Starting at

$875
Sq Ft 1,446
Beds 3
Baths 2
½ Baths 0
Cars 2
Stories 1
Width 49' 4"
Depth 60'
House Plan House Plan #24727 Front Elevation

PLAN #5445-00430

Starting at

$1,050
Sq Ft 2,415
Beds 3
Baths 2
½ Baths 1
Cars 2
Stories 1
Width 88'
Depth 56'
House Plan House Plan #24437 Front Elevation

PLAN #5678-00015

Starting at

$1,150
Sq Ft 1,518
Beds 3
Baths 2
½ Baths 0
Cars 3
Stories 1
Width 60'
Depth 48'
House Plan House Plan #24325 Front Elevation

PLAN #2802-00067

Starting at

$1,050
Sq Ft 1,641
Beds 2
Baths 2
½ Baths 0
Cars 2
Stories 1
Width 65'
Depth 51' 8"
House Plan House Plan #24270 Front Elevation

PLAN #9279-00022

Starting at

$945
Sq Ft 2,566
Beds 4
Baths 2
½ Baths 1
Cars 2
Stories 1
Width 39' 10"
Depth 102' 5"
House Plan House Plan #24166 Front Elevation

PLAN #425-00034

Starting at

$1,550
Sq Ft 2,556
Beds 2
Baths 2
½ Baths 1
Cars 3
Stories 1
Width 72'
Depth 70'
House Plan House Plan #24125 Front Elevation

PLAN #1637-00152

Starting at

$1,600
Sq Ft 2,636
Beds 3
Baths 2
½ Baths 1
Cars 2
Stories 1
Width 54'
Depth 50'
House Plan House Plan #24111 Front Elevation

PLAN #8594-00430

Starting at

$2,095
Sq Ft 1,933
Beds 3
Baths 2
½ Baths 1
Cars 2
Stories 2
Width 62'
Depth 50'
House Plan House Plan #24064 Front Elevation

PLAN #9279-00005

Starting at

$945
Sq Ft 2,420
Beds 3
Baths 2
½ Baths 0
Cars 2
Stories 1
Width 72'
Depth 74' 6"
House Plan House Plan #23840 Front Elevation

PLAN #425-00009

Starting at

$1,750
Sq Ft 3,087
Beds 3
Baths 3
½ Baths 1
Cars 4
Stories 1
Width 93' 8"
Depth 77' 4"
X
Shop Sign In
Favorites
Cart
Chat