4,533 Results

EDIT SEARCH FILTERS
Clear All FiltersRanch
Sort By:  

4,533 RESULTS

SEARCH FILTERS

    Plan Type
    Square Feet
    Bedrooms
    Bathrooms
    Stories
    Garage (Vehicle Spaces)
    Architectural Styles

    Outdoor Living

    Bedroom Options
    Kitchen & Dining
    Laundry Location
    Additional Rooms

    Garage Type

    Garage Features
    Other Features
    Foundation Type

    Plan Width
    Plan Depth
    Framing Type
    Media Filters
SEARCHING...







House Plan House Plan #24125 Front Elevation

PLAN #1637-00152

Starting at

$1,600
Sq Ft 2,636
Beds 3
Baths 2
½ Baths 1
Cars 2
Stories 1
Width 54'
Depth 50'



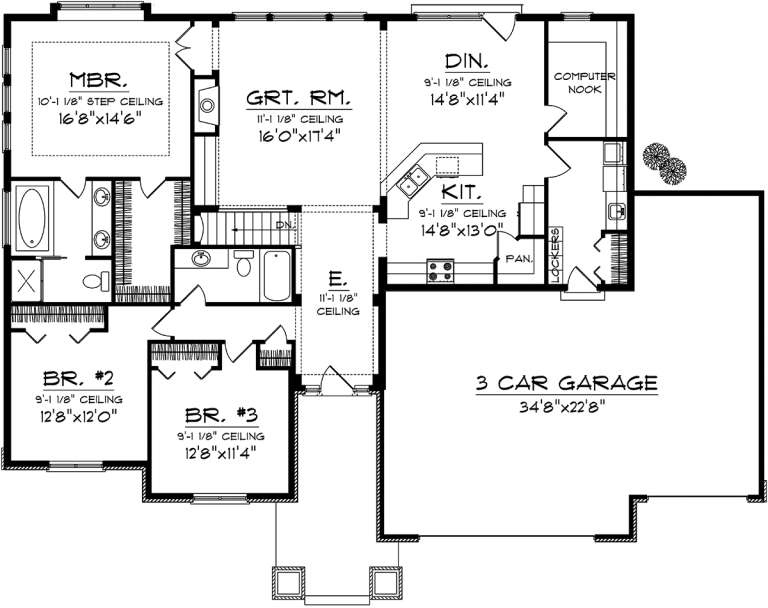


House Plan House Plan #24064 Front Elevation

PLAN #9279-00005

Starting at

$945
Sq Ft 2,420
Beds 3
Baths 2
½ Baths 0
Cars 2
Stories 1
Width 72'
Depth 74' 6"



House Plan House Plan #23844 Front Elevation

PLAN #1776-00101

Starting at

$1,290
Sq Ft 2,525
Beds 3-4
Baths 2
½ Baths 0
Cars 2
Stories 1
Width 68'
Depth 84'




House Plan House Plan #23838 Front Elevation

PLAN #425-00007

Starting at

$1,550
Sq Ft 2,695
Beds 4
Baths 3
½ Baths 0
Cars 3
Stories 1
Width 68' 6"
Depth 81'

House Plan House Plan #23820 Front Elevation
EXCLUSIVE

PLAN #6819-00035

Starting at

$1,160
Sq Ft 2,374
Beds 3
Baths 2
½ Baths 0
Cars 2
Stories 1
Width 74' 6"
Depth 63' 4"
House Plan House Plan #23656 Front Elevation


PLAN #4848-00366

Starting at

$1,065
Sq Ft 1,558
Beds 3
Baths 2
½ Baths 0
Cars 0
Stories 1
Width 32' 8"
Depth 63' 4"
House Plan House Plan #23590 Front Elevation

PLAN #035-00838

Starting at

$1,345
Sq Ft 2,708
Beds 4
Baths 2
½ Baths 1
Cars 3
Stories 1
Width 78'
Depth 67' 6"
House Plan House Plan #23530 Front Elevation

PLAN #402-01585

Starting at

$1,255
Sq Ft 1,844
Beds 3
Baths 2
½ Baths 1
Cars 2
Stories 1
Width 51' 6"
Depth 62' 6"
House Plan House Plan #21638 Front Elevation

PLAN #1020-00337

Starting at

$1,155
Sq Ft 2,510
Beds 3
Baths 2
½ Baths 1
Cars 3
Stories 1
Width 70' 6"
Depth 78'
House Plan House Plan #21164 Front Elevation

PLAN #034-01177

Starting at

$1,680
Sq Ft 1,738
Beds 3
Baths 2
½ Baths 0
Cars 2
Stories 1
Width 50'
Depth 56'
House Plan House Plan #21096 Front Elevation

PLAN #699-00154

Starting at

$1,995
Sq Ft 2,282
Beds 3
Baths 2
½ Baths 0
Cars 3
Stories 1
Width 85' 4"
Depth 55'
House Plan House Plan #20980 Front Elevation

PLAN #8594-00173

Starting at

$1,885
Sq Ft 1,760
Beds 3
Baths 2
½ Baths 0
Cars 2
Stories 1
Width 54' 6"
Depth 60'


House Plan House Plan #20763 Front Elevation

PLAN #5633-00404

Starting at

$1,199
Sq Ft 1,176
Beds 4
Baths 2
½ Baths 0
Cars 0
Stories 1
Width 42'
Depth 28'


House Plan House Plan #20722 Front Elevation

PLAN #5633-00366

Starting at

$1,199
Sq Ft 1,120
Beds 3
Baths 1
½ Baths 1
Cars 0
Stories 1
Width 40'
Depth 32'
House Plan House Plan #20321 Front Elevation

PLAN #1020-00307

Starting at

$1,089
Sq Ft 2,032
Beds 3
Baths 2
½ Baths 0
Cars 3
Stories 1
Width 70'
Depth 49' 4"
House Plan House Plan #20189 Front Elevation

PLAN #1020-00195

Starting at

$1,155
Sq Ft 2,584
Beds 3
Baths 2
½ Baths 1
Cars 3
Stories 1
Width 76'
Depth 75' 4"
House Plan House Plan #20139 Front Elevation

PLAN #1020-00153

Starting at

$1,155
Sq Ft 2,719
Beds 3
Baths 2
½ Baths 1
Cars 3
Stories 1
Width 102'
Depth 52' 4"
House Plan House Plan #20095 Front Elevation

PLAN #1020-00116

Starting at

$1,022
Sq Ft 1,540
Beds 2
Baths 2
½ Baths 0
Cars 2
Stories 1
Width 52'
Depth 57'
X
Shop Sign In
Favorites
Cart
Chat