4,531 Results

EDIT SEARCH FILTERS
Clear All FiltersRanch
Sort By:  

4,531 RESULTS

SEARCH FILTERS

    Plan Type
    Square Feet
    Bedrooms
    Bathrooms
    Stories
    Garage (Vehicle Spaces)
    Architectural Styles

    Outdoor Living

    Bedroom Options

    Kitchen & Dining
    Laundry Location
    Additional Rooms

    Garage Type

    Garage Features
    Other Features
    Foundation Type

    Plan Width
    Plan Depth
    Framing Type
    Media Filters
SEARCHING...



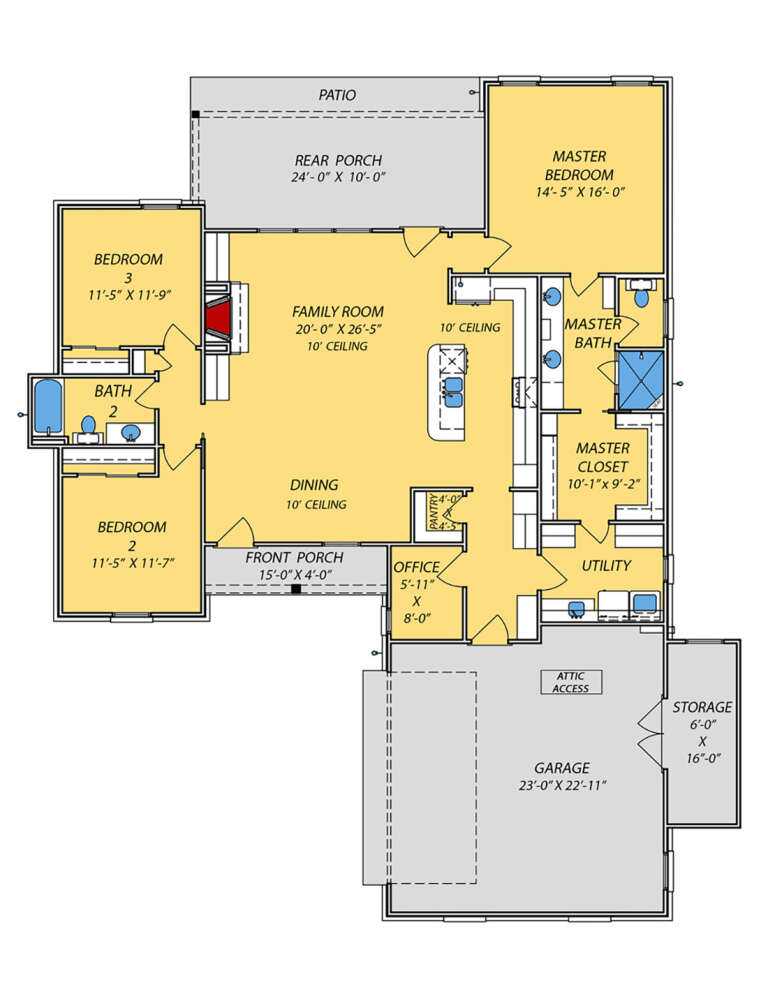
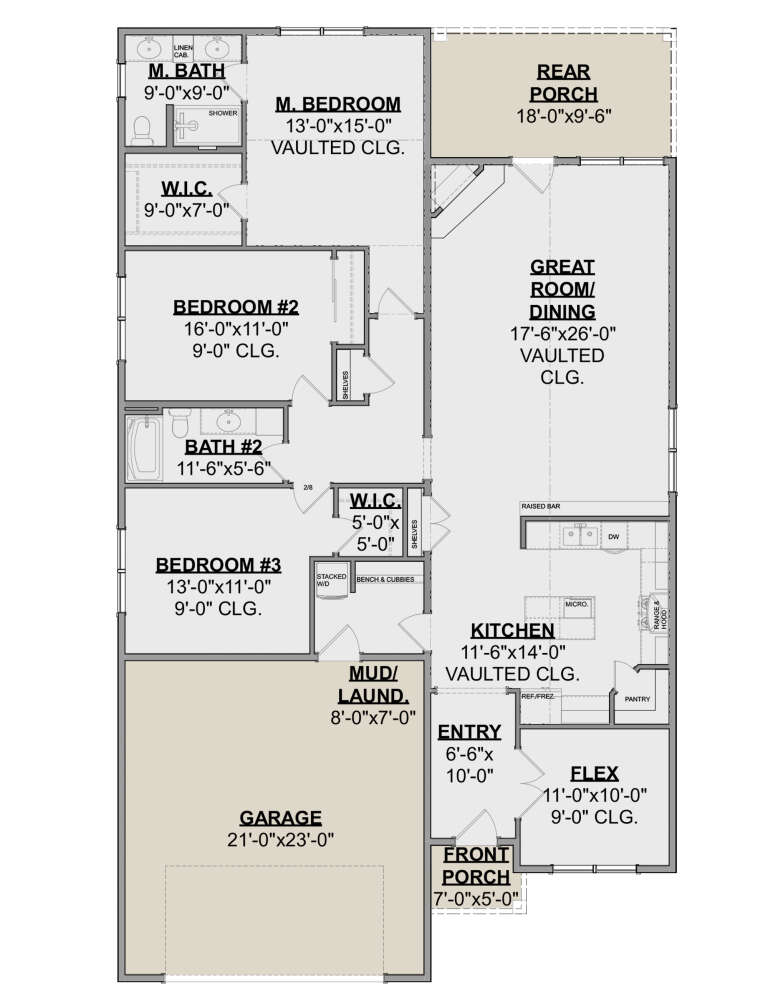
House Plan House Plan #30249 Front Elevation

PLAN #2802-00265

Starting at

$1,250
Sq Ft 2,053
Beds 3
Baths 2
½ Baths 0
Cars 3
Stories 1.5
Width 62' 6"
Depth 57'





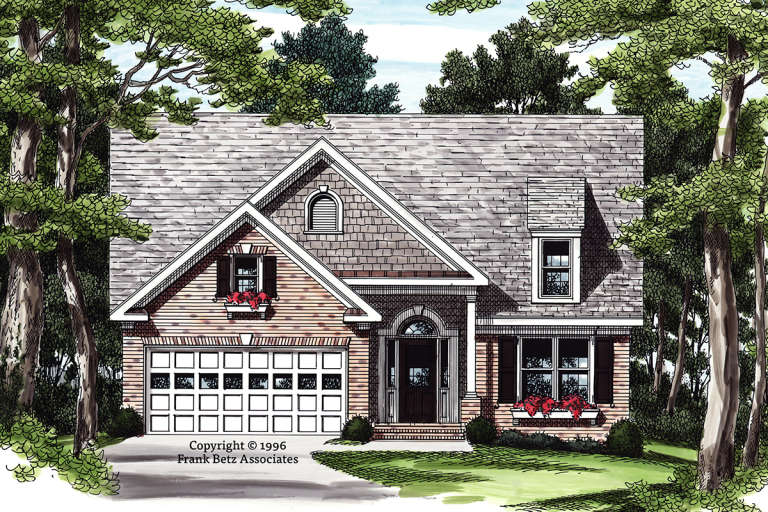
House Plan House Plan #29368 Angled Front Elevation

PLAN #035-01064

Starting at

$1,345
Sq Ft 2,548
Beds 3
Baths 2
½ Baths 0
Cars 2
Stories 1
Width 90'
Depth 64'


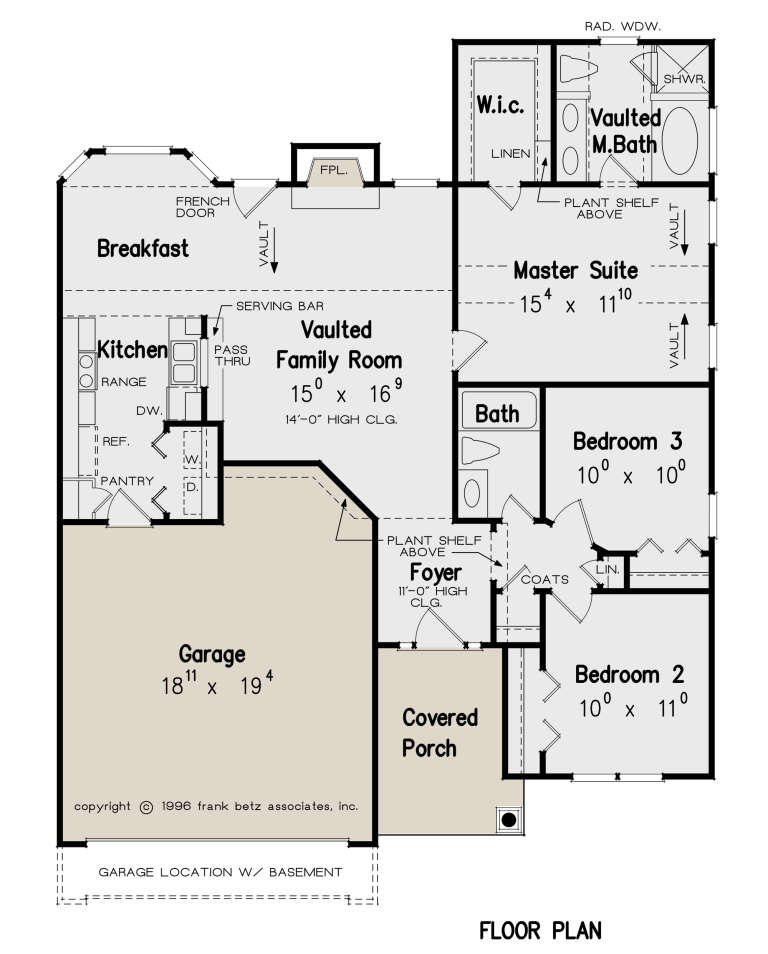
House Plan House Plan #15644 Front Elevation

PLAN #1070-00118

Starting at

$1,804
Sq Ft 2,500
Beds 4
Baths 2
½ Baths 1
Cars 2
Stories 1
Width 69' 5"
Depth 65' 4"



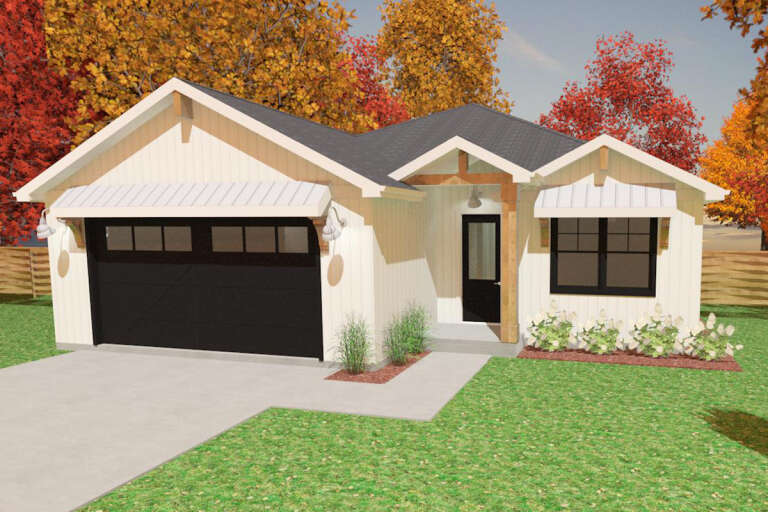

House Plan House Plan #28188 Front Elevation

PLAN #940-00674

Starting at

$2,050
Sq Ft 3,199
Beds 3
Baths 2
½ Baths 1
Cars 2
Stories 1
Width 104'
Depth 79' 6"

House Plan House Plan #27389 Front Elevation

PLAN #2865-00257

Starting at

$1,625
Sq Ft 2,413
Beds 4
Baths 2
½ Baths 1
Cars 2
Stories 1
Width 78' 8"
Depth 57' 8"
House Plan House Plan #27053 Front Elevation

PLAN #8318-00244

Starting at

$1,000
Sq Ft 1,783
Beds 4
Baths 2
½ Baths 0
Cars 2
Stories 1
Width 47'
Depth 54' 4"


House Plan House Plan #27117 Front Elevation

PLAN #035-01007

Starting at

$1,270
Sq Ft 2,464
Beds 3
Baths 2
½ Baths 0
Cars 2
Stories 1
Width 102'
Depth 56'
House Plan House Plan #27030 Front Elevation

PLAN #2865-00212

Starting at

$1,625
Sq Ft 1,822
Beds 2
Baths 2
½ Baths 0
Cars 2
Stories 1
Width 73' 11"
Depth 69' 9"
House Plan House Plan #26979 Front Elevation

PLAN #2865-00161

Starting at

$1,525
Sq Ft 1,729
Beds 3
Baths 2
½ Baths 0
Cars 2
Stories 1
Width 47' 4"
Depth 61' 6"
House Plan House Plan #26821 Front Elevation

PLAN #8436-00076

Starting at

$875
Sq Ft 1,288
Beds 2
Baths 2
½ Baths 0
Cars 0
Stories 1
Width 32' 4"
Depth 60'
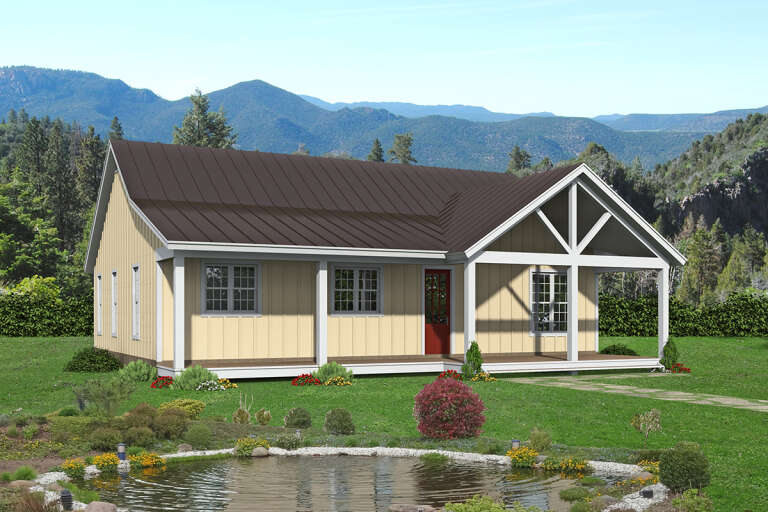
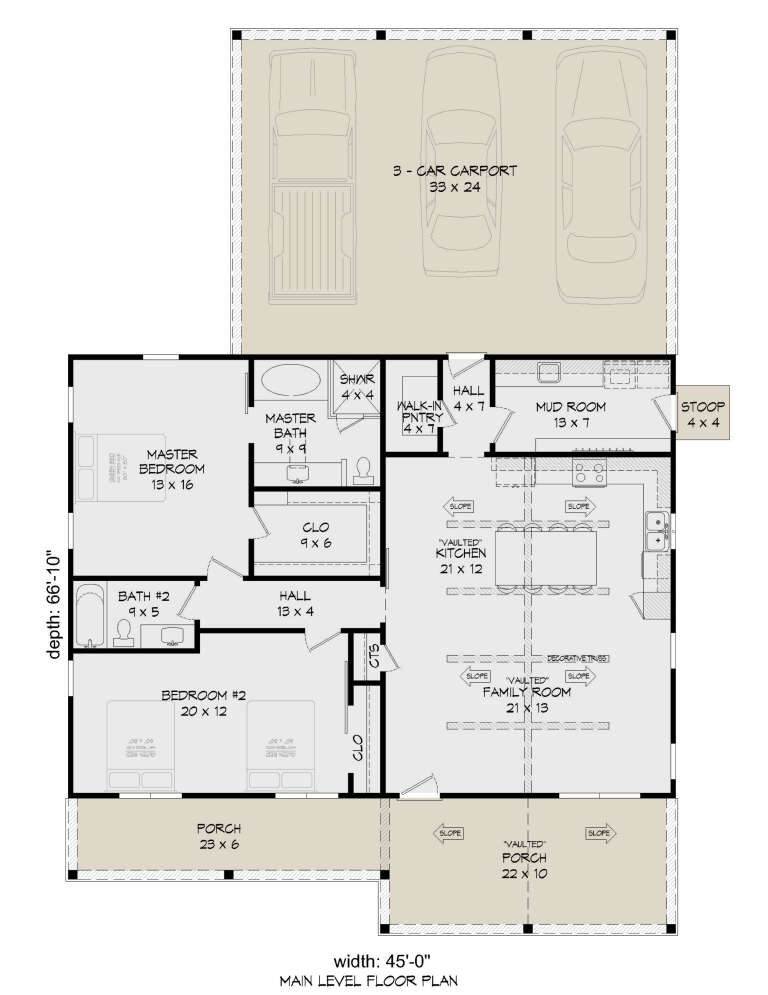
House Plan House Plan #26254 Front Elevation

PLAN #940-00403

Starting at

$1,100
Sq Ft 1,478
Beds 2
Baths 2
½ Baths 0
Cars 0
Stories 1
Width 45'
Depth 66' 10"
House Plan House Plan #26230 Front Elevation

PLAN #9279-00045

Starting at

$845
Sq Ft 1,936
Beds 3
Baths 2
½ Baths 1
Cars 2
Stories 1
Width 52' 10"
Depth 78' 4"
House Plan House Plan #25057 Front Elevation

PLAN #9279-00033

Starting at

$845
Sq Ft 1,824
Beds 3
Baths 2
½ Baths 0
Cars 2
Stories 1
Width 58' 6"
Depth 77' 10"
House Plan House Plan #25024 Front Elevation

PLAN #9279-00028

Starting at

$945
Sq Ft 2,323
Beds 4
Baths 3
½ Baths 0
Cars 2
Stories 1
Width 61' 9"
Depth 77' 4"
House Plan House Plan #24518 Front Elevation
EXCLUSIVE

PLAN #1462-00024

Starting at

$1,250
Sq Ft 1,998
Beds 3
Baths 2
½ Baths 0
Cars 2
Stories 1
Width 41'
Depth 70'
House Plan House Plan #24110 Front Elevation

PLAN #8594-00429

Starting at

$1,570
Sq Ft 1,222
Beds 3
Baths 2
½ Baths 0
Cars 2
Stories 1
Width 40'
Depth 49' 2"
House Plan House Plan #24077 Front Elevation

PLAN #9279-00016

Starting at

$845
Sq Ft 1,581
Beds 3
Baths 3
½ Baths 0
Cars 2
Stories 1
Width 48' 4"
Depth 66' 4"

House Plan House Plan #24026 Front Elevation

PLAN #1020-00356

Starting at

$3,388
Sq Ft 7,209
Beds 4
Baths 3
½ Baths 2
Cars 4
Stories 1
Width 113' 8"
Depth 90'
X
Shop Sign In
Favorites
Cart
Chat